





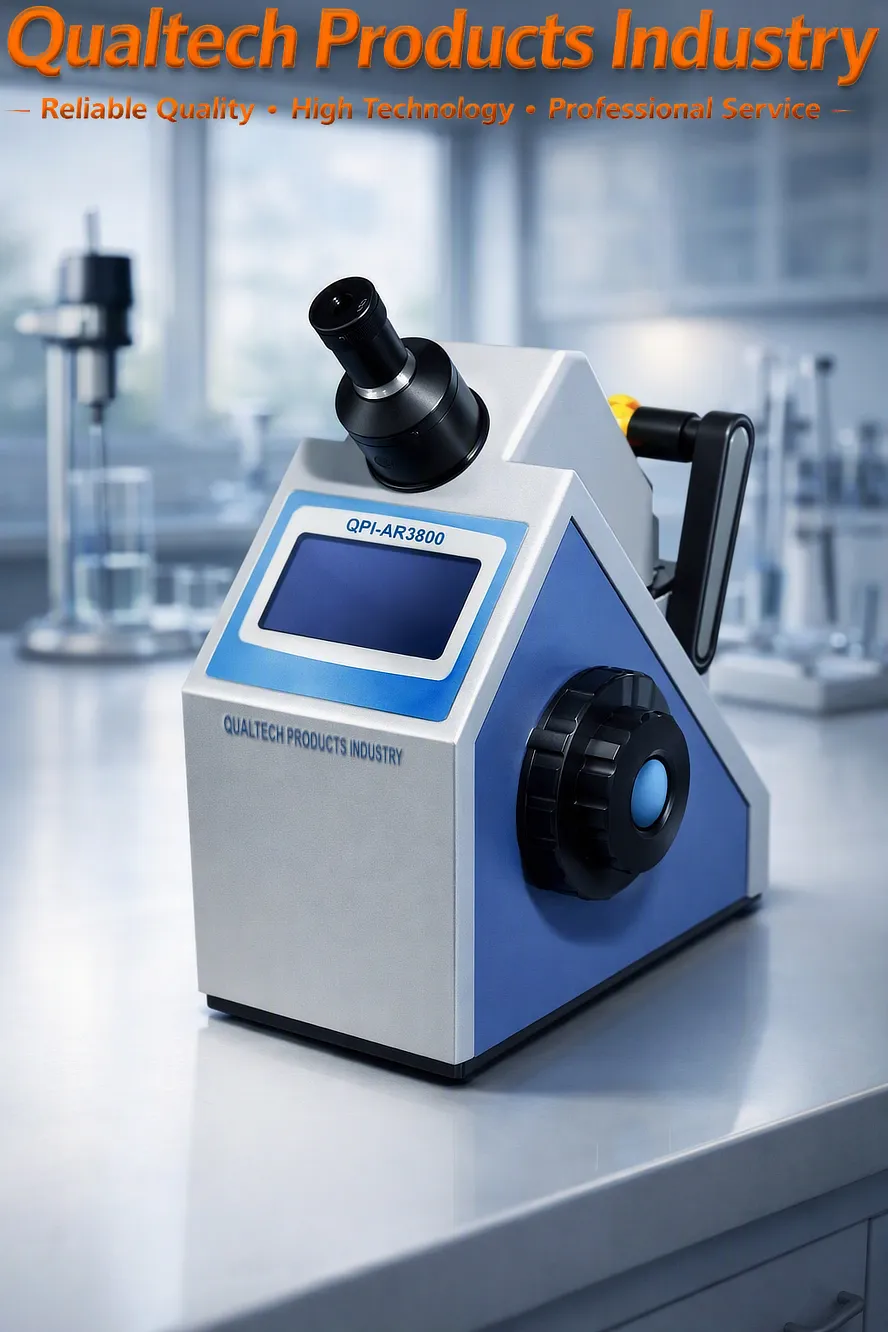
Produktbeschreibung:
Qualtech-Produkte – Industrie Digitales Refraktometer ist ein Elektronisches Messgerät zur Bestimmung des Brechungsindexes zur Messung des Brechungsindex, des Brix-Werts, des Salzgehalts und vieler weiterer Parameter von Flüssigkeitsproben für Forschungszwecke und das Qualitätsmanagement.
Dieser Fachmann Elektronisches Refraktometer wurde entwickelt, um die Brechungsindex, das Brix-Wert und die Salzkonzentration einer breiten Palette flüssiger Proben, darunter Wasser, Getränke, Lebensmittel, Kosmetika, Arzneimittel, Chemikalien und ähnliche Proben.
Sofort messen:
- Brechungsindex 'nD' von transparenten Flüssigkeiten und Feststoffen sowie von durchscheinenden Flüssigkeiten und Feststoffen
- Massenanteil von Saccharose, Glukose, Fruktose, F42, F55, Brix
- Trockensubstanzgehalt von Fruchtsäften, Gemüse, Erfrischungsgetränken und Konserven
- Wassergehalt von Honig
- Konzentration der Inhaltsstoffe in Proben, einschließlich des Zuckergehalts, zur Analyse der Qualität Ihrer Produkte, des Reifegrads von Früchten und vieles mehr
Dieser Fachmann Digitales Refraktometer benötigt nur eine sehr geringe Probenmenge und führt eine zerstörungsfreie Prüfung durch, um die Qualität Ihrer Proben zu gewährleisten und zu sichern. Das erforderliche durchschnittliche Probenvolumen beträgt 3 ml bis 5 ml.
Dieser Fachmann Elektronisches Refraktometer wurde unter Einsatz der neuesten Mikrochip-Technologie entwickelt und konstruiert und verfügt über ein großes Farb-Touchscreen-Display, eine hochauflösende CCD-Kamera, eine zuverlässige und wartungsfreie LED-Lichtquelle, eine fortschrittliche Hochleistungs-Prismentechnologie sowie ein Heizsystem mit konstanter Temperatur, automatische Kalibrierung, benutzerfreundliche Bedienung, benutzerfreundliche Probenhandhabung, benutzerfreundliche Reinigung, zerstörungsfreies Prüfverfahren, hohe Genauigkeit und Präzision, eine breite Palette integrierter Standards einschließlich F42, F55 und nD20, einen großen integrierten Speicher, Direktdruck, nahtlose PC-Anbindung und PC-Software, ein ergonomisches Design, zuverlässige Leistung, Langlebigkeit und vieles mehr.
Dies Digitales Refraktometer führt sofortige Probenmessungen durch und verfügt über eine breite Palette an Referenzstandards für Probenprüfungen, darunter F42, F55 und nD20, und bietet dabei eine benutzerfreundliche Bedienung sowie zuverlässige Leistung.
Dieser Fachmann Digitales Refraktometer wurde gemäß internationalen Prüfnormen entwickelt und konstruiert, darunter:
Dieses professionelle digitale Refraktometer wurde gemäß internationaler Prüfnormen entwickelt und konstruiert, darunter:
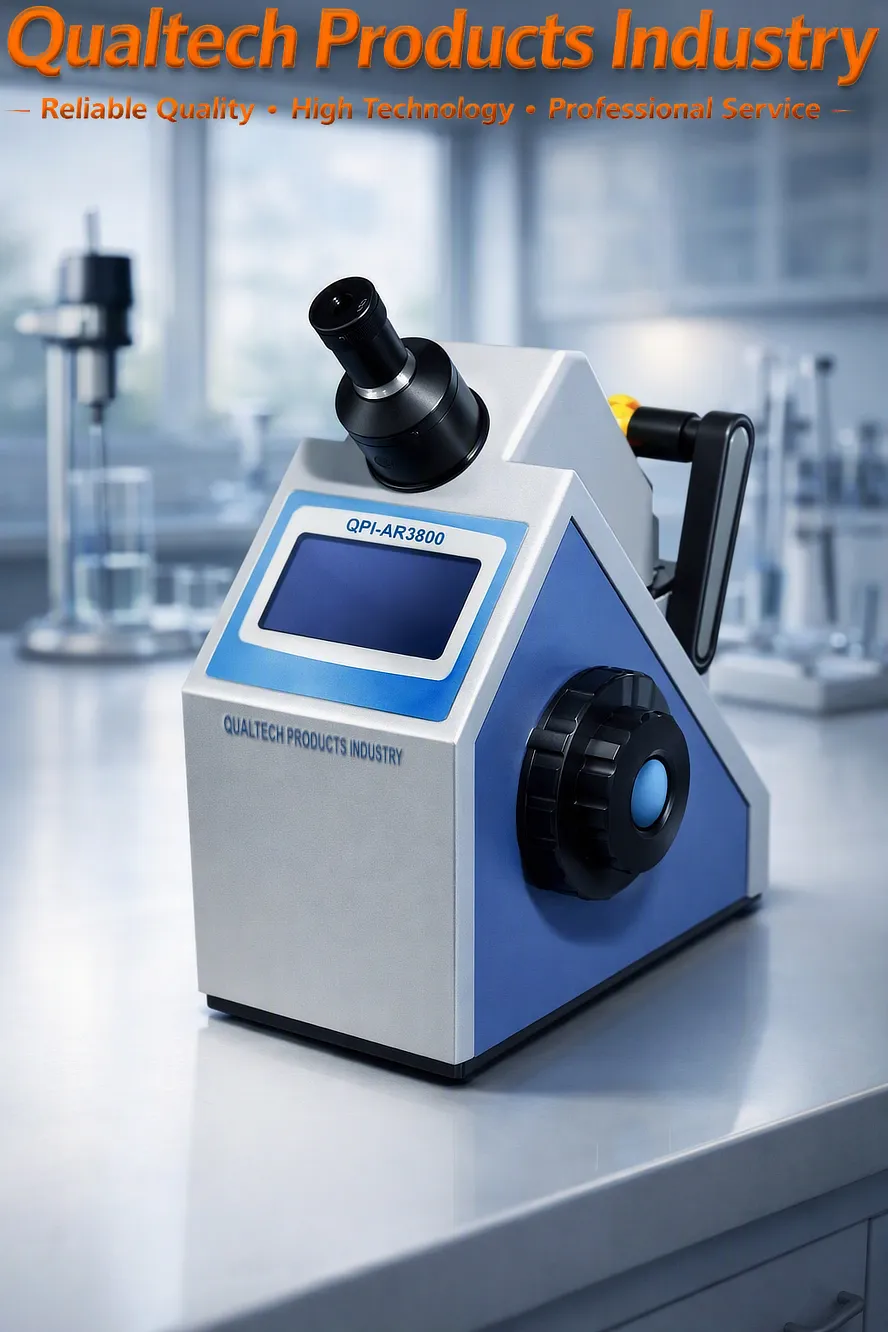
Professional Automatic Refractometer QPI‑AR3800 - Application:
Die QPI‑AR3800 Professional Automatic Refractometer is designed for high‑precision refractive index measurement across chemical, pharmaceutical, food, polymer, and coating laboratories. Its automatic optical system, LED‑stabilized illumination, and temperature‑controlled measurement chamber allow engineers to achieve repeatable, traceable results that align with globally recognized ASTM und ISO refractometry practices. The following sections describe the ASTM‑aligned and ISO‑aligned test methods in clear technical language suitable for engineering documentation, laboratory manuals, and SEO‑optimized product pages.
ASTM Refractive Index Test Method
The QPI‑AR3800 follows the measurement principles referenced in ASTM E1331, ASTM D1218, and related optical standards governing refractive index determination of transparent liquids and solids. These standards define how refractive index is measured using controlled illumination, calibrated prisms, and temperature‑stabilized optical systems.
1. Instrument Preparation and Calibration
Before testing, the refractometer must be prepared according to ASTM optical measurement practice:
Ensure the prism surface is clean and free of residue.
Activate the automatic LED illumination system and allow the instrument to reach thermal equilibrium.
Load a certified reference liquid with a known refractive index into the measurement chamber.
Starten Sie die Auto‑Calibrate function, which aligns the optical boundary line and sets the baseline refractive index scale.
The QPI‑AR3800’s automatic calibration eliminates operator subjectivity and ensures compliance with ASTM repeatability requirements.
2. Sample Loading and Optical Contact
ASTM procedures emphasize proper sample application:
Dispense a small volume of the test liquid onto the prism.
The automatic cover mechanism closes and applies uniform pressure to ensure complete optical contact.
The instrument’s internal sensors verify sample thickness and detect air bubbles or contaminants.
This automated handling ensures consistent optical geometry, which is essential for ASTM‑grade accuracy.
3. Automatic Boundary Detection and Measurement
Traditional refractometers require manual focusing, but the QPI‑AR3800 uses a digital imaging sensor to detect the light/dark boundary line automatically:
LED illumination passes through the sample and prism.
The imaging sensor captures the boundary line and calculates refractive index using ASTM‑defined optical formulas.
The digital processor compensates for LED intensity, optical dispersion, and sample clarity.
This automated boundary detection ensures high repeatability and eliminates operator interpretation errors.
4. Temperature Control and Compensation
ASTM refractometry requires temperature stabilization because refractive index varies with temperature. The QPI‑AR3800 includes:
A built‑in Peltier temperature control system
Real‑time temperature monitoring
Automatic correction algorithms based on ASTM temperature compensation tables
Measurements are typically reported at 20 °C, 25 °C, or a user‑defined reference temperature.
5. Reporting and Documentation
ASTM‑aligned reporting includes:
Refractive index (nD)
Probentemperatur
Calibration fluid
Probenidentifizierung
Operator and timestamp
Any applied correction factors
The QPI‑AR3800 automatically stores this data and exports it for laboratory information systems.
Engineering Purpose
The ASTM method ensures reliable refractive index measurement for:
Resin and polymer formulation
Coating and adhesive quality control
Chemical purity verification
Food and beverage concentration testing
Solvent and oil characterization
The QPI‑AR3800’s automation enhances consistency, reduces human error, and supports high‑volume laboratory workflows.
ISO Refractive Index Test Method
The QPI‑AR3800 also aligns with ISO 15212‑1, ISO 5661, and related international refractometry standards. ISO procedures emphasize traceability, repeatability, and documentation suitable for global laboratory compliance.
1. ISO Calibration Procedure
ISO calibration requires:
Use of ISO‑traceable reference liquids
Verification of prism cleanliness
Confirmation of temperature stability
Execution of the automatic calibration routine
The QPI‑AR3800 records calibration data internally to maintain ISO traceability.
2. Sample Introduction and Verification
ISO procedures require consistent sample handling:
The sample is dispensed onto the prism.
The automatic cover ensures uniform optical contact.
The instrument verifies sample clarity and detects anomalies such as particulates or bubbles.
This ensures ISO‑compliant optical conditions.
3. Automatic Optical Reading
ISO refractometry requires precise boundary detection:
The QPI‑AR3800’s imaging sensor captures the optical boundary line.
The processor calculates refractive index using ISO‑defined optical equations.
Multiple readings are taken automatically to ensure repeatability.
ISO tolerance typically requires deviation less than ±0.0002 nD between repeated measurements.
4. Repeatability and Validation
ISO procedures require:
At least three consecutive measurements
Verification that results fall within ISO repeatability limits
Documentation of any deviations
The QPI‑AR3800 automates this process and flags out‑of‑tolerance results.
5. ISO Documentation Requirements
ISO reporting includes:
Refractive index
Temperatur
Calibration reference
Sample batch number
Operator identification
Instrument serial number
Environmental conditions
The QPI‑AR3800 generates ISO‑compliant reports automatically.
Engineering Purpose
ISO refractometry is essential for:
Pharmaceutical formulation
Cosmetic product development
Food and beverage quality assurance
Polymer and resin research
International laboratory compliance
The QPI‑AR3800’s automation ensures global consistency and traceability.
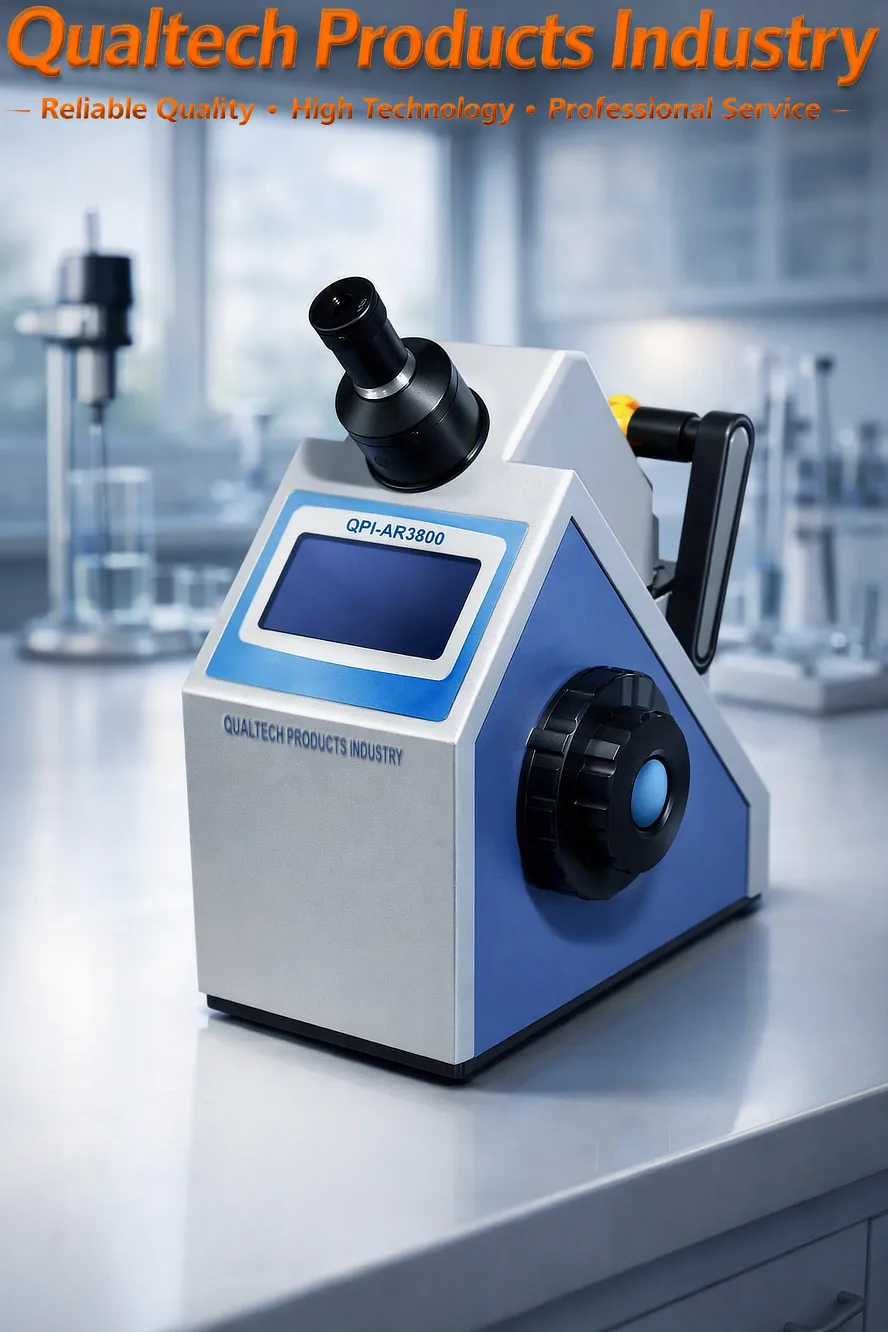
Refraktometer – Merkmale:
- Neueste Mikrochip-Technologie
- Großes Farb-Touchscreen-Display
- Fortgeschrittene Messung des Brechungsindexes
- Sofortige Probenmessung
- Hochauflösende CCD-Kamera
- Fortschrittliche Prismentechnologie
- Moderne LED-Lichtquelle
- Benutzerfreundliche Anwendung
- Benutzerfreundliche Menüführung
- Benutzerfreundliche Probenhandhabung
- Automatische Kalibrierung
- Integrierte Daten zu Referenzstandards, einschließlich F42, F55 und nD20
- Großer integrierter Speicher
- Direktdruck
- Nahtlose PC-Anbindung und PC-Software
- Hohe Präzision und hohe Wiederholgenauigkeit
- Ergonomisches Design
- Zuverlässige Leistung und Langlebigkeit
- Entwickelt gemäß internationalen Prüfnormen, darunter ASTM D1218
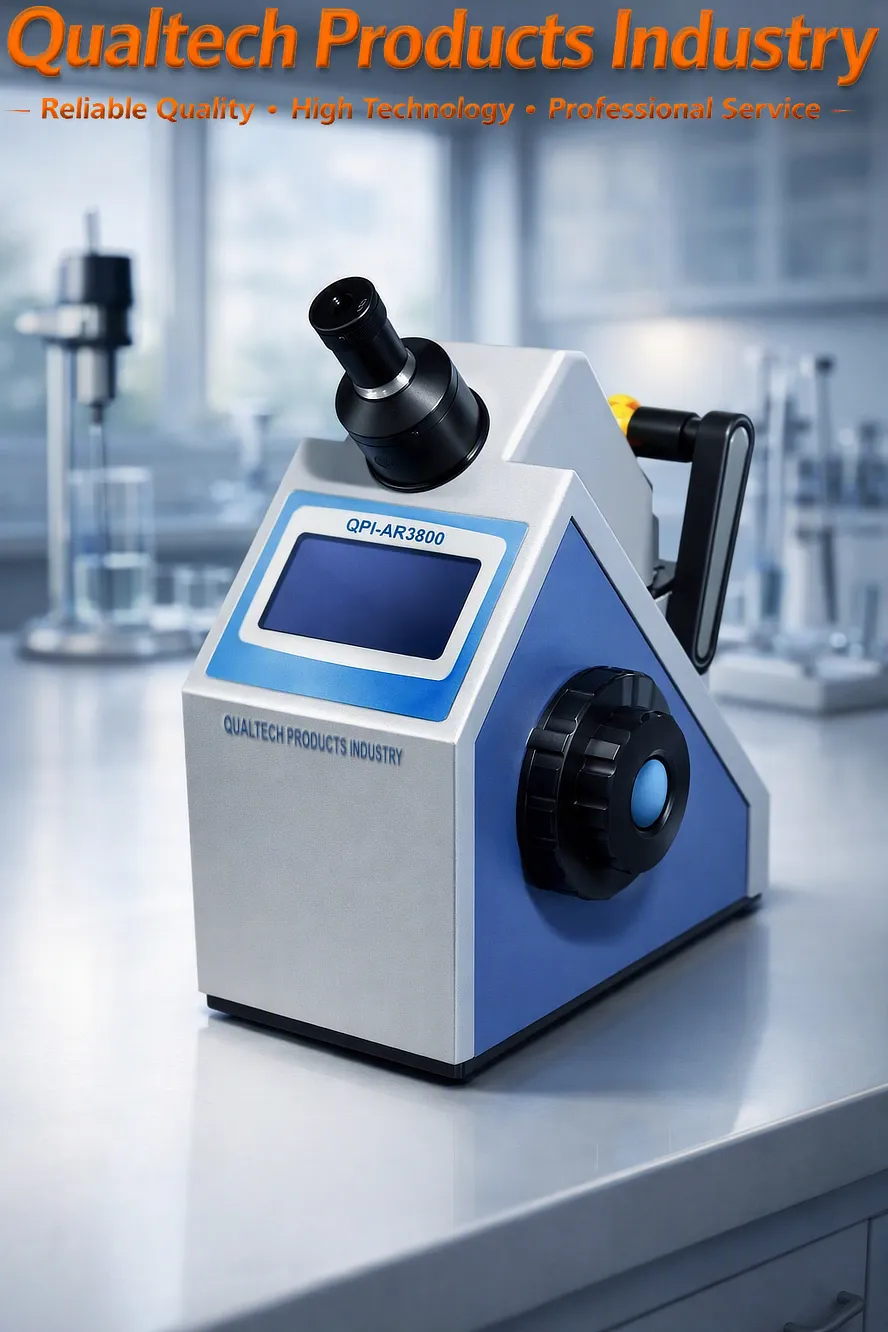
Refraktometer – Technische Daten:
| Modell | QPI-AR3800 |
|---|---|
| Neueste Mikrochip-Technologie | Ja |
| Messbereich nD | 1.30000 - 1.72000 |
| Messbereich Brix | 0% - 100% |
| Auflösung nD | 0.00001 |
| Auflösung Brix | 0.01% |
| Genauigkeit nD | ±0,0002 |
| Genauigkeit (Brix) | ±0,11 TP3T |
| Temperaturbereich | -20 °C – 120 °C |
| Umfangreiche Auswahl an Testprogrammen und Testmodi | Ja |
| Integrierte Daten zu Referenzstandards, einschließlich F42, F55 und nD20 | Ja |
| Großes Farb-LCD-Touchscreen-Display | Ja |
| Automatische Kalibrierung | Ja |
| Automatische Temperaturkompensation | Ja |
| Hochauflösende CCD-Kamera | Ja |
| Fortschrittliche Prismentechnologie | Ja |
| Großer integrierter Speicher | Ja |
| USB-Anschluss für Speichermedien | Ja |
| Nahtlose PC-Anbindung und PC-Software | Ja |
| Hohe Genauigkeit und hohe Wiederholgenauigkeit | Ja |
| Ergonomisches Design | Ja |
| Zuverlässige Leistung und Langlebigkeit | Ja |
| Spannung | 110 V, 60 Hz 220 V, 50 Hz |
| Entwickelt gemäß internationalen Prüfnormen, darunter ASTM D1218 | |
Refraktometer – Im Lieferumfang enthalten:
- Professionelles elektronisches Refraktometer mit Farb-Touchscreen
- Zubehör
- Qualitätszertifikat
- Sorgfältig kalibriert
- Kalibrierzertifikat
- Bedienungsanleitung
- Erweiterte Garantie
- Lebenslanger Support
Informieren Sie sich jetzt über Produkte, Preise, technischen Support und professionelle Dienstleistungen.
Einer unserer Spezialisten wird Ihre Anfrage in Kürze beantworten. Alternativ können Sie uns auch über die Kontaktdaten unserer Niederlassungen in den USA, in Australien oder in Großbritannien kontaktieren.
































 English
 Danish
 Dutch
Dutch Finnish
 French
 German
 Greek
Greek Irish
Irish Italian
 Luxembourgish
 Norwegian
 Norwegian
 Portuguese
 Scottish Gaelic
 Spanish
 Welsh
Welsh