





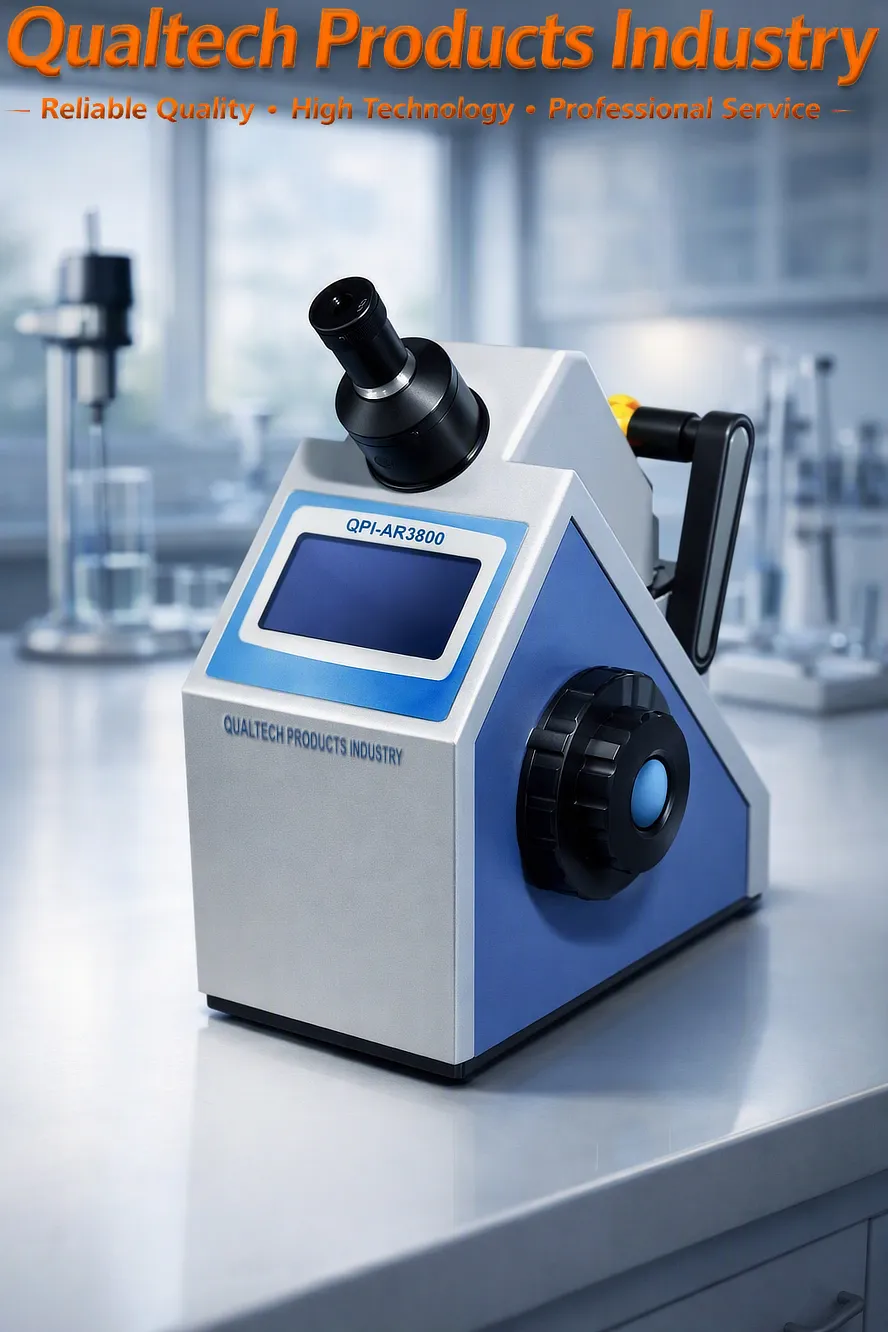
Disgrifiad o'r cynnyrch:
Diwydiant Cynhyrchion Qualtech Trawsgroesgwr Digidol yw Offeryn mesur mynegai toleddol electronig i fesur Mynegai Plygiant, Gwerth Brix, Cynnwys Halen a llawer mwy o samplau hylif ar gyfer ymchwil a rheoli ansawdd.
Y proffesiynol hwn Arafactomedr electronig wedi'i beiriannu i fesur y Mynegai Plygiant, y Gwerth Brix a'r Crynodiad Halen o ystod eang o samplau hylifol gan gynnwys dŵr, diodydd, cynhyrchion bwyd, cosmetigau, cynhyrchion fferyllol, cemegion a samplau cysylltiedig.
Mesur ar unwaith:
- Mynegai Plygiant 'nD' Hylifau a Soletau Tryloyw a Hylifau a Soletau Trawsloyw
- Canran Màs Sucroes, Glwcos, Ffrwctos, F42, F55, Brix
- Cynnwys Soletion Sych sudd ffrwythau, llysiau, diodydd meddal, cynnyrch mewn tun
- Cynnwys dŵr mêl
- Crynodiad cynhwysion mewn samplau, gan gynnwys crynodiad siwgr, i ddadansoddi ansawdd eich cynhyrchion, statws aeddfedu ffrwythau a llawer mwy.
Y proffesiynol hwn Trawsgroesgwr Digidol Mae'n gofyn am ddim ond swm bach iawn o sampl ac yn cynnal prawf an-ddinistriol i gynnal ac i gefnogi ansawdd eich samplau. Y swm sampl cyfartalog gofynnol yw 3ml - 5ml.
Y proffesiynol hwn Arafactomedr electronig wedi'i ddylunio a'i beiriannu yn cynnig y dechnoleg microchip ddiweddaraf wedi'i chyfuno â Sgrin Gyffwrdd Lliw fawr, Camera CCD cydraniad uchel, Ffynhonnell Golau LED ddibynadwy a di-faint, Technoleg Prism uwch berfformiad uchel, System Gwresogi Tymheredd Cyson, Calibro Auteomatig, cymhwysiad hawdd ei ddefnyddio, trin samplau hawdd ei ddefnyddio, glanhau hawdd ei ddefnyddio, dull profi samplau an-ddinistriol, cywirdeb uchel a manwl uchel, ystod eang o Safonau integredig gan gynnwys F42 F55 nD20, cof integredig mawr, argraffu uniongyrchol, cysylltedd a meddalwedd PC di-dor, dyluniad ergonomig, perfformiad dibynadwy, hirhoedledd a llawer mwy.
Hwn Trawsgroesgwr Digidol yn gwneud mesuriadau sampl ar unwaith ac yn integreiddio ystod eang o Safonau Cyfeirio Profi Samplau gan gynnwys F42, F55, nD20, gan gynnig cymhwysiad hawdd ei ddefnyddio a pherfformiad dibynadwy.
Y proffesiynol hwn Trawsgroesgwr Digidol wedi'i ddylunio a'i beiriannu yn unol â safonau profi rhyngwladol gan gynnwys:
Mae'r Ataliadur Digidol proffesiynol hwn wedi'i ddylunio a'i beiriannu yn unol â safonau profi rhyngwladol, gan gynnwys:
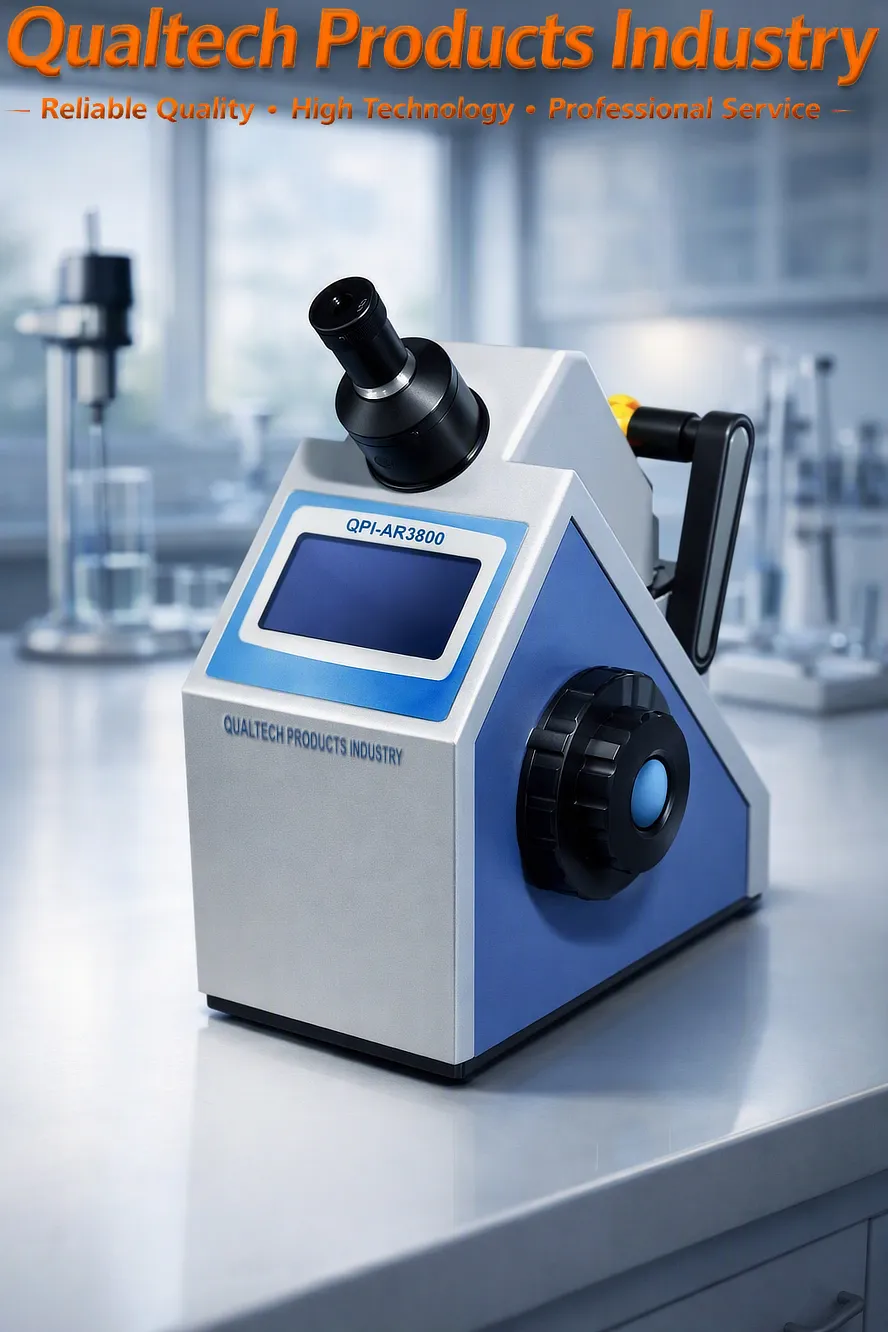
Professional Automatic Refractometer QPI‑AR3800 - Application:
Y QPI‑AR3800 Professional Automatic Refractometer is designed for high‑precision refractive index measurement across chemical, pharmaceutical, food, polymer, and coating laboratories. Its automatic optical system, LED‑stabilized illumination, and temperature‑controlled measurement chamber allow engineers to achieve repeatable, traceable results that align with globally recognized ASTM ac Rhyngwladol refractometry practices. The following sections describe the ASTM‑aligned and ISO‑aligned test methods in clear technical language suitable for engineering documentation, laboratory manuals, and SEO‑optimized product pages.
ASTM Refractive Index Test Method
The QPI‑AR3800 follows the measurement principles referenced in ASTM E1331, ASTM D1218, and related optical standards governing refractive index determination of transparent liquids and solids. These standards define how refractive index is measured using controlled illumination, calibrated prisms, and temperature‑stabilized optical systems.
1. Instrument Preparation and Calibration
Before testing, the refractometer must be prepared according to ASTM optical measurement practice:
Ensure the prism surface is clean and free of residue.
Activate the automatic LED illumination system and allow the instrument to reach thermal equilibrium.
Load a certified reference liquid with a known refractive index into the measurement chamber.
Cychwyn y Auto‑Calibrate function, which aligns the optical boundary line and sets the baseline refractive index scale.
The QPI‑AR3800’s automatic calibration eliminates operator subjectivity and ensures compliance with ASTM repeatability requirements.
2. Sample Loading and Optical Contact
ASTM procedures emphasize proper sample application:
Dispense a small volume of the test liquid onto the prism.
The automatic cover mechanism closes and applies uniform pressure to ensure complete optical contact.
The instrument’s internal sensors verify sample thickness and detect air bubbles or contaminants.
This automated handling ensures consistent optical geometry, which is essential for ASTM‑grade accuracy.
3. Automatic Boundary Detection and Measurement
Traditional refractometers require manual focusing, but the QPI‑AR3800 uses a digital imaging sensor to detect the light/dark boundary line automatically:
LED illumination passes through the sample and prism.
The imaging sensor captures the boundary line and calculates refractive index using ASTM‑defined optical formulas.
The digital processor compensates for LED intensity, optical dispersion, and sample clarity.
This automated boundary detection ensures high repeatability and eliminates operator interpretation errors.
4. Temperature Control and Compensation
ASTM refractometry requires temperature stabilization because refractive index varies with temperature. The QPI‑AR3800 includes:
A built‑in Peltier temperature control system
Real‑time temperature monitoring
Automatic correction algorithms based on ASTM temperature compensation tables
Measurements are typically reported at 20 °C, 25 °C, or a user‑defined reference temperature.
5. Reporting and Documentation
ASTM‑aligned reporting includes:
Refractive index (nD)
Tymheredd sampl
Calibration fluid
Adnabod sampl
Operator and timestamp
Any applied correction factors
The QPI‑AR3800 automatically stores this data and exports it for laboratory information systems.
Engineering Purpose
The ASTM method ensures reliable refractive index measurement for:
Resin and polymer formulation
Coating and adhesive quality control
Chemical purity verification
Food and beverage concentration testing
Solvent and oil characterization
The QPI‑AR3800’s automation enhances consistency, reduces human error, and supports high‑volume laboratory workflows.
ISO Refractive Index Test Method
The QPI‑AR3800 also aligns with ISO 15212‑1, ISO 5661, and related international refractometry standards. ISO procedures emphasize traceability, repeatability, and documentation suitable for global laboratory compliance.
1. ISO Calibration Procedure
ISO calibration requires:
Use of ISO‑traceable reference liquids
Verification of prism cleanliness
Confirmation of temperature stability
Execution of the automatic calibration routine
The QPI‑AR3800 records calibration data internally to maintain ISO traceability.
2. Sample Introduction and Verification
ISO procedures require consistent sample handling:
The sample is dispensed onto the prism.
The automatic cover ensures uniform optical contact.
The instrument verifies sample clarity and detects anomalies such as particulates or bubbles.
This ensures ISO‑compliant optical conditions.
3. Automatic Optical Reading
ISO refractometry requires precise boundary detection:
The QPI‑AR3800’s imaging sensor captures the optical boundary line.
The processor calculates refractive index using ISO‑defined optical equations.
Multiple readings are taken automatically to ensure repeatability.
ISO tolerance typically requires deviation less than ±0.0002 nD between repeated measurements.
4. Repeatability and Validation
ISO procedures require:
At least three consecutive measurements
Verification that results fall within ISO repeatability limits
Documentation of any deviations
The QPI‑AR3800 automates this process and flags out‑of‑tolerance results.
5. ISO Documentation Requirements
ISO reporting includes:
Refractive index
Tymheredd
Calibration reference
Sample batch number
Operator identification
Instrument serial number
Environmental conditions
The QPI‑AR3800 generates ISO‑compliant reports automatically.
Engineering Purpose
ISO refractometry is essential for:
Pharmaceutical formulation
Cosmetic product development
Food and beverage quality assurance
Polymer and resin research
International laboratory compliance
The QPI‑AR3800’s automation ensures global consistency and traceability.
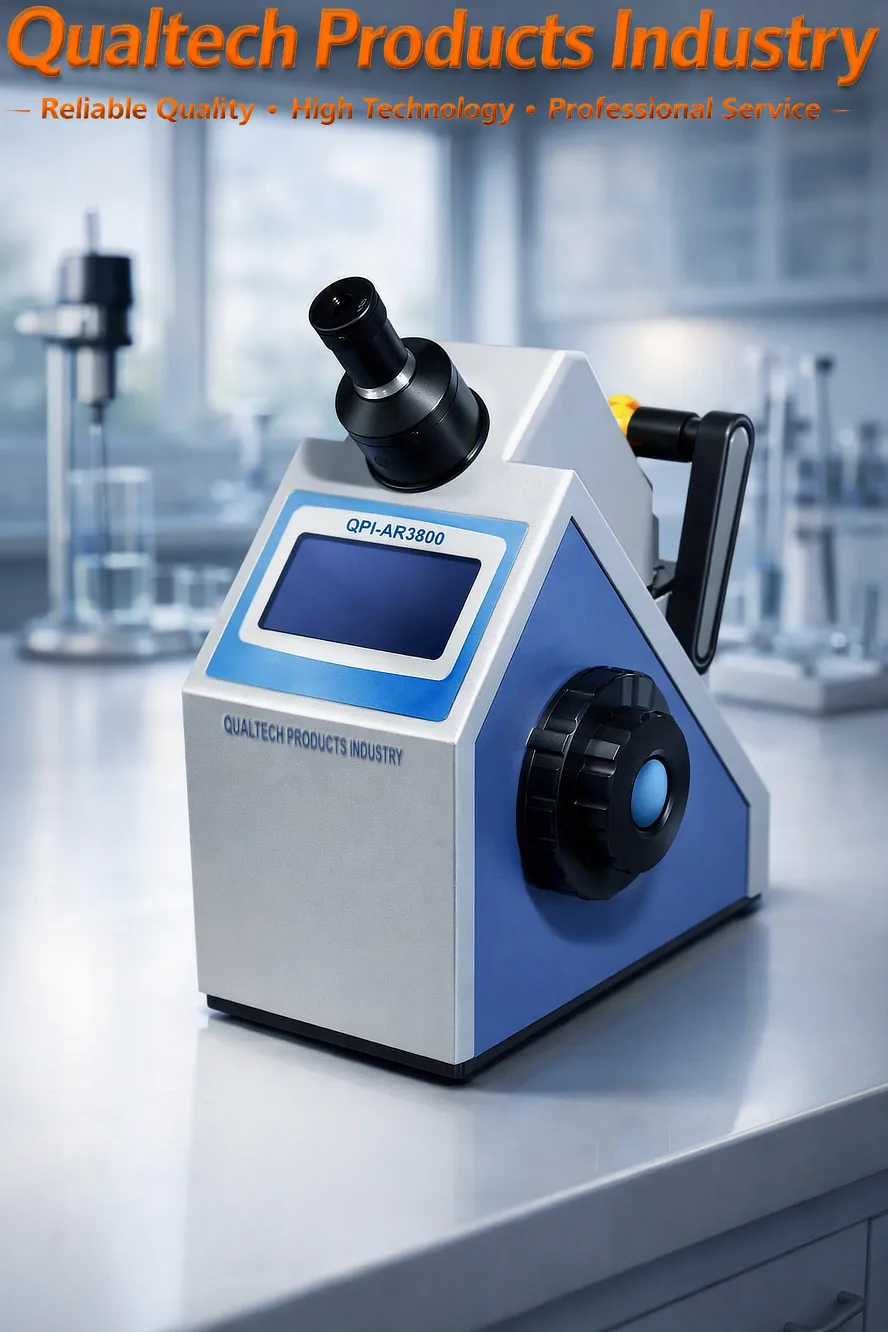
Refractomedr - Nodweddion:
- Technoleg Micro-sglodyn ddiweddaraf
- Arddangosfa Sgrin Gyffwrdd Lliw Fawr
- Mesur Uwch o Fynegai Trawsyriol
- Mesuriad Sampl Eiliadol
- Camera CCD Cydraniad Uchel
- Technoleg Prism Uwch
- Ffynhonnell Golau LED Uwch
- Cais hawdd ei ddefnyddio
- Llywio dewislen hawdd ei ddefnyddio
- Trin Samplau Hawdd ei Ddefnyddio
- Calibru Awtomatig
- Data Safonol Cyfeiriol Samplau Integredig gan gynnwys F42, F55, nD20
- Cof Integredig Mawr
- Argraffu Uniongyrchol
- Cysylltedd PC a Meddalwedd PC di-dor
- Manwl uchel a dychweliadwyedd uchel
- Dyluniad Ergonomig
- Perfformiad Dibynadwy a Hirhoedledd
- Peirianyddwyd yn unol â safonau profi rhyngwladol, gan gynnwys ASTM D1218
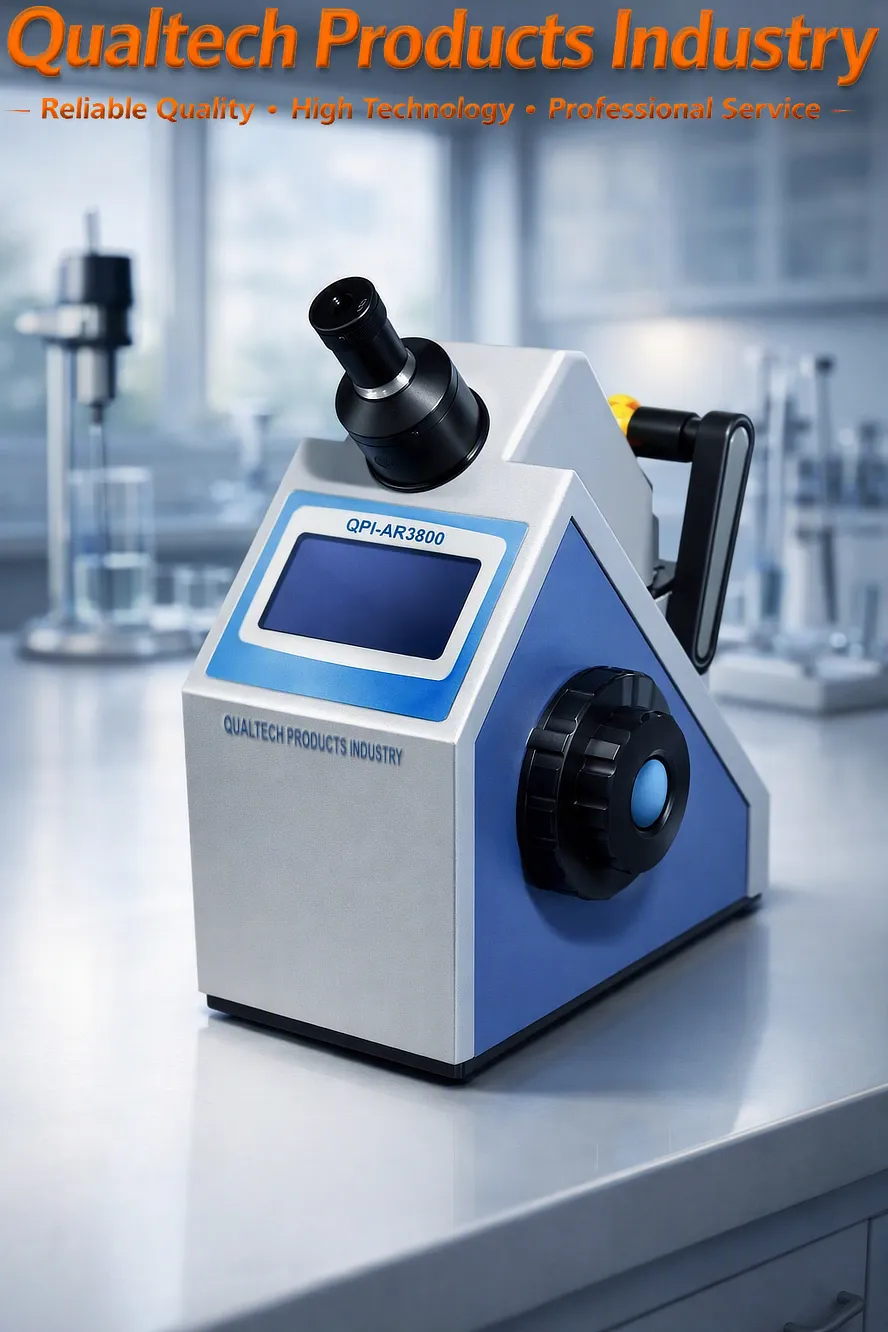
Adlewyrchydd – Manylebau:
| Model | QPI-AR3800 |
|---|---|
| Technoleg Micro-sglodyn ddiweddaraf | Ie |
| Cwmpas mesur nD | 1.30000 - 1.72000 |
| Cwmpas Mesur Brix | 0% - 100% |
| Penderfyniad nD | 0.00001 |
| Datrysiad Brix | 0.01% |
| Cywirdeb nD | ±0.0002 |
| Cywirdeb Brix | ±0.1% |
| Amrediad Tymheredd | -20°C - 120°C |
| Amrywiaeth Eang o Raglenni Prawf a Moddau Prawf | Ie |
| Data Safonol Cyfeiriol Samplau Integredig gan gynnwys F42, F55, nD20 | Ie |
| Arddangosfa Sgrin Gyffwrdd LCD Lliw Fawr | Ie |
| Calibru Awtomatig | Ie |
| Ildaliad Tymheredd Awtomatig | Ie |
| Camera CCD Cydraniad Uchel | Ie |
| Technoleg Prism Uwch | Ie |
| Cof Integredig Mawr | Ie |
| Porth Disg USB | Ie |
| Cysylltedd PC a Meddalwedd PC di-dor | Ie |
| Uchel Gywirdeb ac Uchel Ailadroddadwyedd | Ie |
| Dyluniad Ergonomig | Ie |
| Perfformiad Dibynadwy a Hirhoedledd | Ie |
| Foltedd | 110V 60Hz 220V 50Hz |
| Peirianyddwyd yn unol â safonau profi rhyngwladol, gan gynnwys ASTM D1218 | |
Refractomedr – Eitemau wedi'u cynnwys:
- Refractomedr Electronig Proffesiynol gyda Sgrin Gyffwrdd Liw
- Ategolion
- Tystysgrif Ansawdd
- Graddnodedig yn ofalus
- Tystysgrif Graddnodi
- Llawlyfr defnyddiwr
- Gwarant estynedig
- Cymorth am oes
Cewch wybodaeth nawr am gynhyrchion, prisiau, cymorth technegol a gwasanaethau proffesiynol.
Bydd un o'n harbenigwyr yn ateb eich ymholiad cyn bo hir. Fel arall, cysylltwch â ni drwy fanylion y cwmni yn yr Unol Daleithiau, yn Awstralia neu yn y DU.
































 English
 Danish
 Dutch
Dutch Finnish
 French
 German
 Greek
Greek Irish
Irish Italian
 Luxembourgish
 Norwegian
 Norwegian
 Portuguese
 Scottish Gaelic
 Spanish
 Welsh
Welsh