





Product Description:
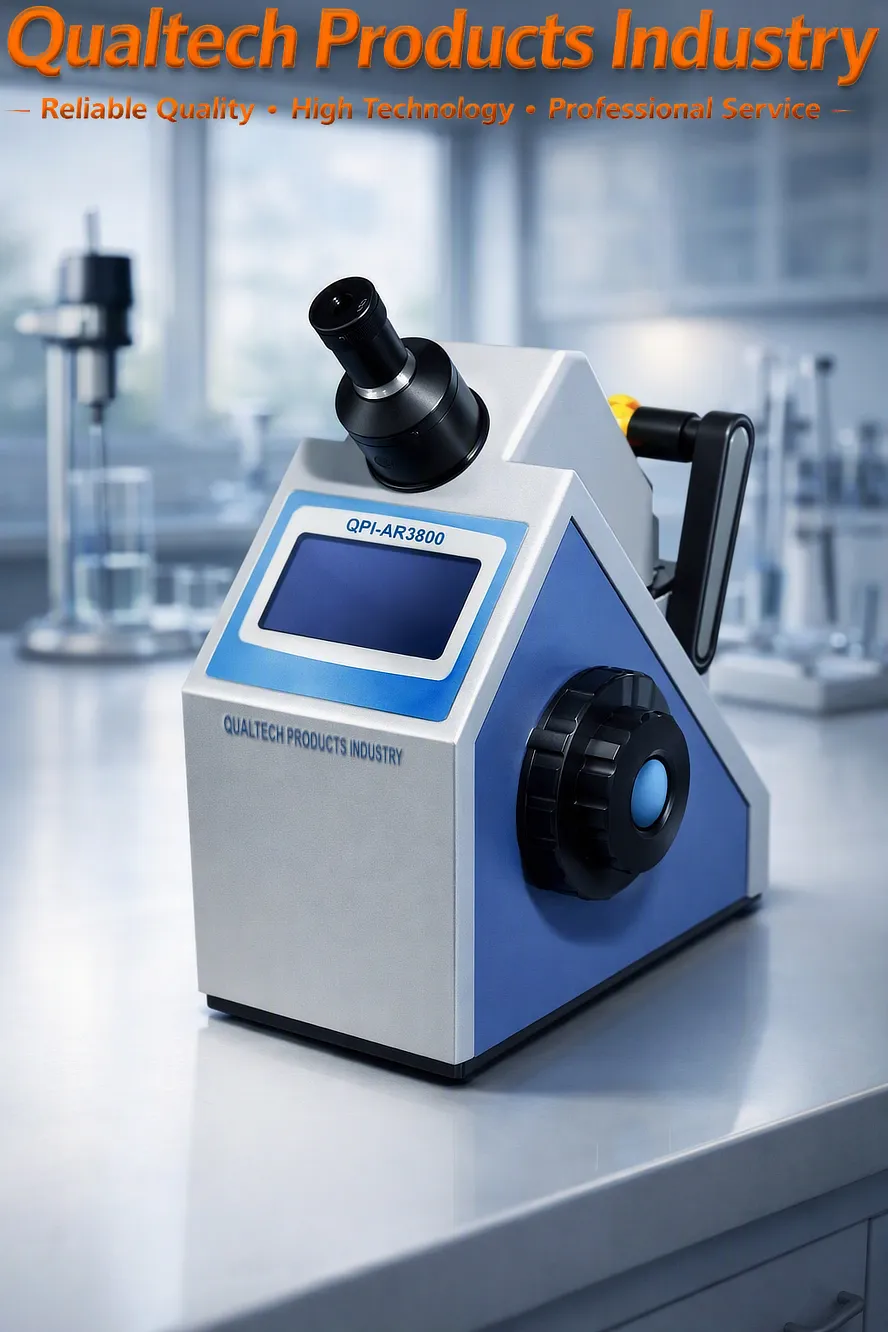
Qualtech Products Industry Digital Refractometer is an Electronic Refractive Index Measurement Instrument to measure the Refractive Index, the Brix Value, the Salt Content and much more of liquid samples for research and quality management.
This professional Electronic Refractometer is engineered to measure the Refractive Index, the Brix Value and the Salt Concentration of a wide range of liquid samples including water, beverages, food products, cosmetics, pharmaceutical products, chemicals and related samples.
Instantly measure:
- Refractive Index 'nD' of Transparent Liquids and Solids and Translucent Liquids and Solids
- Mass Percentage of Sucrose, Glucose, Fructose, F42, F55, Brix
- Dry Solids Content of fruit juices, vegetables, soft drinks, canned products
- Water Content of honey
- Concentration of ingredients in samples including the sugar concentration to analyze the quality of your products, the ripening status of fruits and much more
This professional Digital Refractometer requires only a very small amount of sample and performs a non-destructive test to maintain and to support the quality of your samples. The required average sample volume is 3ml - 5ml.
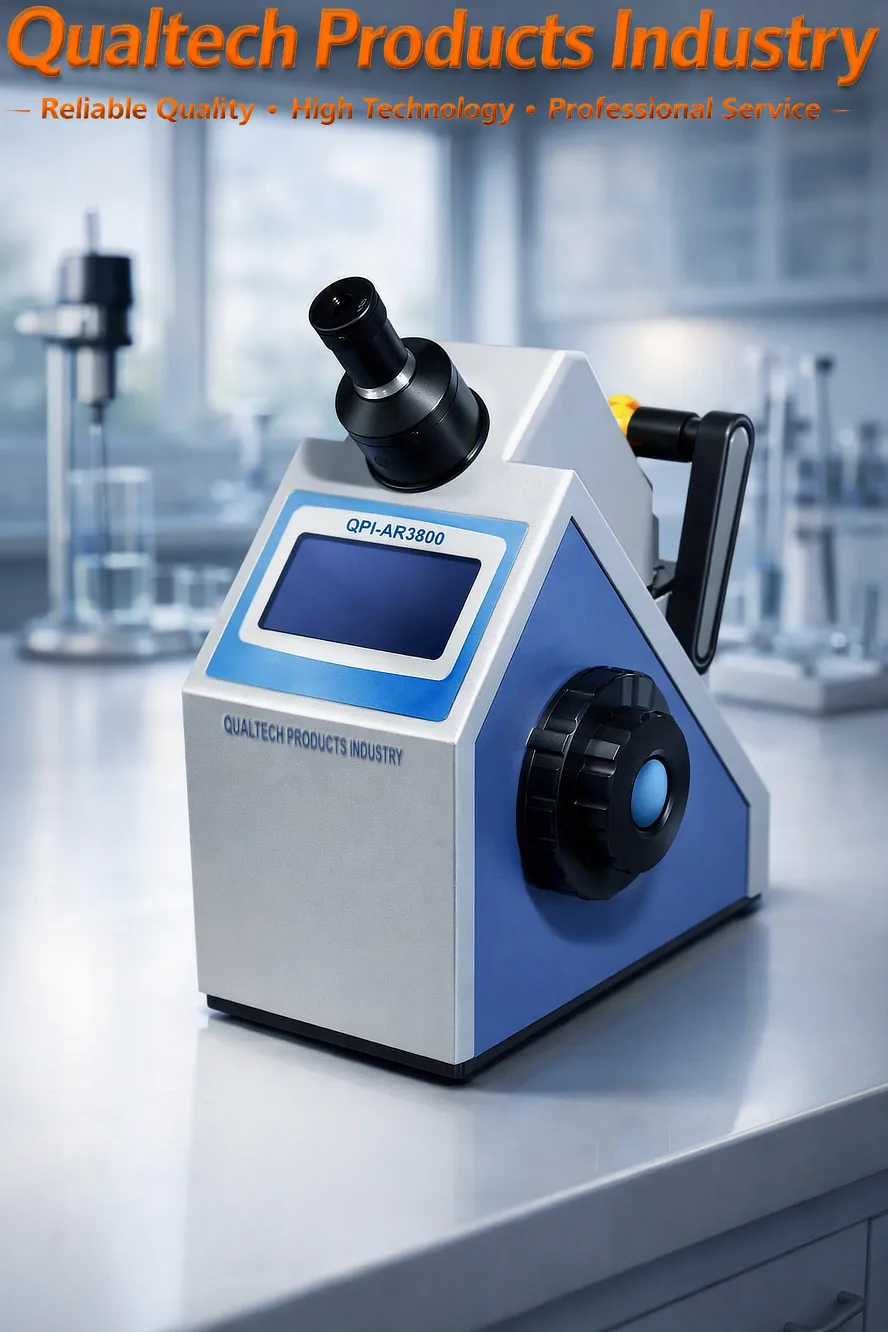
This professional Electronic Refractometer is designed and engineered offering the newest microchip technology combined with a large Color Touchscreen Display, a high-resolution CCD Camera, a reliable and maintenance-free LED Light Source, an advanced high-performance Prism Technology, a Constant Temperature Heating System, Automatic Calibration, user-friendly application, user-friendly sample handling, user-friendly cleaning, non-destructive sample test method, high accuracy and high precision, a wide range of integrated Standards including F42 F55 nD20, a large integrated memory, direct printing, seamless PC-Connectivity and PC-Software, an ergonomic design, reliable performance, longevity and much more.
This Digital Refractometer performs instant sample measurements and integrates a wide range of Sample Test Reference Standards including F42, F55, nD20 offering a user-friendly application and a reliable performance.
This professional Digital Refractometer is designed and engineered in accordance with international test standards including:
This professional Digital Refractometer is designed and engineered in accordance with international test standards including:
Professional Automatic Refractometer QPI‑AR3800 - Application:
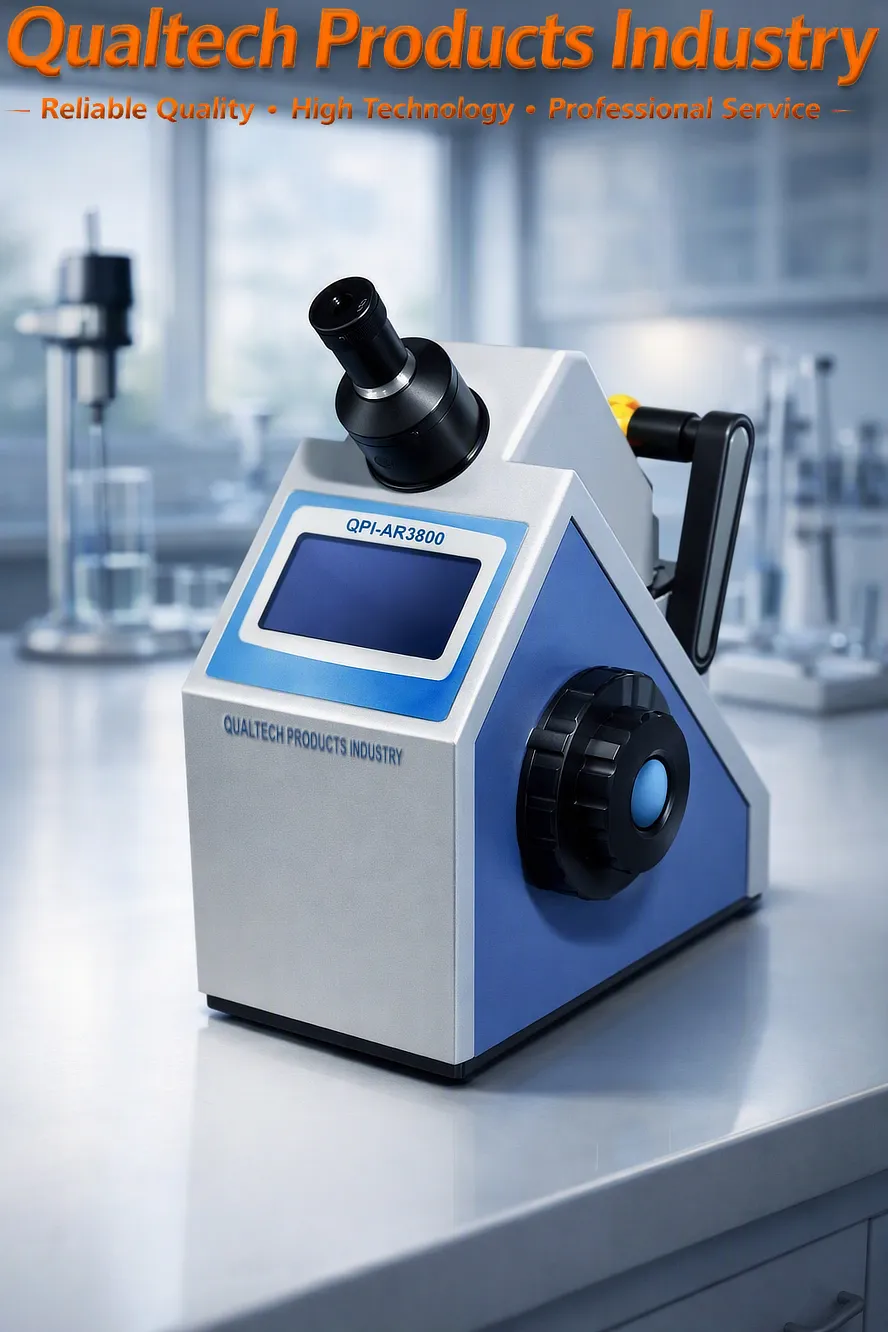
The QPI‑AR3800 Professional Automatic Refractometer is designed for high‑precision refractive index measurement across chemical, pharmaceutical, food, polymer, and coating laboratories. Its automatic optical system, LED‑stabilized illumination, and temperature‑controlled measurement chamber allow engineers to achieve repeatable, traceable results that align with globally recognized ASTM and ISO refractometry practices. The following sections describe the ASTM‑aligned and ISO‑aligned test methods in clear technical language suitable for engineering documentation, laboratory manuals, and SEO‑optimized product pages.
ASTM Refractive Index Test Method
The QPI‑AR3800 follows the measurement principles referenced in ASTM E1331, ASTM D1218, and related optical standards governing refractive index determination of transparent liquids and solids. These standards define how refractive index is measured using controlled illumination, calibrated prisms, and temperature‑stabilized optical systems.
1. Instrument Preparation and Calibration
Before testing, the refractometer must be prepared according to ASTM optical measurement practice:
Ensure the prism surface is clean and free of residue.
Activate the automatic LED illumination system and allow the instrument to reach thermal equilibrium.
Load a certified reference liquid with a known refractive index into the measurement chamber.
Initiate the Auto‑Calibrate function, which aligns the optical boundary line and sets the baseline refractive index scale.
The QPI‑AR3800’s automatic calibration eliminates operator subjectivity and ensures compliance with ASTM repeatability requirements.
2. Sample Loading and Optical Contact
ASTM procedures emphasize proper sample application:
Dispense a small volume of the test liquid onto the prism.
The automatic cover mechanism closes and applies uniform pressure to ensure complete optical contact.
The instrument’s internal sensors verify sample thickness and detect air bubbles or contaminants.
This automated handling ensures consistent optical geometry, which is essential for ASTM‑grade accuracy.
3. Automatic Boundary Detection and Measurement
Traditional refractometers require manual focusing, but the QPI‑AR3800 uses a digital imaging sensor to detect the light/dark boundary line automatically:
LED illumination passes through the sample and prism.
The imaging sensor captures the boundary line and calculates refractive index using ASTM‑defined optical formulas.
The digital processor compensates for LED intensity, optical dispersion, and sample clarity.
This automated boundary detection ensures high repeatability and eliminates operator interpretation errors.
4. Temperature Control and Compensation
ASTM refractometry requires temperature stabilization because refractive index varies with temperature. The QPI‑AR3800 includes:
A built‑in Peltier temperature control system
Real‑time temperature monitoring
Automatic correction algorithms based on ASTM temperature compensation tables
Measurements are typically reported at 20 °C, 25 °C, or a user‑defined reference temperature.
5. Reporting and Documentation
ASTM‑aligned reporting includes:
Refractive index (nD)
Sample temperature
Calibration fluid
Sample identification
Operator and timestamp
Any applied correction factors
The QPI‑AR3800 automatically stores this data and exports it for laboratory information systems.
Engineering Purpose
The ASTM method ensures reliable refractive index measurement for:
Resin and polymer formulation
Coating and adhesive quality control
Chemical purity verification
Food and beverage concentration testing
Solvent and oil characterization
The QPI‑AR3800’s automation enhances consistency, reduces human error, and supports high‑volume laboratory workflows.
ISO Refractive Index Test Method
The QPI‑AR3800 also aligns with ISO 15212‑1, ISO 5661, and related international refractometry standards. ISO procedures emphasize traceability, repeatability, and documentation suitable for global laboratory compliance.
1. ISO Calibration Procedure
ISO calibration requires:
Use of ISO‑traceable reference liquids
Verification of prism cleanliness
Confirmation of temperature stability
Execution of the automatic calibration routine
The QPI‑AR3800 records calibration data internally to maintain ISO traceability.
2. Sample Introduction and Verification
ISO procedures require consistent sample handling:
The sample is dispensed onto the prism.
The automatic cover ensures uniform optical contact.
The instrument verifies sample clarity and detects anomalies such as particulates or bubbles.
This ensures ISO‑compliant optical conditions.
3. Automatic Optical Reading
ISO refractometry requires precise boundary detection:
The QPI‑AR3800’s imaging sensor captures the optical boundary line.
The processor calculates refractive index using ISO‑defined optical equations.
Multiple readings are taken automatically to ensure repeatability.
ISO tolerance typically requires deviation less than ±0.0002 nD between repeated measurements.
4. Repeatability and Validation
ISO procedures require:
At least three consecutive measurements
Verification that results fall within ISO repeatability limits
Documentation of any deviations
The QPI‑AR3800 automates this process and flags out‑of‑tolerance results.
5. ISO Documentation Requirements
ISO reporting includes:
Refractive index
Temperature
Calibration reference
Sample batch number
Operator identification
Instrument serial number
Environmental conditions
The QPI‑AR3800 generates ISO‑compliant reports automatically.
Engineering Purpose
ISO refractometry is essential for:
Pharmaceutical formulation
Cosmetic product development
Food and beverage quality assurance
Polymer and resin research
International laboratory compliance
The QPI‑AR3800’s automation ensures global consistency and traceability.
Refractometer - Features:
- Newest Microchip Technology
- Large Color Touchscreen Display
- Advanced Refractive Index Measurement
- Instant Sample Measurement
- High-Resolution CCD Camera
- Advanced Prism Technology
- Advanced LED Light Source
- User-friendly Application
- User-friendly Menu Navigation
- User-friendly Sample Handling
- Automatic Calibration
- Integrated Sample Reference Standard Data including F42, F55, nD20
- Large Integrated Memory
- Direct Printing
- Seamless PC-Connectivity & PC-Software
- High Precision & High Repeatability
- Ergonomic Design
- Reliable Performance & Longevity
- Engineered in accordance with international test standards including ASTM D1218
Refrectometer – Specifications:
| Model | QPI-AR3800 |
|---|---|
| Newest Microchip Technology | Yes |
| Measurement Range nD | 1.30000 - 1.72000 |
| Measurement Range Brix | 0% - 100% |
| Resolution nD | 0.00001 |
| Resolution Brix | 0.01% |
| Accuracy nD | ±0.0002 |
| Accuracy Brix | ±0.1% |
| Temperature Range | -20°C - 120°C |
| Wide Range of Test Programs & Test Modes | Yes |
| Integrated Sample Reference Standard Data including F42, F55, nD20 | Yes |
| Large Color LCD Touchscreen Display | Yes |
| Automatic Calibration | Yes |
| Automatic Temperature Compensation | Yes |
| High-Resolution CCD Camera | Yes |
| Advanced Prism Technology | Yes |
| Large Integrated Memory | Yes |
| USB Disk Port | Yes |
| Seamless PC-Connectivity & PC-Software | Yes |
| High Accuracy & High Repeatability | Yes |
| Ergonomic Design | Yes |
| Reliable Performance & Longevity | Yes |
| Voltage | 110V 60Hz 220V 50Hz |
| Engineered in accordance with international test standards including ASTM D1218 | |
Refractometer – Included items:
- Professional Electronic Refractometer with Color Touchscreen
- Accessories
- Quality Certificate
- Carefully Calibrated
- Calibration Certificate
- User manual
- Extended Warranty
- Lifetime Support
Get information now on products, pricing, technical support and professional services.
One of our specialists will reply to your enquiry shortly. Alternatively contact us via the company details in the USA, in Australia or in the UK.
































 English
 Danish
 Dutch
Dutch Finnish
 French
 German
 Greek
Greek Irish
Irish Italian
 Luxembourgish
 Norwegian
 Norwegian
 Portuguese
 Scottish Gaelic
 Spanish
 Welsh
Welsh