Rockwell Härteprüfgerät - Anwendung:
Die Rockwell-Härteprüfung misst die dauerhafte Einprägtiefe die durch eine Kraft oder eine Prüflast an einem Einrücker. Die Rockwell-Härteprüfung wird aufgrund seiner Schnelligkeit, der Möglichkeit der direkten Ablesung und der Eignung zur Prüfung einer breiten Palette von Materialien – darunter Kunststoffproben, weichere Metalle und härtere Metalle – häufig eingesetzt.
Grundsätze: Die Rockwell-Härteprüfung Dabei wird zunächst eine geringe Prüflast, die sogenannte Vorlast, aufgebracht, gefolgt von einer größeren Prüflast.
Der Unterschied bei Einrückungstiefe Die Differenz zwischen diesen beiden Testlasten wird zur Berechnung der Rockwell-Härtewert.
Verschiedene Indentertypen, darunter Diamant-Kegelindenter und Stahlkugel-Eindringkörper und eine Vielzahl von Testlastkombinationen definieren verschiedene Rockwell-Skalen einschließlich HRC, HRB, HRA.
Zu den Anwendungsbereichen der Rockwell-Härteprüfung gehören:
Materialcharakterisierung: Bestimmung der Härte von Metallen, Legierungen und bestimmten Polymeren
Qualitätskontrolle: Überprüfung der Wirksamkeit der Wärmebehandlung, der Oberflächenhärtung und der Materialhomogenität
Produktionsüberwachung: Überwachung der Materialeigenschaften während der Fertigungsprozesse
Forschung und Entwicklung: Überprüfung des Materialverhaltens unter verschiedenen Bedingungen
Fehleranalyse: Bestimmung der Materialhärte bei defekten Bauteilen Material
Die Die Rockwell-Härteprüfung im Detail:
Probenvorbereitung: Die Prüfoberfläche muss sauber, glatt und frei von Oxiden, Zunder oder Fremdstoffen sein.
Es ist eine ausreichende Dicke erforderlich, um zu verhindern, dass Eindrücke auf die gegenüberliegende Oberfläche der Probe durchdringen.
Die Probe wird über den Probenhalter fest eingespannt, um Bewegungen während der Prüfung zu verhindern.
Auswahl von Eindringkörper und Skala: Je nach Materialart und erwartetem Härtebereich wird der am besten geeignete Eindringkörper ausgewählt und montiert – in der Regel ein Diamantkegel-Eindringkörper oder ein Stahlkugel-Eindringkörper – sowie die entsprechende Belastungskombination gemäß der Rockwell-Skala.
Die Prüfnormen ASTM E18 und ISO 6508 weitere Informationen für die Auswahl der Skala und deren Leitlinien.
Prüfverfahren:
(i) Geringe Belastung: Es wird eine geringe Prüfkraft, die als Vorlast bezeichnet wird, aufgebracht, um den Eindringkörper zu positionieren und einen Bezugspunkt festzulegen.
(ii) Anwendung bei hoher Belastung: Es wird eine große Testlast für eine festgelegte Haltezeit von typischerweise 10–15 Sekunden aufgebracht.
(iii) Erhebliche Lastabnahme: Die Hauptprüflast wird entfernt, sodass die Geringe Testlast angewendet.
(iv) Tiefenmessung: Das Rockwell-Härteprüfgerät misst automatisch den Unterschied in der Eindringtiefe zwischen der kleinen und der großen Prüfkraft.
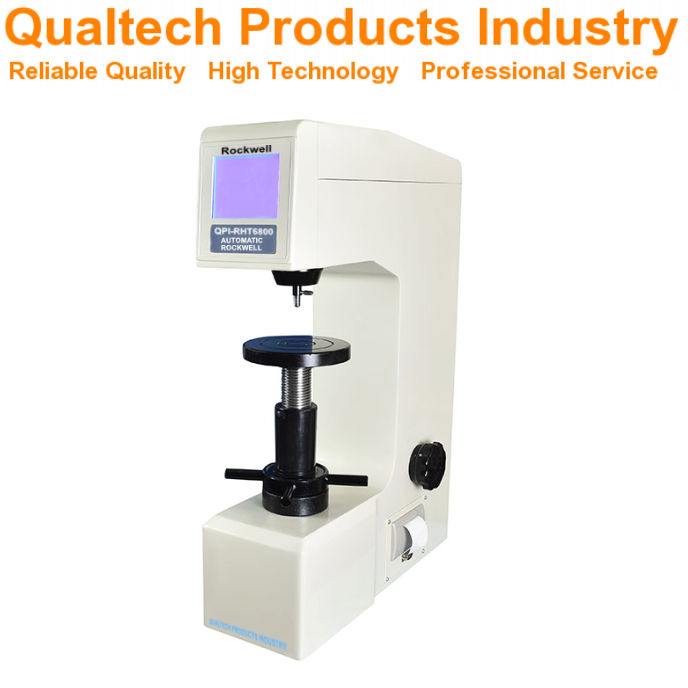
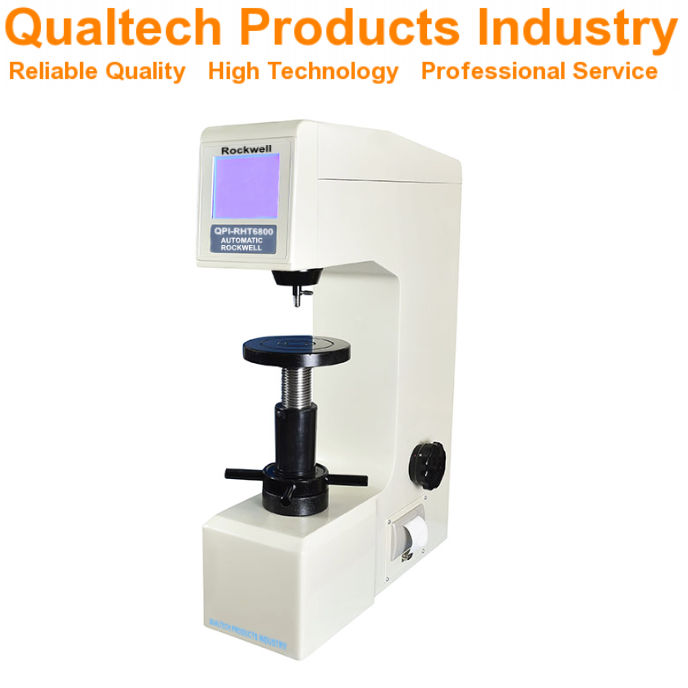
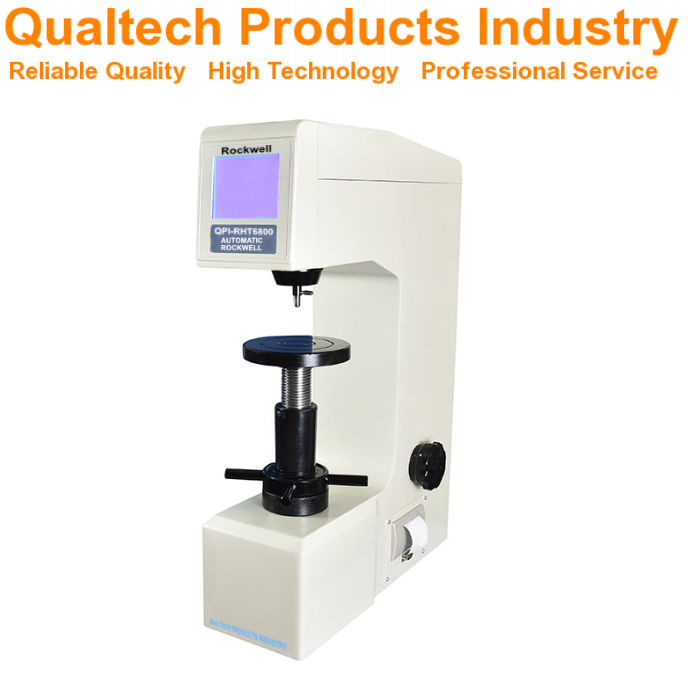
(v) Härtewert: Die Rockwell-Härtewert wird direkt auf dem großen Touchscreen-Display des Rockwell-Härteprüfer.
(vi) Datenauswertung: Die Rockwell-Härtewert ist ein dimensionsloser Wert.
Höhere Werte weisen auf eine höhere Härte hin.
Nach dem Rockwell-Härteprüfung Es wird empfohlen, die Materialspezifikationen und Prüfnormen heranzuziehen, um den zulässigen Härtebereich für Ihre Proben zu ermitteln. Es ist wichtig zu beachten, dass die Oberflächenbeschaffenheit die Messergebnisse erheblich beeinflusst.
Kalibrierung und Eichung: Regelmäßige Kalibrierung des Rockwell-Härteprüfer ist für die Gewährleistung der Genauigkeit unerlässlich. Die beiliegende Kalibrierfliesen Wir unterstützen Sie bei der regelmäßigen Kalibrierung Ihres automatischen Rockwell-Härteprüfgeräts.
Fehlerquellen und Abhilfemaßnahmen: Bewegung der Probe: Befestigen Sie die Probe fest, um eine Bewegung während der Prüfung zu verhindern.
Zustand des Eindringkörpers: Überprüfen Sie den Eindringkörper regelmäßig auf Beschädigungen oder Verschleiß. Ersetzen Sie verschlissene oder beschädigte Eindringkörper.
Oberflächenrauheit: Stellen Sie sicher, dass die Prüffläche glatt und frei von Mängeln ist.
Vibrationen: Minimieren Sie Vibrationen in der Testumgebung.
Ausbringmenge: Achten Sie auf eine gleichbleibende Ausbringmenge.
Temperatur: Halten Sie eine konstante Testtemperatur ein.
Weiterführende Überlegungen zu Ihrer Rockwell-Härteprüfung:
Statistische Prozesskontrolle (SPC): Der Einsatz von SPC-Verfahren zur Überwachung von Härteabweichungen und zur Gewährleistung der Prozessstabilität kann hilfreich sein.
Automatisierte Tests: Dieses Rockwell-Härteprüfgerät ist automatisiert und gewährleistet somit eine hohe Genauigkeit und Präzision.
Zusammenhang mit anderen Härteprüfungen: Die Zusammenhänge zwischen der Rockwell-Härte und anderen Härteprüfverfahren verstehen, darunter Vickers-Härteprüfungen und Brinell-Härteprüfungen könnte unterstützen Rockwell-Härteprüfungen.
Vorbereitung der Oberfläche: Bei dünnen, einsatzgehärteten Teilen oder sehr dünnen Teilen kommt der Oberflächenvorbereitung eine entscheidende Bedeutung zu.
Anisotropie: Manche Werkstoffe weisen anisotrope Härtemerkmale auf, was bedeutet, dass ihre Härte je nach Ausrichtung variiert.






































 English
 Danish
 Dutch
Dutch Finnish
 French
 German
 Greek
Greek Irish
Irish Italian
 Luxembourgish
 Norwegian
 Norwegian
 Portuguese
 Scottish Gaelic
 Spanish
 Welsh
Welsh