





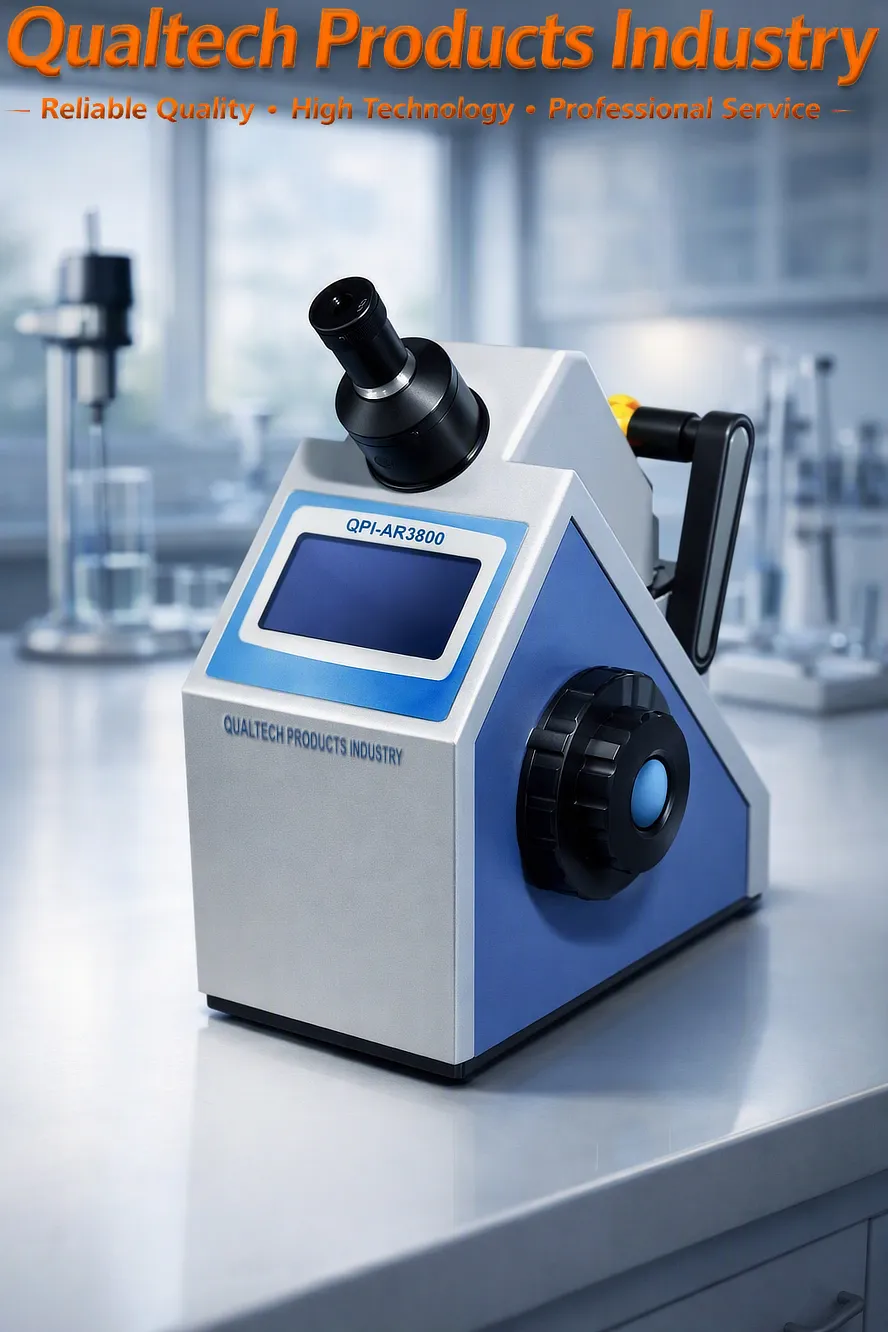
Tuairisgeul Bathar:
Gnìomhachas Thoraidhean Qualtech Ath-tharraing-thomhasair Didseatach 'S e Ionnsramaid Tomhais Clàr-amais Ath-tharraingeach Dealanach gus Clàr-amais Ath-tharraingeach, Luach Brix, Susbaint Salainn agus mòran a bharrachd de shamhlaichean leaghaidh a thomhas airson rannsachadh agus riaghladh càileachd.
Am proifeasanta seo Ath-tharraing-thomhasair Dealanach air a dhealbhadh gus tomhas a dhèanamh air a’ Clàr-amais ath-tharraingeach, an Luach Brix agus an Dùmhlachd Salainn de raon farsaing de shamhlaichean leaghaidh a’ gabhail a-steach uisge, deochan, toraidhean bìdh, cungaidhean-leigheis, ceimigean agus sampallan co-cheangailte riutha.
Tomhais sa bhad:
- Clàr-amais ath-tharraingeach 'nD' de lionntan is solidan follaiseach agus lionntan is solidan follaiseach
- Ceudad mais de shùcros, glùcos, fructose, F42, F55, Brix
- Susbaint nan solidan tioram ann an sùgh mheasan, ghlasraich, deochan bog, agus toraidhean ann an tionaichean
- Susbaint Uisge na meala
- Dùmhlachd ghrìtheidean ann an sampallan a’ gabhail a-steach dùmhlachd an siùcair gus càileachd do thoraidhean, inbhe aibidh nam measan agus mòran a bharrachd a sgrùdadh.
Am proifeasanta seo Ath-tharraing-thomhasair Didseatach chan eil feum ach air glè bheag de shampall agus bidh deuchainn neo-sgriosail ga dhèanamh gus càileachd nan sampallan agad a chumail suas agus a chumail suas. Is e 3ml - 5ml an tomhas-lìonaidh cuibheasach a tha a dhìth airson an t-sampall.
Am proifeasanta seo Ath-tharraing-thomhasair Dealanach air a dhealbhadh agus air a innleachadh a’ tabhann an teicneòlas meanbh-sliseag as ùire còmhla ri Taisbeanadh Sgrion-suathaidh Dathte mòr, Camara CCD àrd-rèiteachaidh, Stòr Solais LED earbsach agus gun chumail suas, Teicneòlas Prism àrd-choileanaidh adhartach, Siostam Teasachaidh Teòthachd Seasmhach, Calabrachadh Fèin-ghluasadach, tagradh furasta a chleachdadh, làimhseachadh sampall furasta a chleachdadh, glanadh furasta a chleachdadh, dòigh deuchainn sampall neo-sgriosail, cruinneas àrd agus mionaideachd àrd, raon farsaing de Inbhean amalaichte a’ gabhail a-steach F42 F55 nD20, cuimhne mhòr amalaichte, clò-bhualadh dìreach, Ceangal PC agus Bathar-bog PC gun fhiosta, dealbhadh ergonomic, coileanadh earbsach, fad-beatha agus mòran a bharrachd.
Seo Ath-tharraing-thomhasair Didseatach a’ dèanamh tomhasan sampall sa bhad agus ag amalachadh raon farsaing de Inbhean Iomraidh Deuchainn Sampall a’ gabhail a-steach F42, F55, nD20 a’ tabhann tagradh furasta a chleachdadh agus coileanadh earbsach.
Am proifeasanta seo Ath-tharraing-thomhasair Didseatach air a dhealbhadh agus air a innleachadh a rèir inbhean deuchainn eadar-nàiseanta, nam measg:
Tha an Refractometer Didseatach proifeasanta seo air a dhealbhadh agus air a innleachadh a rèir inbhean deuchainn eadar-nàiseanta, nam measg:
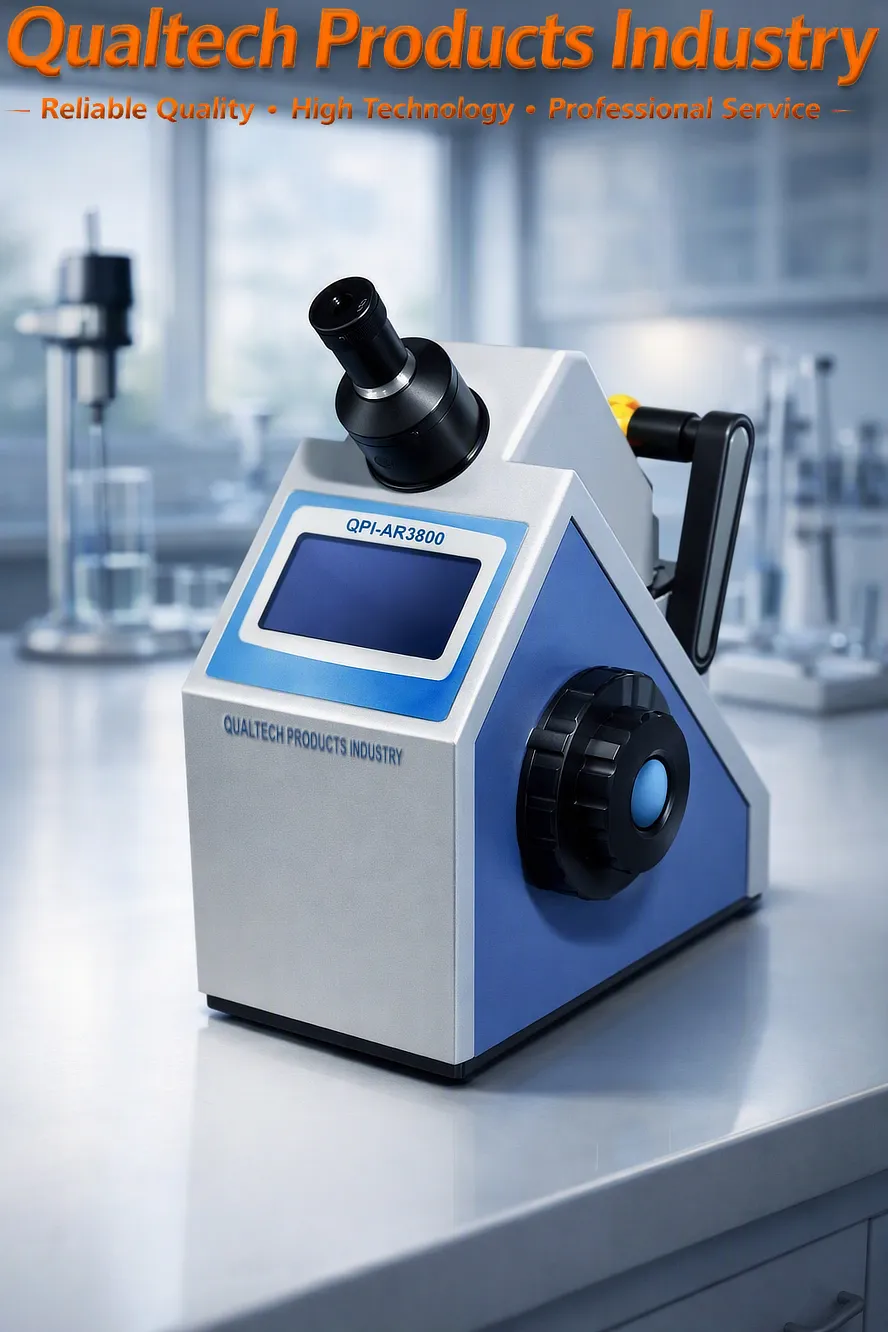
Professional Automatic Refractometer QPI‑AR3800 - Application:
An QPI‑AR3800 Professional Automatic Refractometer is designed for high‑precision refractive index measurement across chemical, pharmaceutical, food, polymer, and coating laboratories. Its automatic optical system, LED‑stabilized illumination, and temperature‑controlled measurement chamber allow engineers to achieve repeatable, traceable results that align with globally recognized ASTM agus ISO refractometry practices. The following sections describe the ASTM‑aligned and ISO‑aligned test methods in clear technical language suitable for engineering documentation, laboratory manuals, and SEO‑optimized product pages.
ASTM Refractive Index Test Method
The QPI‑AR3800 follows the measurement principles referenced in ASTM E1331, ASTM D1218, and related optical standards governing refractive index determination of transparent liquids and solids. These standards define how refractive index is measured using controlled illumination, calibrated prisms, and temperature‑stabilized optical systems.
1. Instrument Preparation and Calibration
Before testing, the refractometer must be prepared according to ASTM optical measurement practice:
Ensure the prism surface is clean and free of residue.
Activate the automatic LED illumination system and allow the instrument to reach thermal equilibrium.
Load a certified reference liquid with a known refractive index into the measurement chamber.
Tòisich an Auto‑Calibrate function, which aligns the optical boundary line and sets the baseline refractive index scale.
The QPI‑AR3800’s automatic calibration eliminates operator subjectivity and ensures compliance with ASTM repeatability requirements.
2. Sample Loading and Optical Contact
ASTM procedures emphasize proper sample application:
Dispense a small volume of the test liquid onto the prism.
The automatic cover mechanism closes and applies uniform pressure to ensure complete optical contact.
The instrument’s internal sensors verify sample thickness and detect air bubbles or contaminants.
This automated handling ensures consistent optical geometry, which is essential for ASTM‑grade accuracy.
3. Automatic Boundary Detection and Measurement
Traditional refractometers require manual focusing, but the QPI‑AR3800 uses a digital imaging sensor to detect the light/dark boundary line automatically:
LED illumination passes through the sample and prism.
The imaging sensor captures the boundary line and calculates refractive index using ASTM‑defined optical formulas.
The digital processor compensates for LED intensity, optical dispersion, and sample clarity.
This automated boundary detection ensures high repeatability and eliminates operator interpretation errors.
4. Temperature Control and Compensation
ASTM refractometry requires temperature stabilization because refractive index varies with temperature. The QPI‑AR3800 includes:
A built‑in Peltier temperature control system
Real‑time temperature monitoring
Automatic correction algorithms based on ASTM temperature compensation tables
Measurements are typically reported at 20 °C, 25 °C, or a user‑defined reference temperature.
5. Reporting and Documentation
ASTM‑aligned reporting includes:
Refractive index (nD)
Teòthachd sampall
Calibration fluid
Aithneachadh sampall
Operator and timestamp
Any applied correction factors
The QPI‑AR3800 automatically stores this data and exports it for laboratory information systems.
Engineering Purpose
The ASTM method ensures reliable refractive index measurement for:
Resin and polymer formulation
Coating and adhesive quality control
Chemical purity verification
Food and beverage concentration testing
Solvent and oil characterization
The QPI‑AR3800’s automation enhances consistency, reduces human error, and supports high‑volume laboratory workflows.
ISO Refractive Index Test Method
The QPI‑AR3800 also aligns with ISO 15212‑1, ISO 5661, and related international refractometry standards. ISO procedures emphasize traceability, repeatability, and documentation suitable for global laboratory compliance.
1. ISO Calibration Procedure
ISO calibration requires:
Use of ISO‑traceable reference liquids
Verification of prism cleanliness
Confirmation of temperature stability
Execution of the automatic calibration routine
The QPI‑AR3800 records calibration data internally to maintain ISO traceability.
2. Sample Introduction and Verification
ISO procedures require consistent sample handling:
The sample is dispensed onto the prism.
The automatic cover ensures uniform optical contact.
The instrument verifies sample clarity and detects anomalies such as particulates or bubbles.
This ensures ISO‑compliant optical conditions.
3. Automatic Optical Reading
ISO refractometry requires precise boundary detection:
The QPI‑AR3800’s imaging sensor captures the optical boundary line.
The processor calculates refractive index using ISO‑defined optical equations.
Multiple readings are taken automatically to ensure repeatability.
ISO tolerance typically requires deviation less than ±0.0002 nD between repeated measurements.
4. Repeatability and Validation
ISO procedures require:
At least three consecutive measurements
Verification that results fall within ISO repeatability limits
Documentation of any deviations
The QPI‑AR3800 automates this process and flags out‑of‑tolerance results.
5. ISO Documentation Requirements
ISO reporting includes:
Refractive index
Teòthachd
Calibration reference
Sample batch number
Operator identification
Instrument serial number
Environmental conditions
The QPI‑AR3800 generates ISO‑compliant reports automatically.
Engineering Purpose
ISO refractometry is essential for:
Pharmaceutical formulation
Cosmetic product development
Food and beverage quality assurance
Polymer and resin research
International laboratory compliance
The QPI‑AR3800’s automation ensures global consistency and traceability.
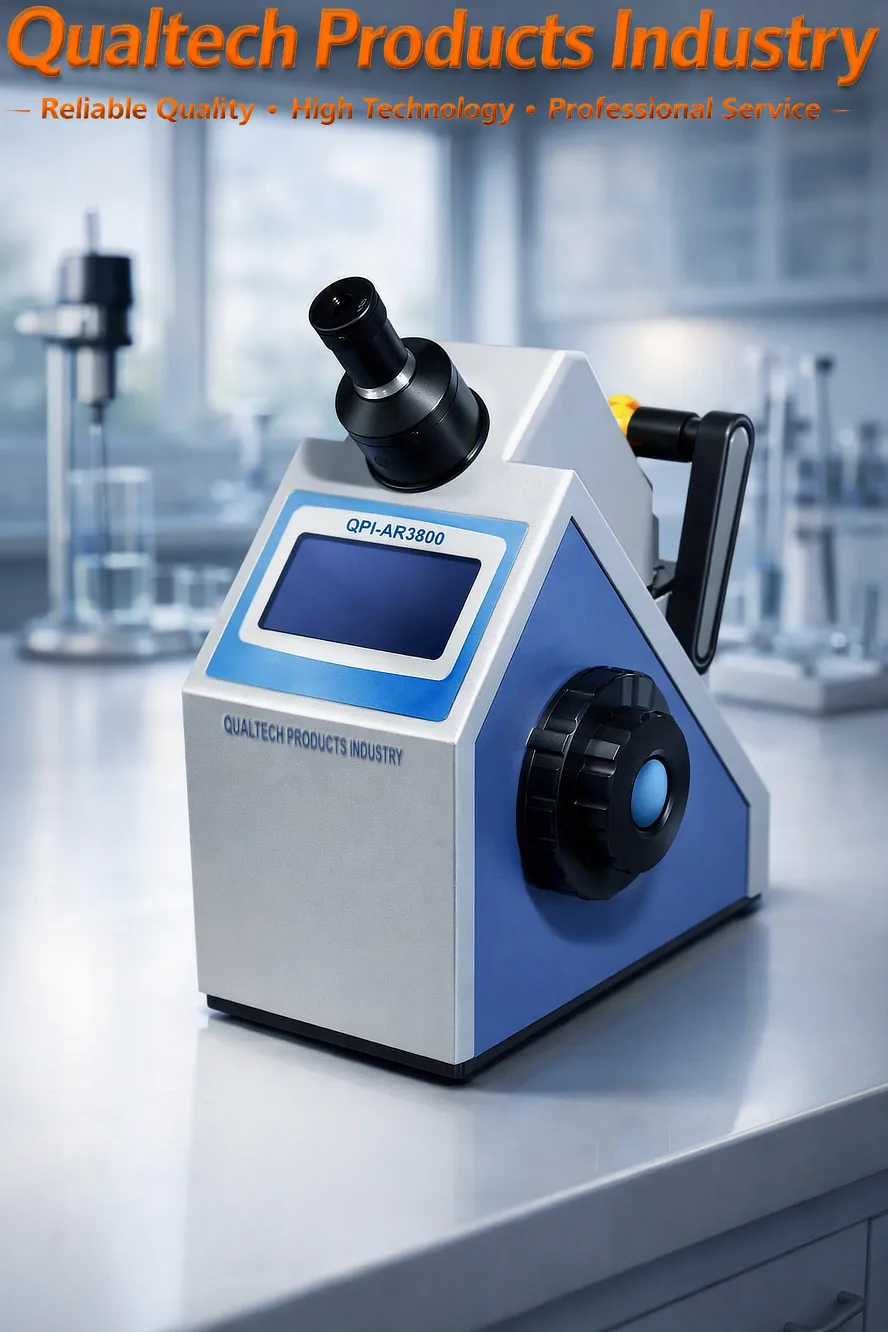
Ath-tharraing-thomhasair - Feartan:
- Teicneòlas Microchip as ùire
- Taisbeanadh Sgrion-suathaidh Dath Mòr
- Tomhas Clàr-amais Ath-tharraingeach Adhartach
- Tomhas Sampall Sa bhad
- Camara CCD Àrd-rèiteachaidh
- Teicneòlas Prism Adhartach
- Stòr Solais LED Adhartach
- Iarrtas furasta a chleachdadh
- Seòladh Clàr-taice furasta a chleachdadh
- Làimhseachadh Sampallan a tha furasta a chleachdadh
- Calabrachadh fèin-ghluasadach
- Dàta Inbhe Iomraidh Sampall Amalaichte a’ gabhail a-steach F42, F55, nD20
- Cuimhne Mhòr Amalaichte
- Clò-bhualadh Dìreach
- Ceangal PC is bathar-bog PC gun fhiosta
- Àrd-chruinneas & Ath-aithriseachd Àrd
- Dealbhadh Eirgonoma
- Coileanadh earbsach & fad-beatha
- Air a dhealbhadh a rèir inbhean deuchainn eadar-nàiseanta a’ gabhail a-steach ASTM D1218
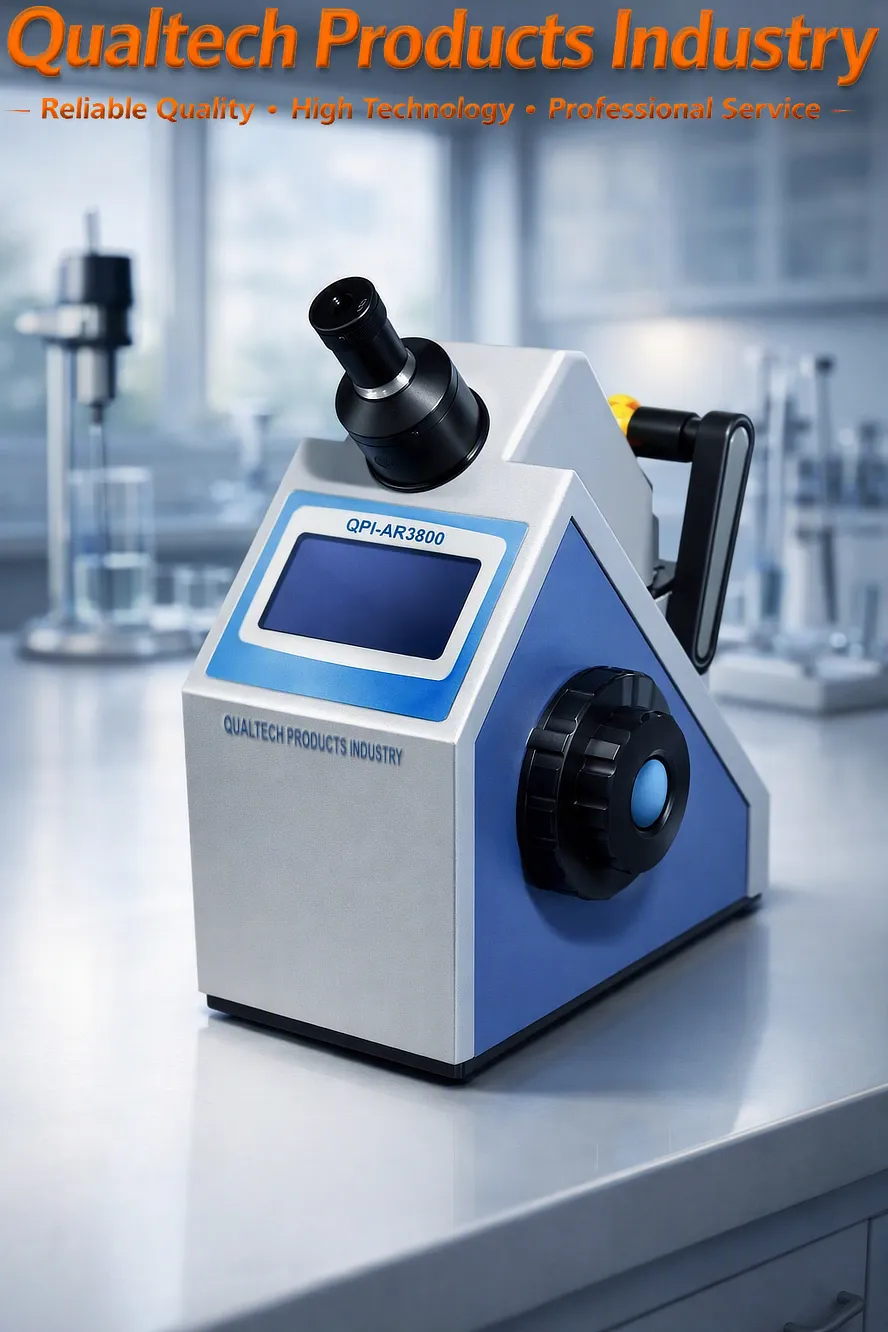
Ath-tharraing-thomhas – Sònrachaidhean:
| Modail | QPI-AR3800 |
|---|---|
| Teicneòlas Microchip as ùire | Tha |
| Raon Tomhais nD | 1.30000 - 1.72000 |
| Raon Tomhais Brix | 0% - 100% |
| Rùn nD | 0.00001 |
| Rùn Brix | 0.01% |
| Cruinneas nD | ±0.0002 |
| Cruinneas Brix | ±0.1% |
| Raon Teòthachd | -20°C - 120°C |
| Raon farsaing de phrògraman deuchainn & modhan deuchainn | Tha |
| Dàta Inbhe Iomraidh Sampall Amalaichte a’ gabhail a-steach F42, F55, nD20 | Tha |
| Taisbeanadh LCD mòr dathte le suathadh-sgrìn | Tha |
| Calabrachadh fèin-ghluasadach | Tha |
| Dìoladh Teòthachd Fèin-ghluasadach | Tha |
| Camara CCD Àrd-rèiteachaidh | Tha |
| Teicneòlas Prism Adhartach | Tha |
| Cuimhne Mhòr Amalaichte | Tha |
| Port Diosc USB | Tha |
| Ceangal PC is bathar-bog PC gun fhiosta | Tha |
| Cruinneas Àrd & Ath-aithris Àrd | Tha |
| Dealbhadh Eirgonoma | Tha |
| Coileanadh earbsach & fad-beatha | Tha |
| Bholtaids | 110V 60Hz 220V 50Hz |
| Air a dhealbhadh a rèir inbhean deuchainn eadar-nàiseanta a’ gabhail a-steach ASTM D1218 | |
Ath-tharraing-thomhasair – Nithean air an toirt a-steach:
- Refractometer Dealanach Proifeasanta le Sgrion-suathaidh Dathte
- Accessories
- Teisteanas Càileachd
- Air a chalabrachadh gu faiceallach
- Teisteanas Calabrachaidh
- Leabhar-làimhe an neach-cleachdaidh
- Barantas Leudaichte
- Taic Fad-beatha
Faigh fiosrachadh a-nis mu thoraidhean, prìsean, taic theicnigeach agus seirbheisean proifeasanta.
Freagraidh aon de na speisealaichean againn do cheist a dh’ aithghearr. Air neo, cuir fios thugainn tron fhiosrachadh mun chompanaidh anns na SA, Astràilia no an RA.
































 English
 Danish
 Dutch
Dutch Finnish
 French
 German
 Greek
Greek Irish
Irish Italian
 Luxembourgish
 Norwegian
 Norwegian
 Portuguese
 Scottish Gaelic
 Spanish
 Welsh
Welsh