





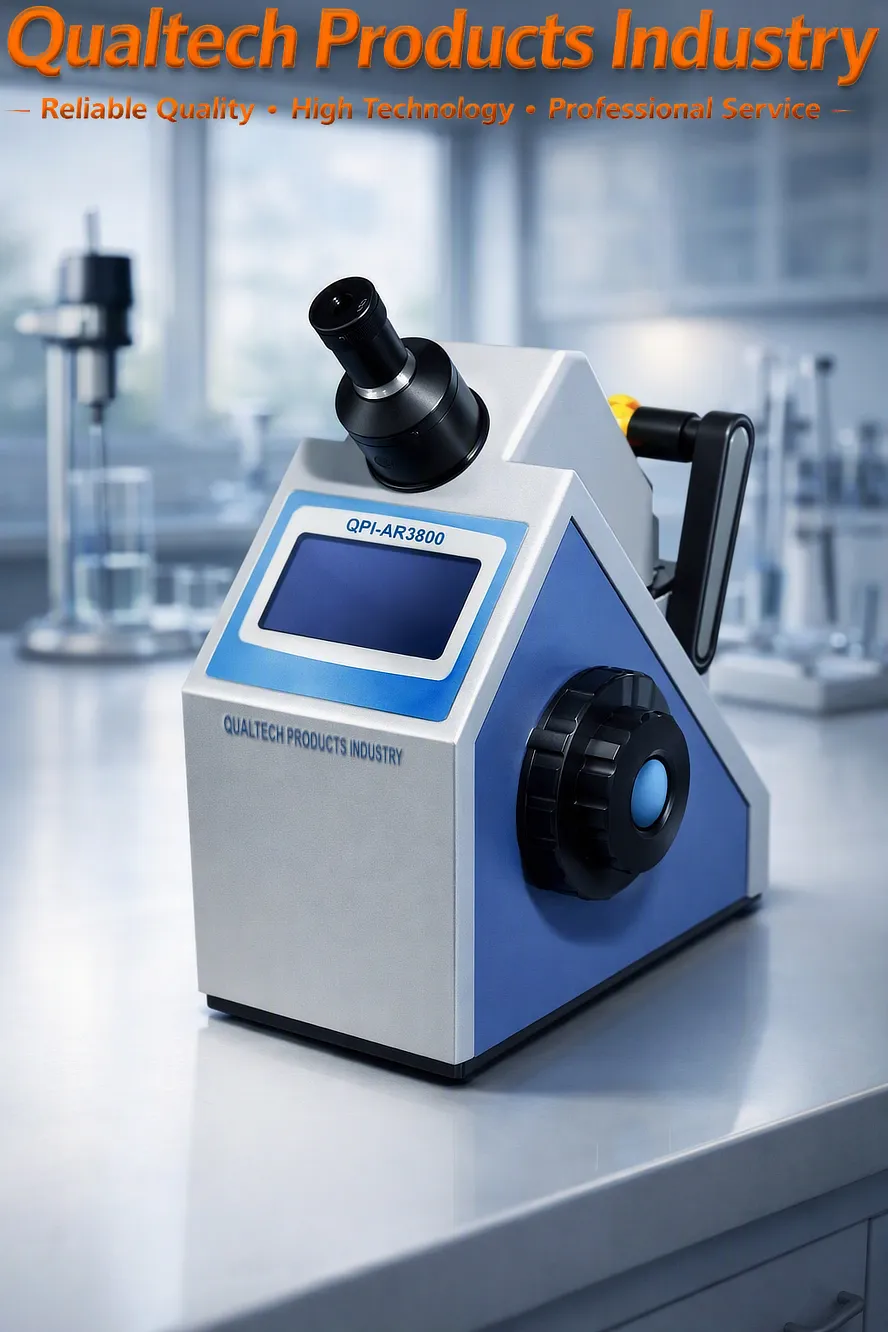
Cur síos ar an Táirge:
Tionscal Táirgí Qualtech Teascóiméadar Digiteach is é Uirlis leictreonach tomhais an innéacs athraithigh Chun an tInnéacs Athraonta, Luach Brix, an tÁbhar Salainn agus go leor eile a thomhas i samplaí sreabhán le haghaidh taighde agus bainistíochta cáilíochta.
An gairmí seo Athra-thomhasán Leictreonach Tá sé innealtóirithe chun an Innéacs athraonta, an Luach Brix agus an Tiúchan Salainn de réimse leathan de shamplaí leachta, lena n-áirítear uisce, deochanna, táirgí bia, cosmaidí, táirgí cógaisíochta, ceimiceáin agus samplaí gaolmhara.
Tomhais láithreach:
- Innéacs athraonta 'nD' leachtanna agus soladanna trédhearcacha agus leachtanna agus soladanna tréshoilseacha
- Céatadán Mais de Shúcraise, Ghlúcóis, Fhruchtóis, F42, F55, Brix
- Ábhar Soladach Tirim i Súnna Torthaí, Glasraí, Deochanna Boga agus Táirgí Stánaithe
- Ábhar uisce an mhil
- Tiúchan comhábhar i samplaí, lena n-áirítear tiúchan siúcra, chun anailís a dhéanamh ar cháilíocht do tháirgí, ar stádas aibiúcháin na dtorthaí agus go leor eile.
An gairmí seo Teascóiméadar Digiteach Ní theastaíonn ach méid an-bheag sampla chuige agus déanann sé tástáil neamh-millteach chun cáilíocht do shamplaí a chothabháil agus a thacú. Is é an meánmhéid sampla a theastaíonn ná 3ml - 5ml.
An gairmí seo Athra-thomhasán Leictreonach tá sé deartha agus innealtóirithe ag tairiscint an teicneolaíocht micrishlise is nua i gcomhar le Taispeáint mhór Scáileáin Tadhaill Datha, Ceamara CCD ardtaifigh, Foinse Solais LED iontaofa saor ó chothabháil, Teicneolaíocht Priosma ardléirithe ard-feidhmíochta, Córas Teasaithe Teocht Sheasmhach, Calabrú Uathoibríoch, feidhmchlár so-úsáidte, láimhseáil samplaí so-úsáidte, glanadh so-úsáidte, modh tástála samplaí neamh-millteach, ardchruinneas agus ard-chirt, réimse leathan de Chaighdeáin chomhtháite lena n-áirítear F42 F55 nD20, cuimhne chomhtháite mhór, priontáil dhíreach, nascacht PC gan uaim agus Bogearraí PC, dearadh eirgeanamaíoch, feidhmíocht iontaofa, fad saoil agus go leor eile.
Seo Teascóiméadar Digiteach Déanann sé tomhais samplacha láithreacha agus comhtháthaíonn sé réimse leathan de Chaighdeáin Tagartha Tástála Samplaí, lena n-áirítear F42, F55, nD20, ag tairiscint feidhmchlár atá éasca le húsáid agus feidhmíocht iontaofa.
An gairmí seo Teascóiméadar Digiteach Tá sé deartha agus innealtóirithe i gcomhréir le caighdeáin tástála idirnáisiúnta, lena n-áirítear:
Tá an Breithiméadar Digiteach gairmiúil seo deartha agus innealtóirithe i gcomhréir le caighdeáin tástála idirnáisiúnta, lena n-áirítear:
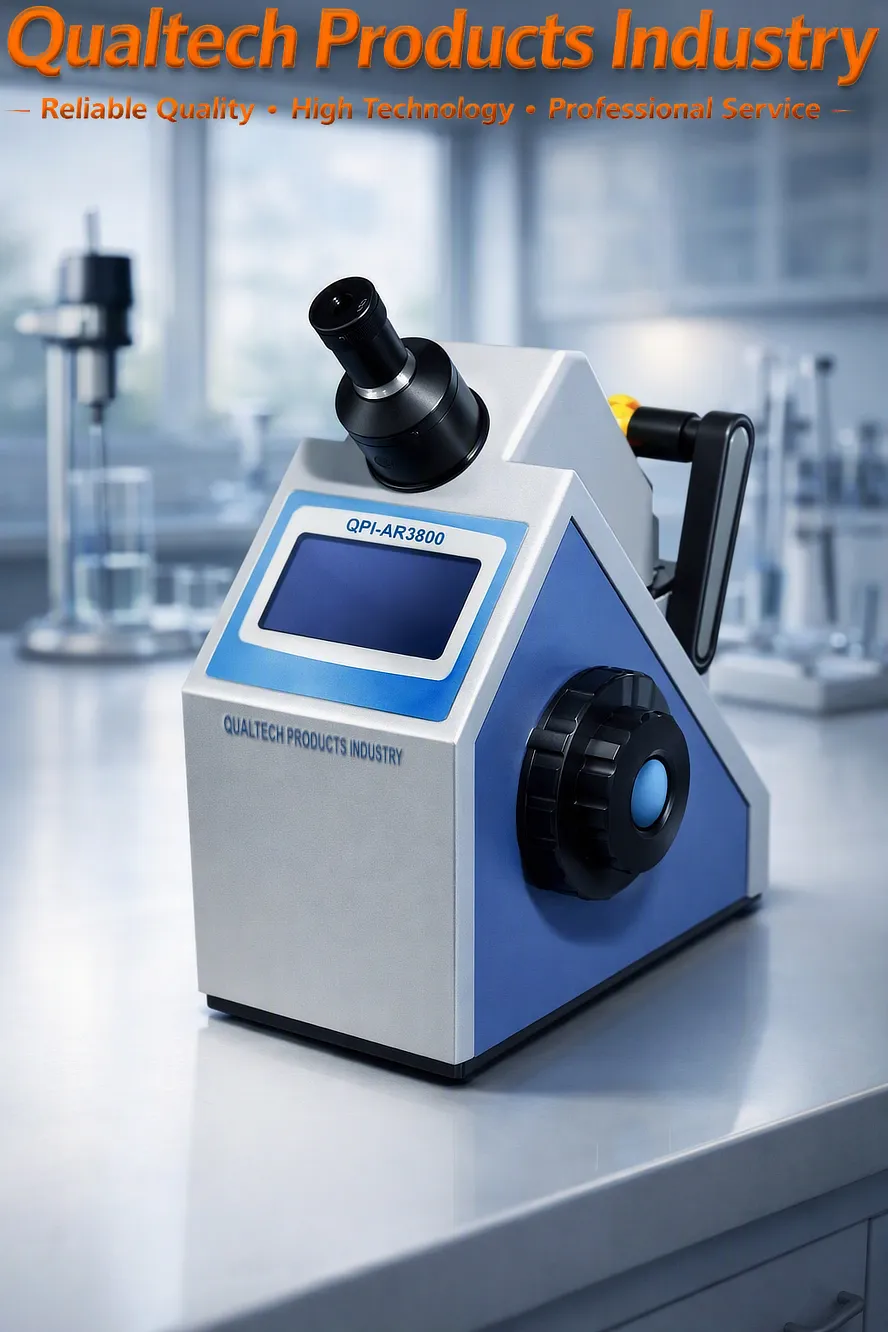
Professional Automatic Refractometer QPI‑AR3800 - Application:
An QPI‑AR3800 Professional Automatic Refractometer is designed for high‑precision refractive index measurement across chemical, pharmaceutical, food, polymer, and coating laboratories. Its automatic optical system, LED‑stabilized illumination, and temperature‑controlled measurement chamber allow engineers to achieve repeatable, traceable results that align with globally recognized ASTM agus ISO refractometry practices. The following sections describe the ASTM‑aligned and ISO‑aligned test methods in clear technical language suitable for engineering documentation, laboratory manuals, and SEO‑optimized product pages.
ASTM Refractive Index Test Method
The QPI‑AR3800 follows the measurement principles referenced in ASTM E1331, ASTM D1218, and related optical standards governing refractive index determination of transparent liquids and solids. These standards define how refractive index is measured using controlled illumination, calibrated prisms, and temperature‑stabilized optical systems.
1. Instrument Preparation and Calibration
Before testing, the refractometer must be prepared according to ASTM optical measurement practice:
Ensure the prism surface is clean and free of residue.
Activate the automatic LED illumination system and allow the instrument to reach thermal equilibrium.
Load a certified reference liquid with a known refractive index into the measurement chamber.
Cuir tús leis an Auto‑Calibrate function, which aligns the optical boundary line and sets the baseline refractive index scale.
The QPI‑AR3800’s automatic calibration eliminates operator subjectivity and ensures compliance with ASTM repeatability requirements.
2. Sample Loading and Optical Contact
ASTM procedures emphasize proper sample application:
Dispense a small volume of the test liquid onto the prism.
The automatic cover mechanism closes and applies uniform pressure to ensure complete optical contact.
The instrument’s internal sensors verify sample thickness and detect air bubbles or contaminants.
This automated handling ensures consistent optical geometry, which is essential for ASTM‑grade accuracy.
3. Automatic Boundary Detection and Measurement
Traditional refractometers require manual focusing, but the QPI‑AR3800 uses a digital imaging sensor to detect the light/dark boundary line automatically:
LED illumination passes through the sample and prism.
The imaging sensor captures the boundary line and calculates refractive index using ASTM‑defined optical formulas.
The digital processor compensates for LED intensity, optical dispersion, and sample clarity.
This automated boundary detection ensures high repeatability and eliminates operator interpretation errors.
4. Temperature Control and Compensation
ASTM refractometry requires temperature stabilization because refractive index varies with temperature. The QPI‑AR3800 includes:
A built‑in Peltier temperature control system
Real‑time temperature monitoring
Automatic correction algorithms based on ASTM temperature compensation tables
Measurements are typically reported at 20 °C, 25 °C, or a user‑defined reference temperature.
5. Reporting and Documentation
ASTM‑aligned reporting includes:
Refractive index (nD)
Teocht an tsampla
Calibration fluid
Aitheantas an tsampla
Operator and timestamp
Any applied correction factors
The QPI‑AR3800 automatically stores this data and exports it for laboratory information systems.
Engineering Purpose
The ASTM method ensures reliable refractive index measurement for:
Resin and polymer formulation
Coating and adhesive quality control
Chemical purity verification
Food and beverage concentration testing
Solvent and oil characterization
The QPI‑AR3800’s automation enhances consistency, reduces human error, and supports high‑volume laboratory workflows.
ISO Refractive Index Test Method
The QPI‑AR3800 also aligns with ISO 15212‑1, ISO 5661, and related international refractometry standards. ISO procedures emphasize traceability, repeatability, and documentation suitable for global laboratory compliance.
1. ISO Calibration Procedure
ISO calibration requires:
Use of ISO‑traceable reference liquids
Verification of prism cleanliness
Confirmation of temperature stability
Execution of the automatic calibration routine
The QPI‑AR3800 records calibration data internally to maintain ISO traceability.
2. Sample Introduction and Verification
ISO procedures require consistent sample handling:
The sample is dispensed onto the prism.
The automatic cover ensures uniform optical contact.
The instrument verifies sample clarity and detects anomalies such as particulates or bubbles.
This ensures ISO‑compliant optical conditions.
3. Automatic Optical Reading
ISO refractometry requires precise boundary detection:
The QPI‑AR3800’s imaging sensor captures the optical boundary line.
The processor calculates refractive index using ISO‑defined optical equations.
Multiple readings are taken automatically to ensure repeatability.
ISO tolerance typically requires deviation less than ±0.0002 nD between repeated measurements.
4. Repeatability and Validation
ISO procedures require:
At least three consecutive measurements
Verification that results fall within ISO repeatability limits
Documentation of any deviations
The QPI‑AR3800 automates this process and flags out‑of‑tolerance results.
5. ISO Documentation Requirements
ISO reporting includes:
Refractive index
Teocht
Calibration reference
Sample batch number
Operator identification
Instrument serial number
Environmental conditions
The QPI‑AR3800 generates ISO‑compliant reports automatically.
Engineering Purpose
ISO refractometry is essential for:
Pharmaceutical formulation
Cosmetic product development
Food and beverage quality assurance
Polymer and resin research
International laboratory compliance
The QPI‑AR3800’s automation ensures global consistency and traceability.
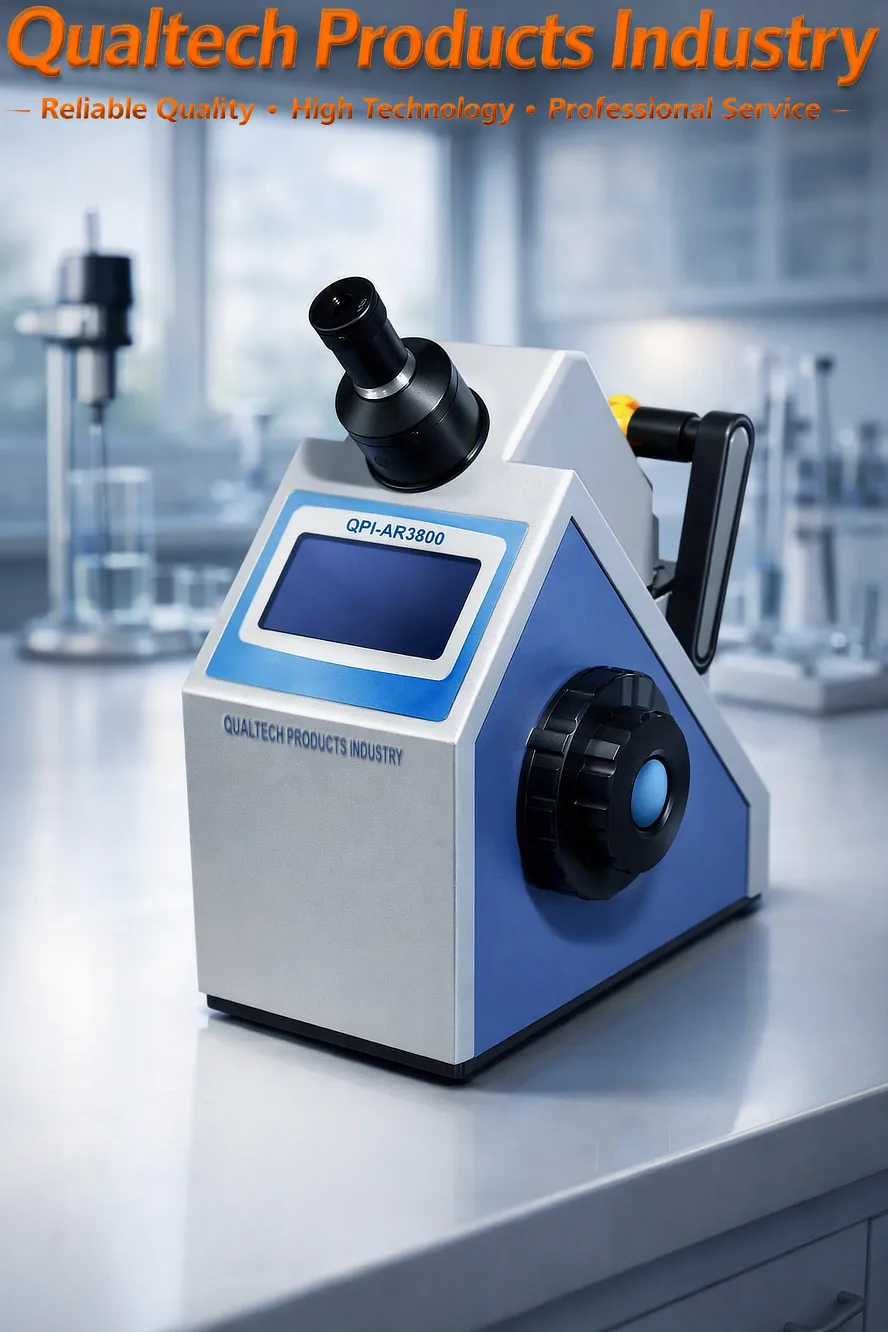
Athra-thomhasóir - Gnéithe:
- An Teicneolaíocht Mhicrishlise is Nua
- Taispeáint mhór dhathach tadhaill
- Tomhas Ardleibhéil ar Innéacs Athraonta
- Tomhas Samplaí Láithreach
- Ceamara CCD Ardtaifigh
- Teicneolaíocht Priosmaí Ardléibhéil
- Foinse Solais LED Ardleibhéil
- Feidhmchlár so-úsáidte
- Nascleanúint Chlár Rochtanaí
- Láimhseáil Samplaí Éasca le hÚsáid
- Calabrú Uathoibríoch
- Sonraí Caighdeán Tagartha Comhtháite Samplaí lena n-áirítear F42, F55, nD20
- Cuimhne Mhór Chomhtháite
- Priontáil dhíreach
- Aislinghnéascacht PC & Bogearraí PC
- Ardchruinneas & Ard-athdhéantacht
- Dearadh Eirgeanamaíoch
- Fheidhmíocht Iontaofa & Marthanacht
- Innealtóireacht i gcomhréir le caighdeáin tástála idirnáisiúnta, lena n-áirítear ASTM D1218
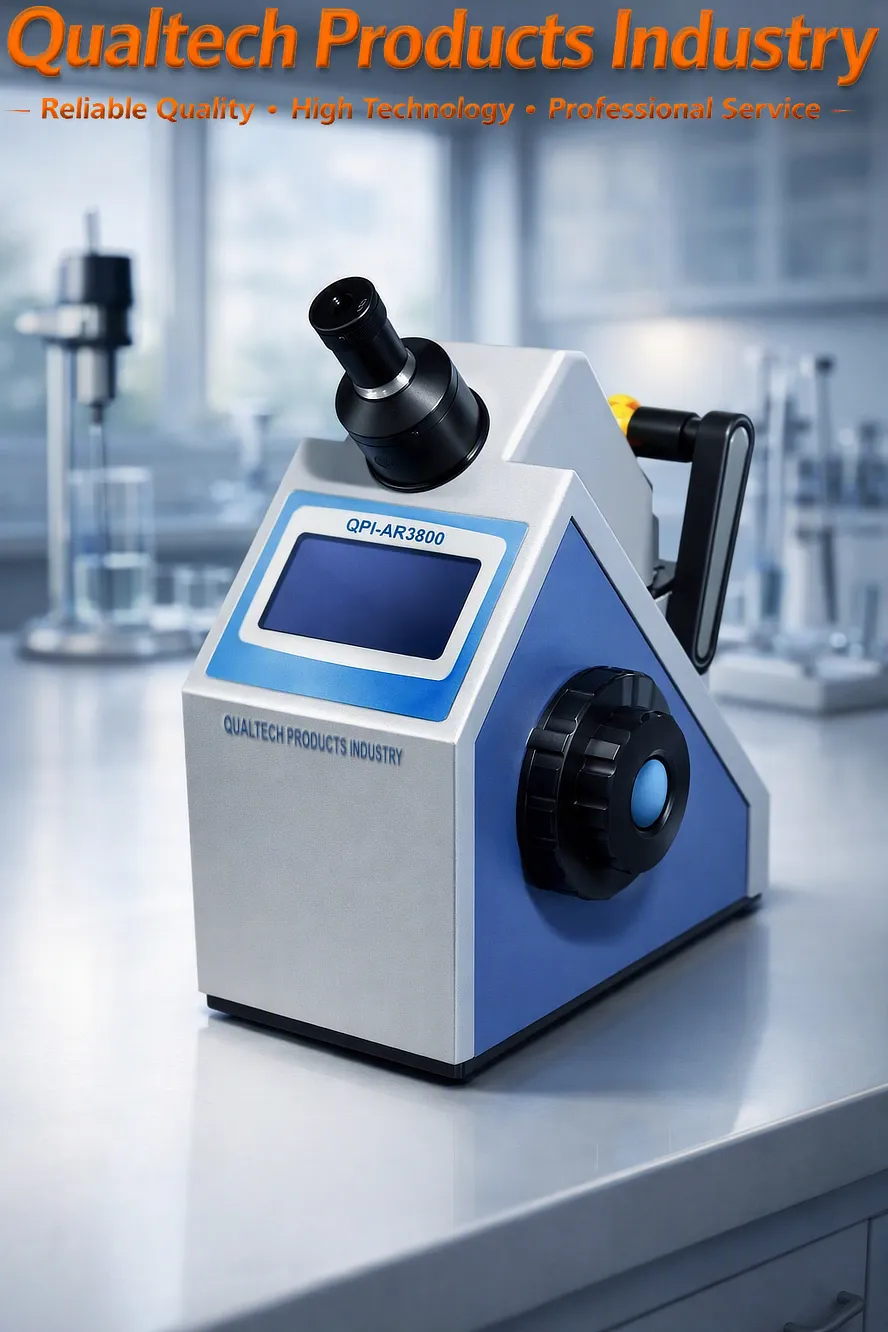
Athraomhéadar – Sonraíochtaí:
| Múnla | QPI-AR3800 |
|---|---|
| An Teicneolaíocht Mhicrishlise is Nua | Tá |
| Raon tomhais nD | 1.30000 - 1.72000 |
| Raon Tomhais Brix | 0% - 100% |
| Rún nD | 0.00001 |
| Réiteach Brix | 0.01% |
| Cruinneas nD | ±0.0002 |
| Cruinneas Brix | ±0.1% |
| Raon teochta | -20°C - 120°C |
| Réimse Leathan de Chláir Tástála & Módanna Tástála | Tá |
| Sonraí Caighdeán Tagartha Comhtháite Samplaí lena n-áirítear F42, F55, nD20 | Tá |
| Taispeáint mhór tadhlscáileáin LCD daite | Tá |
| Calabrú Uathoibríoch | Tá |
| Cúiteamh Uathoibríoch Teochta | Tá |
| Ceamara CCD Ardtaifigh | Tá |
| Teicneolaíocht Priosmaí Ardléibhéil | Tá |
| Cuimhne Mhór Chomhtháite | Tá |
| Cinneál Tiomántáin USB | Tá |
| Aislinghnéascacht PC & Bogearraí PC | Tá |
| Ardchruinneas & Ard-athdhéantacht | Tá |
| Dearadh Eirgeanamaíoch | Tá |
| Fheidhmíocht Iontaofa & Marthanacht | Tá |
| Voltas | 110V 60Hz 220V 50Hz |
| Innealtóireacht i gcomhréir le caighdeáin tástála idirnáisiúnta, lena n-áirítear ASTM D1218 | |
Athraomhéadar – Míreanna san áireamh:
- Athra-thomhasóir Leictreonach Gairmiúil le Scáileán Tadhaill Dathach
- Gabhálais
- Teastas Cáilíochta
- Calabráilte go cúramach
- Teastas Calabrúcháin
- Treoir úsáideora
- Barántas Síne
- Tacaíocht ar feadh an tsaoil
Faigh eolas anois ar tháirgí, ar phraghsáil, ar thacaíocht theicniúil agus ar sheirbhísí gairmiúla.
Freagróidh duine dár saineolaithe do d'fhiosrúchán go luath. Nó, déan teagmháil linn trí shonraí na cuideachta sna Stáit Aontaithe, san Astráil nó sa Ríocht Aontaithe.
































 English
 Danish
 Dutch
Dutch Finnish
 French
 German
 Greek
Greek Irish
Irish Italian
 Luxembourgish
 Norwegian
 Norwegian
 Portuguese
 Scottish Gaelic
 Spanish
 Welsh
Welsh