





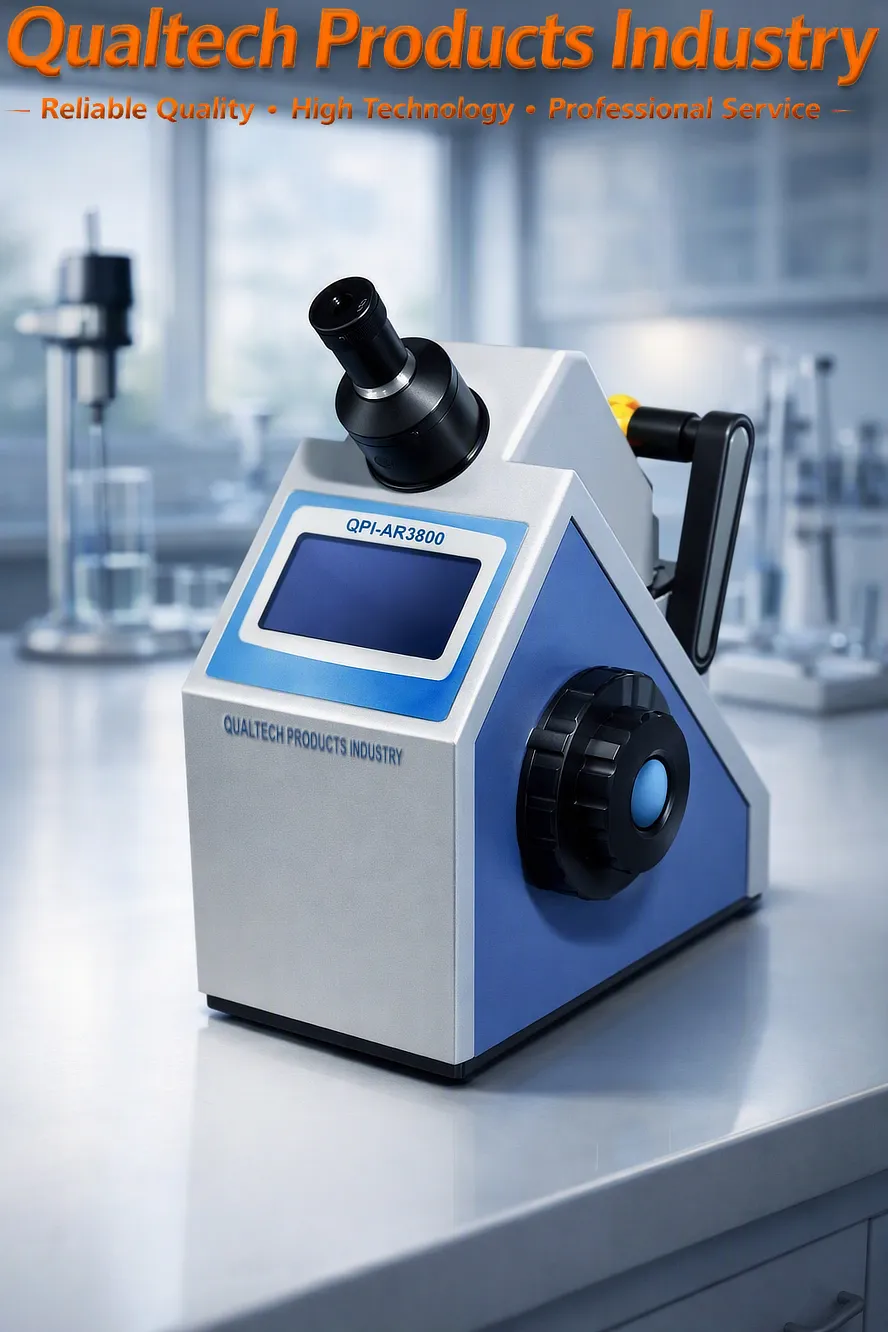
Produktbeskrivelse:
Qualtech-produkter – Industri Digitalt refraktometer er en Elektronisk instrument til måling af brydningsindeks til måling af brydningsindeks, Brix-værdi, saltindhold og meget mere i væskeprøver til forskning og kvalitetsstyring.
Denne professionelle Elektronisk refraktometer er udviklet til at måle Brydningsindeks, den Brix-værdi og den Saltkoncentration af en bred vifte af flydende prøver, herunder vand, drikkevarer, fødevarer, kosmetik, lægemidler, kemikalier og lignende prøver.
Mål med det samme:
- Brydningsindeks 'nD' for gennemsigtige væsker og faste stoffer samt gennemskinnelige væsker og faste stoffer
- Masseprocent af saccharose, glukose, fruktose, F42, F55, Brix
- Indhold af tørstof i frugtsaft, grøntsager, læskedrikke og konserves
- Vandindhold i honning
- Koncentrationen af ingredienser i prøver, herunder sukkerkoncentrationen, til analyse af jeres produkters kvalitet, frugternes modningsgrad og meget mere
Denne professionelle Digitalt refraktometer kræver kun en meget lille mængde prøve og udfører en ikke-destruktiv test for at opretholde og understøtte kvaliteten af dine prøver. Den nødvendige gennemsnitlige prøvemængde er 3 ml – 5 ml.
Denne professionelle Elektronisk refraktometer er udviklet og konstrueret med den nyeste mikrochipteknologi kombineret med en stor farvetouchskærm, et CCD-kamera med høj opløsning, en pålidelig og vedligeholdelsesfri LED-lyskilde, en avanceret højtydende prismeteknologi, et opvarmningssystem med konstant temperatur, automatisk kalibrering, brugervenlig betjening, brugervenlig prøvehåndtering, brugervenlig rengøring, ikke-destruktiv prøveundersøgelsesmetode, høj nøjagtighed og høj præcision, et bredt udvalg af integrerede standarder, herunder F42, F55 og nD20, et stort integreret hukommelsesrum, direkte udskrivning, problemfri PC-tilslutning og PC-software, et ergonomisk design, pålidelig ydeevne, lang levetid og meget mere.
Dette Digitalt refraktometer udfører øjeblikkelige prøvemålinger og indeholder en bred vifte af referencestandarder til prøveanalyse, herunder F42, F55 og nD20, hvilket sikrer en brugervenlig betjening og pålidelig ydeevne.
Denne professionelle Digitalt refraktometer er udviklet og konstrueret i overensstemmelse med internationale teststandarder, herunder:
Dette professionelle digitale refraktometer er udviklet og konstrueret i overensstemmelse med internationale teststandarder, herunder:
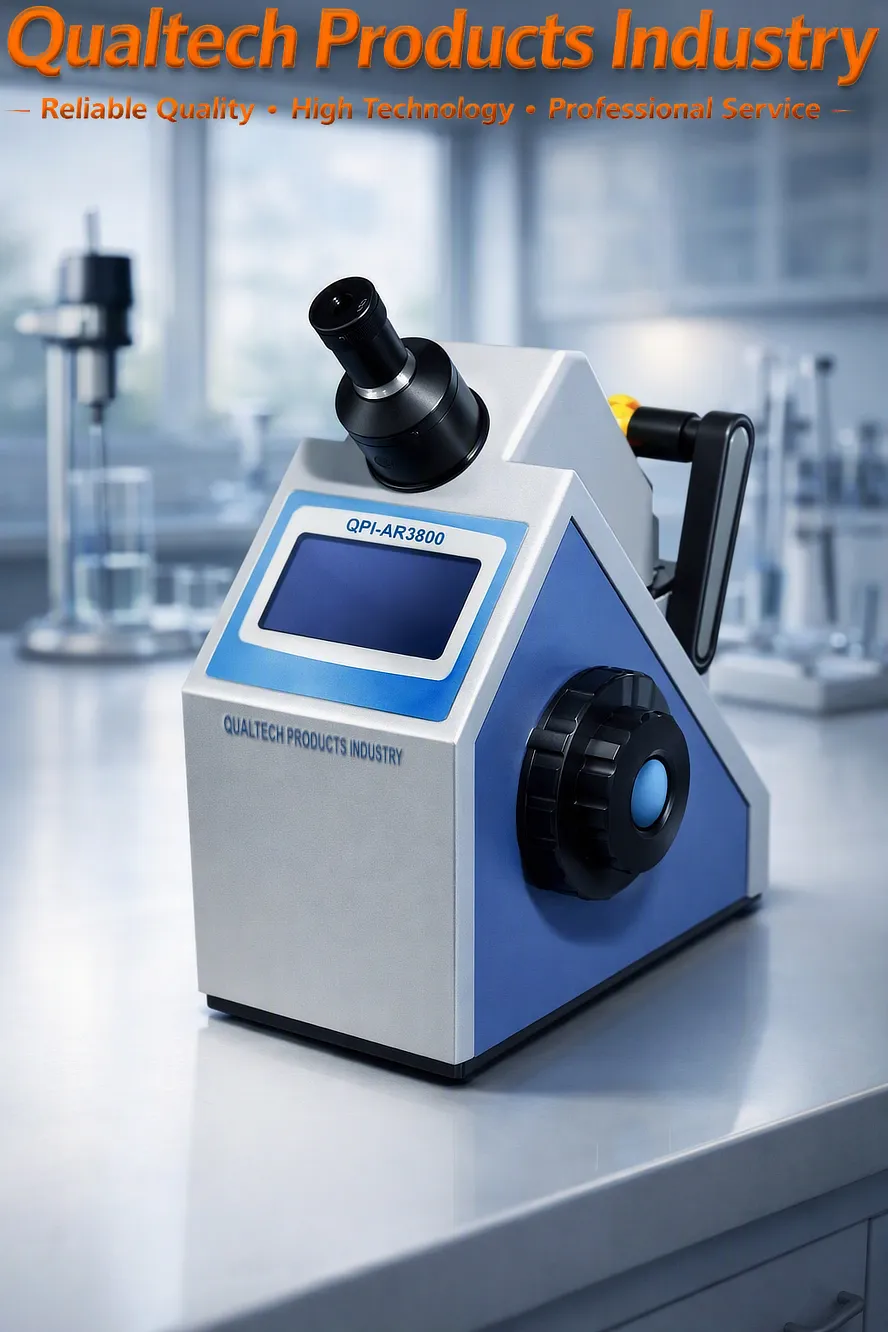
Professional Automatic Refractometer QPI‑AR3800 - Application:
Den QPI‑AR3800 Professional Automatic Refractometer is designed for high‑precision refractive index measurement across chemical, pharmaceutical, food, polymer, and coating laboratories. Its automatic optical system, LED‑stabilized illumination, and temperature‑controlled measurement chamber allow engineers to achieve repeatable, traceable results that align with globally recognized ASTM og ISO refractometry practices. The following sections describe the ASTM‑aligned and ISO‑aligned test methods in clear technical language suitable for engineering documentation, laboratory manuals, and SEO‑optimized product pages.
ASTM Refractive Index Test Method
The QPI‑AR3800 follows the measurement principles referenced in ASTM E1331, ASTM D1218, and related optical standards governing refractive index determination of transparent liquids and solids. These standards define how refractive index is measured using controlled illumination, calibrated prisms, and temperature‑stabilized optical systems.
1. Instrument Preparation and Calibration
Before testing, the refractometer must be prepared according to ASTM optical measurement practice:
Ensure the prism surface is clean and free of residue.
Activate the automatic LED illumination system and allow the instrument to reach thermal equilibrium.
Load a certified reference liquid with a known refractive index into the measurement chamber.
Start Auto‑Calibrate function, which aligns the optical boundary line and sets the baseline refractive index scale.
The QPI‑AR3800’s automatic calibration eliminates operator subjectivity and ensures compliance with ASTM repeatability requirements.
2. Sample Loading and Optical Contact
ASTM procedures emphasize proper sample application:
Dispense a small volume of the test liquid onto the prism.
The automatic cover mechanism closes and applies uniform pressure to ensure complete optical contact.
The instrument’s internal sensors verify sample thickness and detect air bubbles or contaminants.
This automated handling ensures consistent optical geometry, which is essential for ASTM‑grade accuracy.
3. Automatic Boundary Detection and Measurement
Traditional refractometers require manual focusing, but the QPI‑AR3800 uses a digital imaging sensor to detect the light/dark boundary line automatically:
LED illumination passes through the sample and prism.
The imaging sensor captures the boundary line and calculates refractive index using ASTM‑defined optical formulas.
The digital processor compensates for LED intensity, optical dispersion, and sample clarity.
This automated boundary detection ensures high repeatability and eliminates operator interpretation errors.
4. Temperature Control and Compensation
ASTM refractometry requires temperature stabilization because refractive index varies with temperature. The QPI‑AR3800 includes:
A built‑in Peltier temperature control system
Real‑time temperature monitoring
Automatic correction algorithms based on ASTM temperature compensation tables
Measurements are typically reported at 20 °C, 25 °C, or a user‑defined reference temperature.
5. Reporting and Documentation
ASTM‑aligned reporting includes:
Refractive index (nD)
Prøvetemperatur
Calibration fluid
Prøveidentifikation
Operator and timestamp
Any applied correction factors
The QPI‑AR3800 automatically stores this data and exports it for laboratory information systems.
Engineering Purpose
The ASTM method ensures reliable refractive index measurement for:
Resin and polymer formulation
Coating and adhesive quality control
Chemical purity verification
Food and beverage concentration testing
Solvent and oil characterization
The QPI‑AR3800’s automation enhances consistency, reduces human error, and supports high‑volume laboratory workflows.
ISO Refractive Index Test Method
The QPI‑AR3800 also aligns with ISO 15212‑1, ISO 5661, and related international refractometry standards. ISO procedures emphasize traceability, repeatability, and documentation suitable for global laboratory compliance.
1. ISO Calibration Procedure
ISO calibration requires:
Use of ISO‑traceable reference liquids
Verification of prism cleanliness
Confirmation of temperature stability
Execution of the automatic calibration routine
The QPI‑AR3800 records calibration data internally to maintain ISO traceability.
2. Sample Introduction and Verification
ISO procedures require consistent sample handling:
The sample is dispensed onto the prism.
The automatic cover ensures uniform optical contact.
The instrument verifies sample clarity and detects anomalies such as particulates or bubbles.
This ensures ISO‑compliant optical conditions.
3. Automatic Optical Reading
ISO refractometry requires precise boundary detection:
The QPI‑AR3800’s imaging sensor captures the optical boundary line.
The processor calculates refractive index using ISO‑defined optical equations.
Multiple readings are taken automatically to ensure repeatability.
ISO tolerance typically requires deviation less than ±0.0002 nD between repeated measurements.
4. Repeatability and Validation
ISO procedures require:
At least three consecutive measurements
Verification that results fall within ISO repeatability limits
Documentation of any deviations
The QPI‑AR3800 automates this process and flags out‑of‑tolerance results.
5. ISO Documentation Requirements
ISO reporting includes:
Refractive index
Temperatur
Calibration reference
Sample batch number
Operator identification
Instrument serial number
Environmental conditions
The QPI‑AR3800 generates ISO‑compliant reports automatically.
Engineering Purpose
ISO refractometry is essential for:
Pharmaceutical formulation
Cosmetic product development
Food and beverage quality assurance
Polymer and resin research
International laboratory compliance
The QPI‑AR3800’s automation ensures global consistency and traceability.
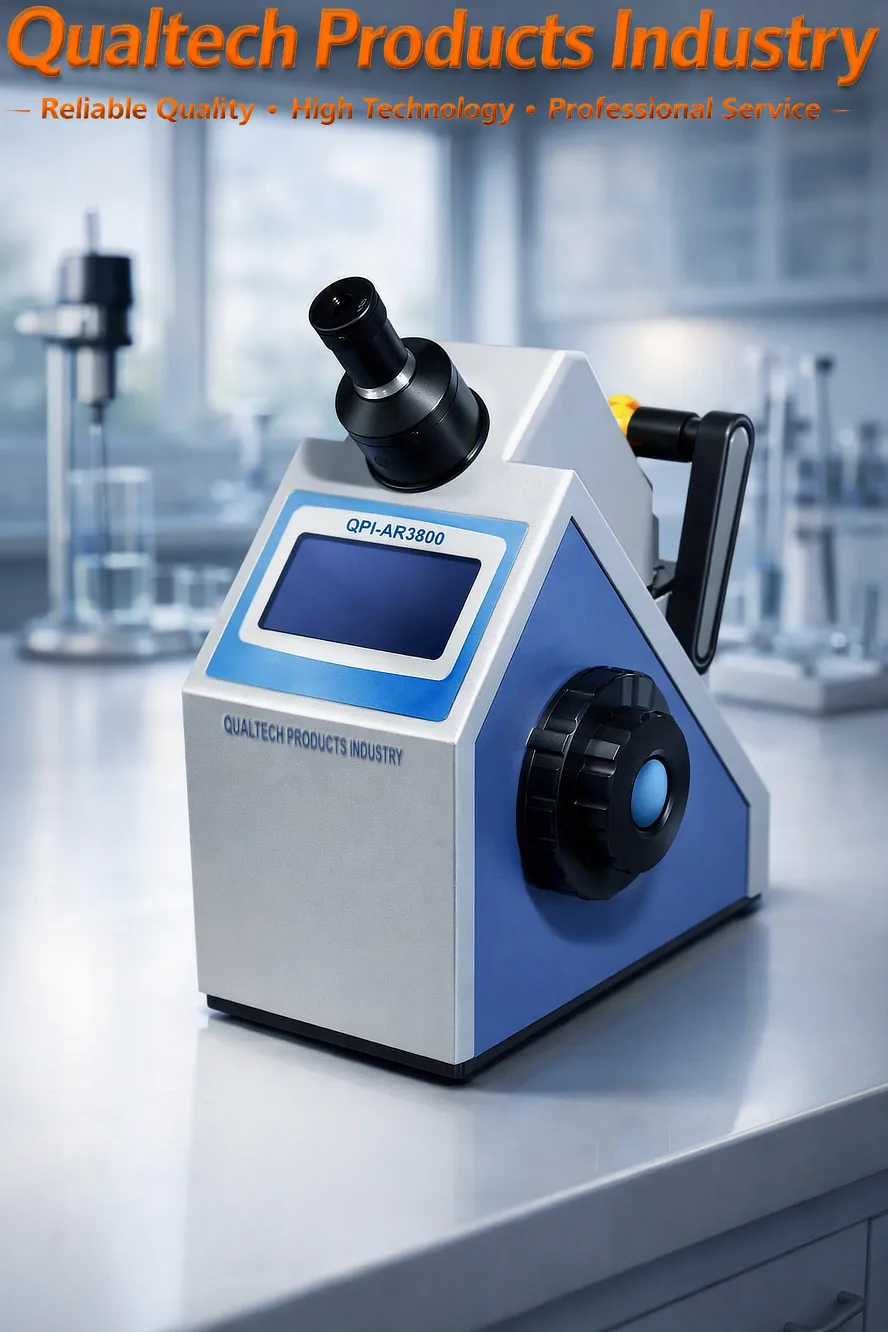
Refraktometer – Funktioner:
- Den nyeste mikrochipteknologi
- Stor farvetouchskærm
- Avanceret måling af brydningsindeks
- Øjeblikkelig prøvemåling
- CCD-kamera med høj opløsning
- Avanceret prismeteknologi
- Avanceret LED-lyskilde
- Brugervenlig applikation
- Brugervenlig menunavigation
- Brugervenlig håndtering af prøver
- Automatisk kalibrering
- Integrerede data for prøvereferencestandarder, herunder F42, F55 og nD20
- Stort integreret hukommelse
- Direkte udskrivning
- Problemfri PC-tilslutning og PC-software
- Høj præcision og høj repeterbarhed
- Ergonomisk design
- Pålidelig ydeevne og lang levetid
- Udviklet i overensstemmelse med internationale teststandarder, herunder ASTM D1218
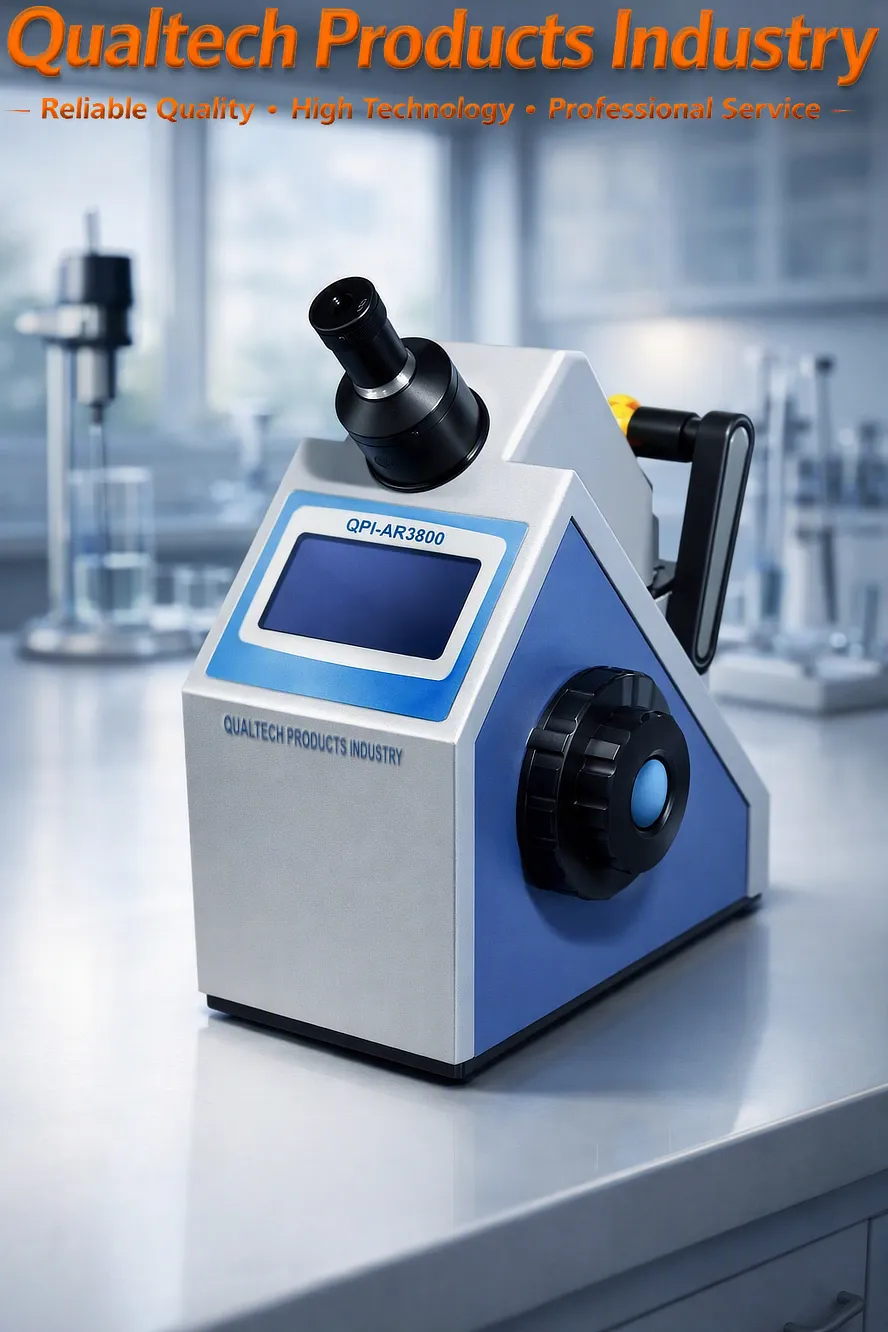
Refraktometer – Tekniske specifikationer:
| Model | QPI-AR3800 |
|---|---|
| Den nyeste mikrochipteknologi | Ja |
| Måleområde nD | 1.30000 - 1.72000 |
| Måleområde (Brix) | 0% - 100% |
| Opløsning nD | 0.00001 |
| Brix-værdi | 0.01% |
| Nøjagtighed nD | ±0,0002 |
| Nøjagtighed (Brix) | ±0,11 TP3T |
| Temperaturområde | -20 °C – 120 °C |
| Bredt udvalg af testprogrammer og testtilstande | Ja |
| Integrerede data for prøvereferencestandarder, herunder F42, F55 og nD20 | Ja |
| Stort LCD-farveskærm med berøringsfunktion | Ja |
| Automatisk kalibrering | Ja |
| Automatisk temperaturkompensation | Ja |
| CCD-kamera med høj opløsning | Ja |
| Avanceret prismeteknologi | Ja |
| Stort integreret hukommelse | Ja |
| USB-diskport | Ja |
| Problemfri PC-tilslutning og PC-software | Ja |
| Høj nøjagtighed og høj repeterbarhed | Ja |
| Ergonomisk design | Ja |
| Pålidelig ydeevne og lang levetid | Ja |
| Spænding | 110 V, 60 Hz 220 V, 50 Hz |
| Udviklet i overensstemmelse med internationale teststandarder, herunder ASTM D1218 | |
Refraktometer – Medfølgende dele:
- Professionelt elektronisk refraktometer med farvetouchskærm
- Tilbehør
- Kvalitetscertifikat
- Omhyggeligt kalibreret
- Kalibreringscertifikat
- Brugervejledning
- Udvidet garanti
- Livstidsstøtte
Få oplysninger nu om produkter, priser, teknisk support og professionelle tjenester.
En af vores specialister vil snart svare på din forespørgsel. Du kan også kontakte os via vores kontaktoplysninger i USA, Australien eller Storbritannien.
































 English
 Danish
 Dutch
Dutch Finnish
 French
 German
 Greek
Greek Irish
Irish Italian
 Luxembourgish
 Norwegian
 Norwegian
 Portuguese
 Scottish Gaelic
 Spanish
 Welsh
Welsh