





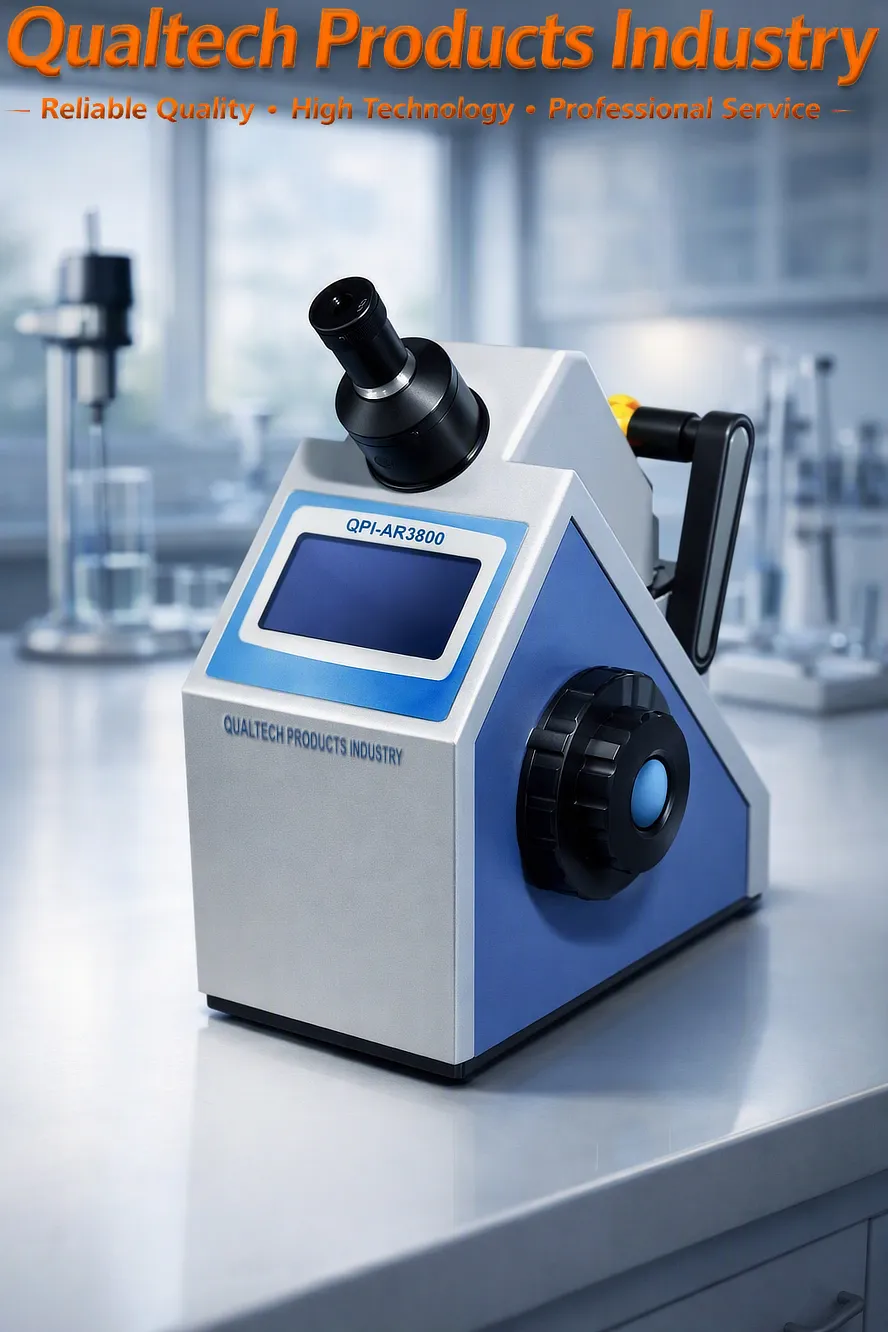
Produktbeschreiwung:
Qualtech Produkter Industrie Digital Refraktometer ass en Elektronescht Instrument fir d'Moossnam vum Brechungsindex Fir de Brechungsindex, de Brix-Wäert, de Salzgehalt an vill méi vun flëssege Proben fir Fuerschung an Qualitéitsmanagement ze moossen.
Dëse professionelle Elektroneschen Refraktometer ass entworf fir ze moossen d' Brechungsindex, de Brix-Wäert an de Salzkonzentratioun vun enger grousser Palette vu flëssege Proben, dorënner Waasser, Gedrénks, Liewensmëttelprodukter, Kosmetik, pharmazeutesch Produkter, Chemikalien an dozou gehéierend Proben.
Mooss direkt:
- Brechungsindex 'nD' vu transparenten Flëssegkeeten a Feststoffer an vu transluzenten Flëssegkeeten a Feststoffer
- Masseprozent vun Saccharose, Glukos, Fruktos, F42, F55, Brix
- Trockenfeststoffgehalt vu Friichtenjusen, Geméis, Erfrëschungsgetränker a Konservéierprodukter
- Waassergehalt vum Hunneg
- Konzentratioun vun Zutaten an Proben, inklusiv der ZockerKonzentratioun, fir d'Qualitéit vun Äre Produkter ze analyséieren, de Reifungsstand vun Uebst an vill méi
Dëse professionelle Digital Refraktometer Et erfuerdert nëmmen eng ganz kleng Quantitéit un Probe a féiert en net-destruktiven Test duerch, fir d'Qualitéit vun äre Proben ze erhalen an ze ënnerstëtzen. D'erfuerderlech duerchschnëttlech Probevolumen läit bei 3 ml bis 5 ml.
Dëse professionelle Elektroneschen Refraktometer ass entworf a konstruéiert fir déi neiste Mikrochip-Technologie ze bidden, kombinéiert mat engem grousse Faarf-Touchscreen-Display, enger héichopléisender CCD-Kamera, enger zouverlässeger a wartungsfräier LED-Liichtquell, enger fortgeschratter héichleeschtungsfäeger Prismen-Technologie, engem Heizsystem bei konstanter Temperatur, Automatesch Kalibrasioun, benotzerfrëndlech Uwendung, benotzerfrëndlech Probenhandhabung, benotzerfrëndlech Botzung, net-destruktiv Method fir Probenprüfungen, héich Genauegkeet a héich Präzisioun, eng breet Palette integréierter Standarden abegraff F42, F55, nD20, eng grouss integréiert Späicher, direkt Dréckerei, nahtlos PC-Verbindung an PC-Software, en ergonomesche Design, zouverlässeg Leeschtung, Liewensdauer a vill méi.
Dëst Digital Refraktometer féiert direkt Probenmessungen duerch a integréiert eng breet Palette vu Referenznormen fir Probeprüfungen, dorënner F42, F55 an nD20, a bitt eng benotzerfrëndlech Applikatioun an eng zouverlässeg Leeschtung.
Dëse professionelle Digital Refraktometer ass entworf an entwéckelt am Aklang mat internationalen Testnormen, dorënner:
Dëse professionelle digitalen Refraktometer ass entworf an entwéckelt am Aklang mat internationalen Testnormen, dorënner:
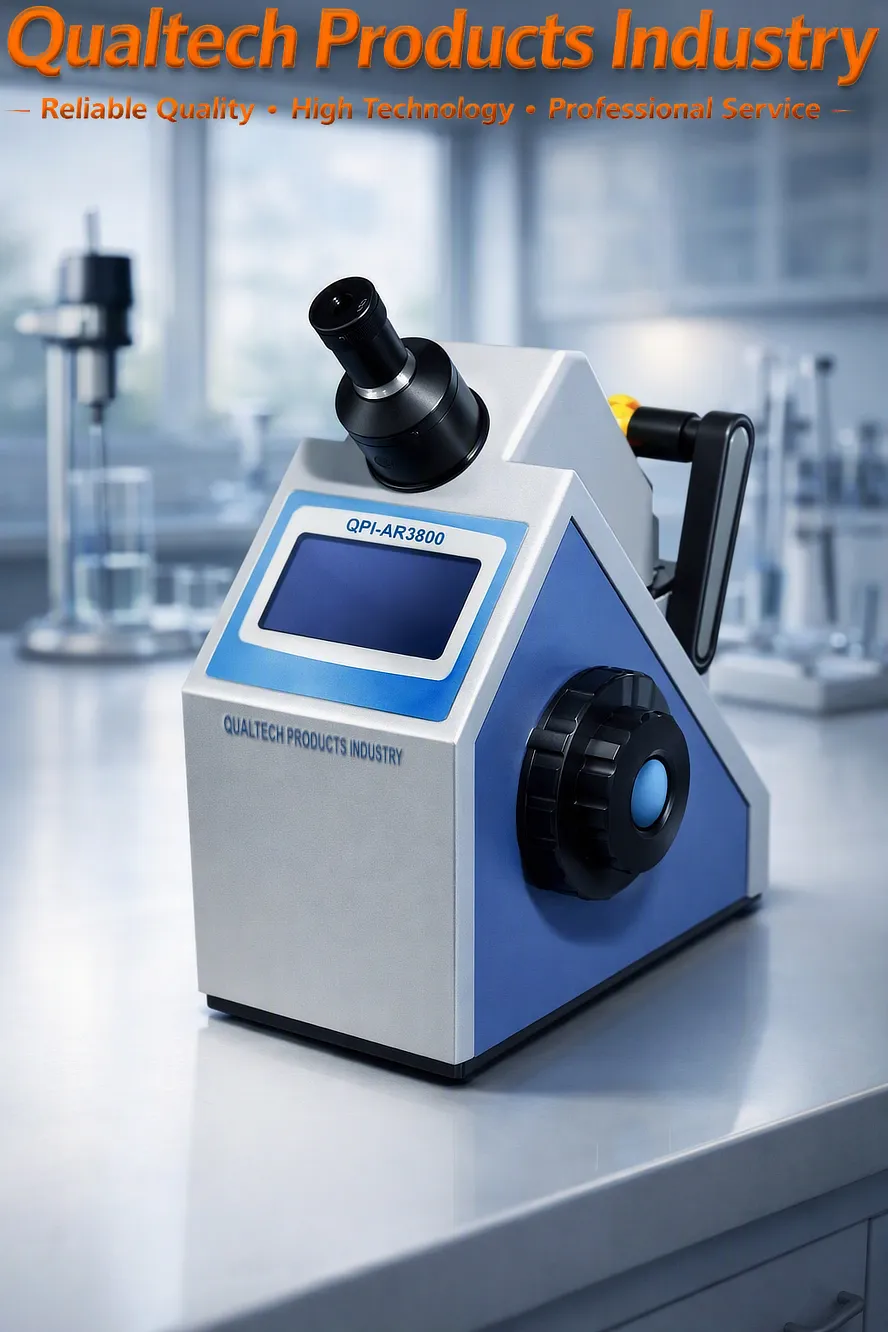
Professional Automatic Refractometer QPI‑AR3800 - Application:
Déi QPI‑AR3800 Professional Automatic Refractometer is designed for high‑precision refractive index measurement across chemical, pharmaceutical, food, polymer, and coating laboratories. Its automatic optical system, LED‑stabilized illumination, and temperature‑controlled measurement chamber allow engineers to achieve repeatable, traceable results that align with globally recognized ASTM an ISO refractometry practices. The following sections describe the ASTM‑aligned and ISO‑aligned test methods in clear technical language suitable for engineering documentation, laboratory manuals, and SEO‑optimized product pages.
ASTM Refractive Index Test Method
The QPI‑AR3800 follows the measurement principles referenced in ASTM E1331, ASTM D1218, and related optical standards governing refractive index determination of transparent liquids and solids. These standards define how refractive index is measured using controlled illumination, calibrated prisms, and temperature‑stabilized optical systems.
1. Instrument Preparation and Calibration
Before testing, the refractometer must be prepared according to ASTM optical measurement practice:
Ensure the prism surface is clean and free of residue.
Activate the automatic LED illumination system and allow the instrument to reach thermal equilibrium.
Load a certified reference liquid with a known refractive index into the measurement chamber.
Initiéiert de Auto‑Calibrate function, which aligns the optical boundary line and sets the baseline refractive index scale.
The QPI‑AR3800’s automatic calibration eliminates operator subjectivity and ensures compliance with ASTM repeatability requirements.
2. Sample Loading and Optical Contact
ASTM procedures emphasize proper sample application:
Dispense a small volume of the test liquid onto the prism.
The automatic cover mechanism closes and applies uniform pressure to ensure complete optical contact.
The instrument’s internal sensors verify sample thickness and detect air bubbles or contaminants.
This automated handling ensures consistent optical geometry, which is essential for ASTM‑grade accuracy.
3. Automatic Boundary Detection and Measurement
Traditional refractometers require manual focusing, but the QPI‑AR3800 uses a digital imaging sensor to detect the light/dark boundary line automatically:
LED illumination passes through the sample and prism.
The imaging sensor captures the boundary line and calculates refractive index using ASTM‑defined optical formulas.
The digital processor compensates for LED intensity, optical dispersion, and sample clarity.
This automated boundary detection ensures high repeatability and eliminates operator interpretation errors.
4. Temperature Control and Compensation
ASTM refractometry requires temperature stabilization because refractive index varies with temperature. The QPI‑AR3800 includes:
A built‑in Peltier temperature control system
Real‑time temperature monitoring
Automatic correction algorithms based on ASTM temperature compensation tables
Measurements are typically reported at 20 °C, 25 °C, or a user‑defined reference temperature.
5. Reporting and Documentation
ASTM‑aligned reporting includes:
Refractive index (nD)
Prouftemperatur
Calibration fluid
Musteridentifikatioun
Operator and timestamp
Any applied correction factors
The QPI‑AR3800 automatically stores this data and exports it for laboratory information systems.
Engineering Purpose
The ASTM method ensures reliable refractive index measurement for:
Resin and polymer formulation
Coating and adhesive quality control
Chemical purity verification
Food and beverage concentration testing
Solvent and oil characterization
The QPI‑AR3800’s automation enhances consistency, reduces human error, and supports high‑volume laboratory workflows.
ISO Refractive Index Test Method
The QPI‑AR3800 also aligns with ISO 15212‑1, ISO 5661, and related international refractometry standards. ISO procedures emphasize traceability, repeatability, and documentation suitable for global laboratory compliance.
1. ISO Calibration Procedure
ISO calibration requires:
Use of ISO‑traceable reference liquids
Verification of prism cleanliness
Confirmation of temperature stability
Execution of the automatic calibration routine
The QPI‑AR3800 records calibration data internally to maintain ISO traceability.
2. Sample Introduction and Verification
ISO procedures require consistent sample handling:
The sample is dispensed onto the prism.
The automatic cover ensures uniform optical contact.
The instrument verifies sample clarity and detects anomalies such as particulates or bubbles.
This ensures ISO‑compliant optical conditions.
3. Automatic Optical Reading
ISO refractometry requires precise boundary detection:
The QPI‑AR3800’s imaging sensor captures the optical boundary line.
The processor calculates refractive index using ISO‑defined optical equations.
Multiple readings are taken automatically to ensure repeatability.
ISO tolerance typically requires deviation less than ±0.0002 nD between repeated measurements.
4. Repeatability and Validation
ISO procedures require:
At least three consecutive measurements
Verification that results fall within ISO repeatability limits
Documentation of any deviations
The QPI‑AR3800 automates this process and flags out‑of‑tolerance results.
5. ISO Documentation Requirements
ISO reporting includes:
Refractive index
Temperatur
Calibration reference
Sample batch number
Operator identification
Instrument serial number
Environmental conditions
The QPI‑AR3800 generates ISO‑compliant reports automatically.
Engineering Purpose
ISO refractometry is essential for:
Pharmaceutical formulation
Cosmetic product development
Food and beverage quality assurance
Polymer and resin research
International laboratory compliance
The QPI‑AR3800’s automation ensures global consistency and traceability.
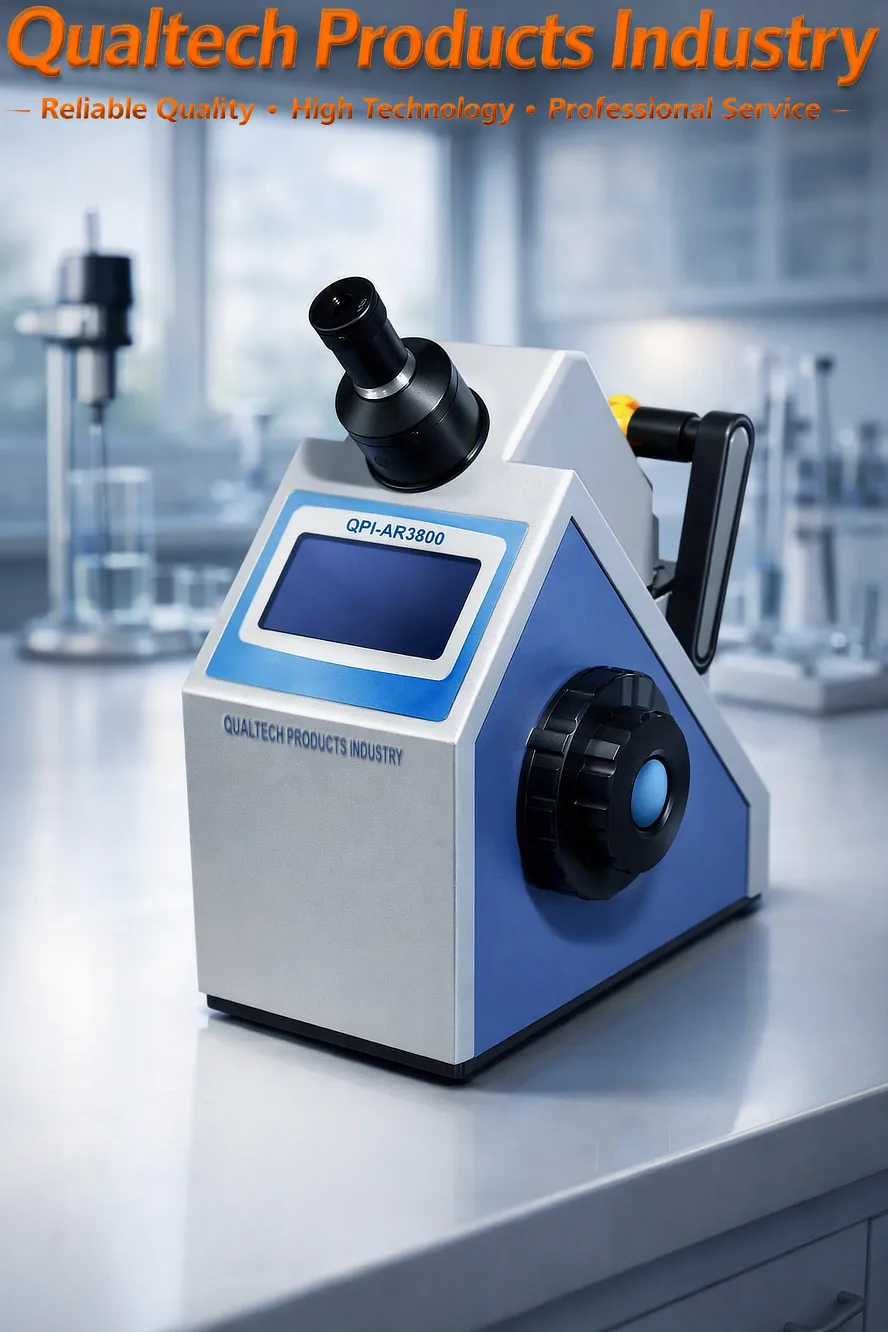
Refraktometer - Funktiounen:
- Déi neiste Mikrochip-Technologie
- Grousst Faarw-Touchscreen-Display
- Fortgeschratt Moossnam vum Brechungsindex
- Onmiddlech Probenmessung
- CCD-Kamera mat héijer Opléisung
- Fortgeschratt Prismatechnologie
- Fortgeschratt LED-Liichtquell
- Benotzerfrëndlech Uwendung
- Benotzerfrëndlech Menü-Navigatioun
- Benotzerfrëndlech Probenhandhabung
- Automatesch Kalibrasioun
- Integréiert Daten vum Referenzstandard fir Proben, abegraff F42, F55, nD20
- Grouss integréiert Erënnerung
- Direktdrock
- Onaufwänneg PC-Verbindung & PC-Software
- Héich Präzisioun & Héich Widderhuelbarkeet
- Ergonomescht Design
- Zouverlässeg Leeschtung & Liewensdauer
- Entwéckelt am Aklang mat internationalen Testnormen, dorënner ASTM D1218
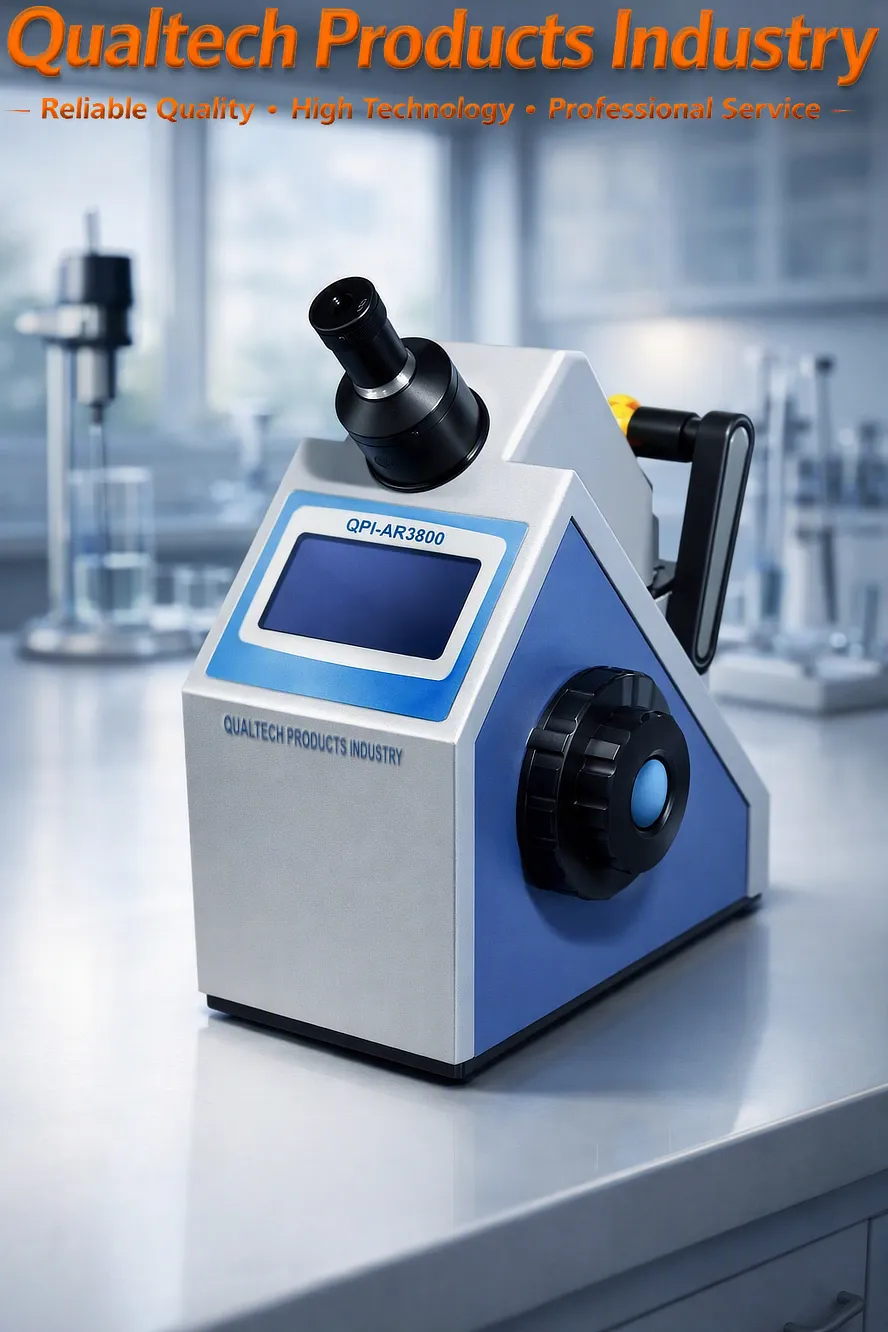
Refraktometer – Spezifikatiounen:
| Modell | QPI-AR3800 |
|---|---|
| Déi neiste Mikrochip-Technologie | Jo |
| Moossberäich nD | 1.30000 - 1.72000 |
| Moossbereich Brix | 0% - 100% |
| Resolutioun nD | 0.00001 |
| Resolutioun Brix | 0.01% |
| Genauegkeet nD | ±0,0002 |
| Genauegkeet Brix | ±0,11 TP3T |
| Temperaturberäich | -20°C - 120°C |
| Breed Palette vu Testprogrammer a Testmodi | Jo |
| Integréiert Daten vum Referenzstandard fir Proben, abegraff F42, F55, nD20 | Jo |
| Grousst faarwegt LCD-Touchscreen-Display | Jo |
| Automatesch Kalibrasioun | Jo |
| Automatesch Temperaturkompensatioun | Jo |
| CCD-Kamera mat héijer Opléisung | Jo |
| Fortgeschratt Prismatechnologie | Jo |
| Grouss integréiert Erënnerung | Jo |
| USB-Diskettelaufwierk-Port | Jo |
| Onaufwänneg PC-Verbindung & PC-Software | Jo |
| Héich Präzisioun a héich Widderhuelbarkeet | Jo |
| Ergonomescht Design | Jo |
| Zouverlässeg Leeschtung & Liewensdauer | Jo |
| Spannung | 110V 60Hz 220 Volt 50 Hertz |
| Entwéckelt am Aklang mat internationalen Testnormen, dorënner ASTM D1218 | |
Refraktometer – Abegraff Saachen:
- Professionellt elektrescht Refraktometer mat Faarf-Touchscreen
- Zousätz
- Qualitéitszertifikat
- Virsiichteg kalibréiert
- Kalibrasiounszertifikaat
- Benotzerhandbuch
- Erweidert Garantie
- Liewenslaang Ënnerstëtzung
Kritt elo Informatiounen iwwer Produkter, Präisser, techneschen Support a professionnell Déngschter.
Ee vun eise Spezialisten wäert kuerz op Är Ufro äntweren. Alternativ kontaktéiert eis iwwer d'Firma-Informatiounen an den USA, an Australien oder am Vereenegte Kinnekräich.
































 English
 Danish
 Dutch
Dutch Finnish
 French
 German
 Greek
Greek Irish
Irish Italian
 Luxembourgish
 Norwegian
 Norwegian
 Portuguese
 Scottish Gaelic
 Spanish
 Welsh
Welsh