





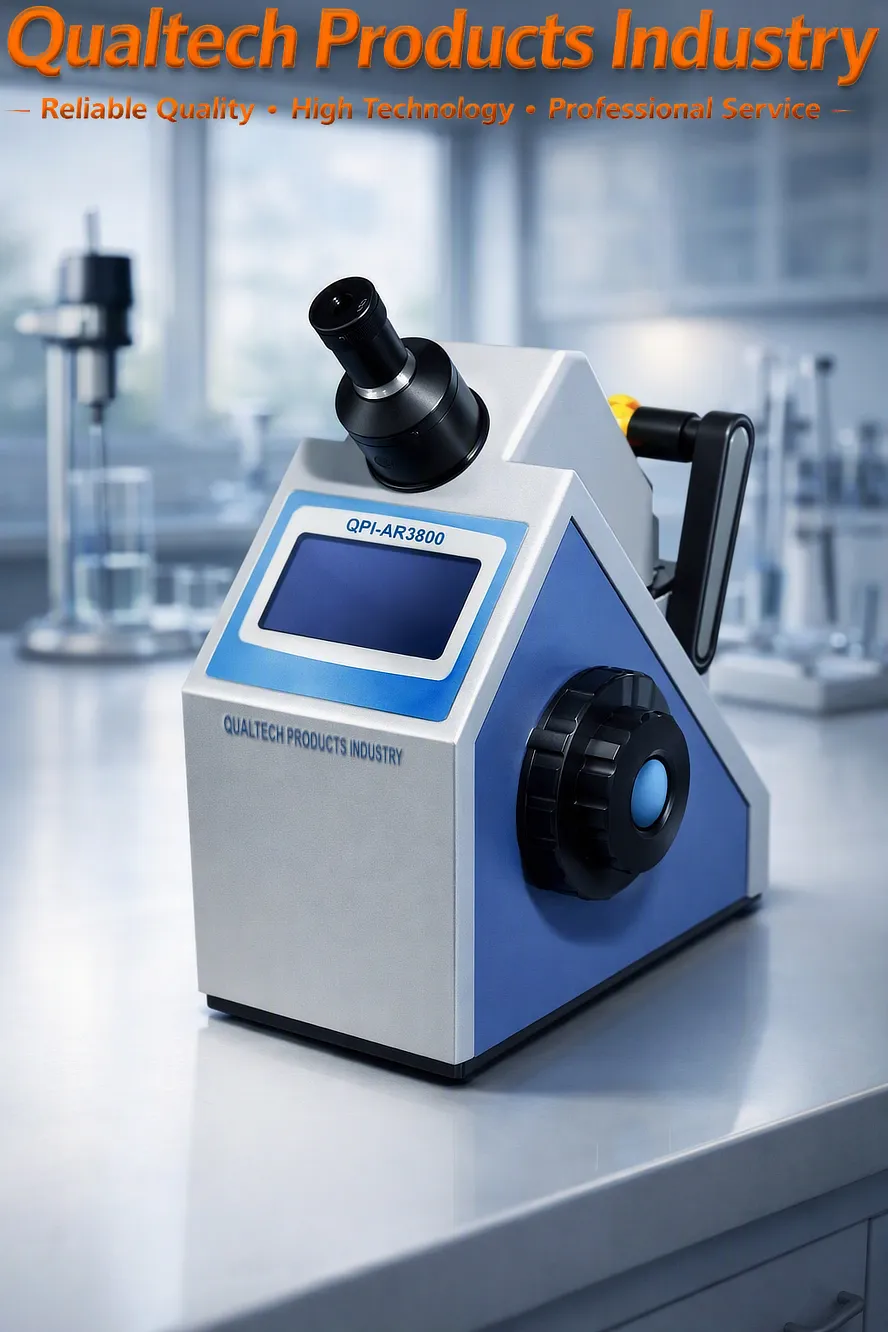
Productbeschrijving:
Qualtech-producten voor de industrie Digitale refractometer is een Elektronisch meetinstrument voor de brekingsindex om de brekingsindex, de Brix-waarde, het zoutgehalte en nog veel meer te meten in vloeibare monsters voor onderzoek en kwaliteitsbeheer.
Deze professional Elektronische refractometer is ontworpen om de Brekingsindex, de Brix-waarde en de Zoutconcentratie van een breed scala aan vloeibare monsters, waaronder water, dranken, levensmiddelen, cosmetica, farmaceutische producten, chemicaliën en aanverwante monsters.
Direct meten:
- Brekingsindex 'nD' van transparante vloeistoffen en vaste stoffen en doorschijnende vloeistoffen en vaste stoffen
- Massa-percentage van sucrose, glucose, fructose, F42, F55, Brix
- Gehalte aan droge stof in vruchtensappen, groenten, frisdranken en producten in blik
- Watergehalte van honing
- Het gehalte aan bestanddelen in monsters, waaronder het suikergehalte, om de kwaliteit van uw producten, de rijpingsgraad van fruit en nog veel meer te analyseren
Deze professional Digitale refractometer vereist slechts een zeer kleine hoeveelheid monster en voert een niet-destructieve test uit om de kwaliteit van uw monsters te waarborgen en te ondersteunen. Het vereiste gemiddelde monstervolume bedraagt 3 ml tot 5 ml.
Deze professional Elektronische refractometer is ontworpen en ontwikkeld met de nieuwste microchiptechnologie, gecombineerd met een groot kleuren-touchscreen, een CCD-camera met hoge resolutie, een betrouwbare en onderhoudsvrije LED-lichtbron, geavanceerde, hoogwaardige prisma-technologie en een verwarmingssysteem met constante temperatuur, automatische kalibratie, gebruiksvriendelijke bediening, gebruiksvriendelijke monsterverwerking, gebruiksvriendelijke reiniging, een niet-destructieve testmethode voor monsters, hoge nauwkeurigheid en precisie, een breed scala aan geïntegreerde standaarden, waaronder F42, F55 en nD20, een groot geïntegreerd geheugen, direct afdrukken, naadloze pc-connectiviteit en pc-software, een ergonomisch ontwerp, betrouwbare prestaties, een lange levensduur en nog veel meer.
Dit Digitale refractometer voert onmiddellijke monstermetingen uit en beschikt over een breed scala aan referentiestandaarden voor monstertests, waaronder F42, F55 en nD20, waardoor het apparaat gebruiksvriendelijk is en betrouwbare prestaties levert.
Deze professional Digitale refractometer is ontworpen en ontwikkeld in overeenstemming met internationale testnormen, waaronder:
Deze professionele digitale refractometer is ontworpen en vervaardigd in overeenstemming met internationale testnormen, waaronder:
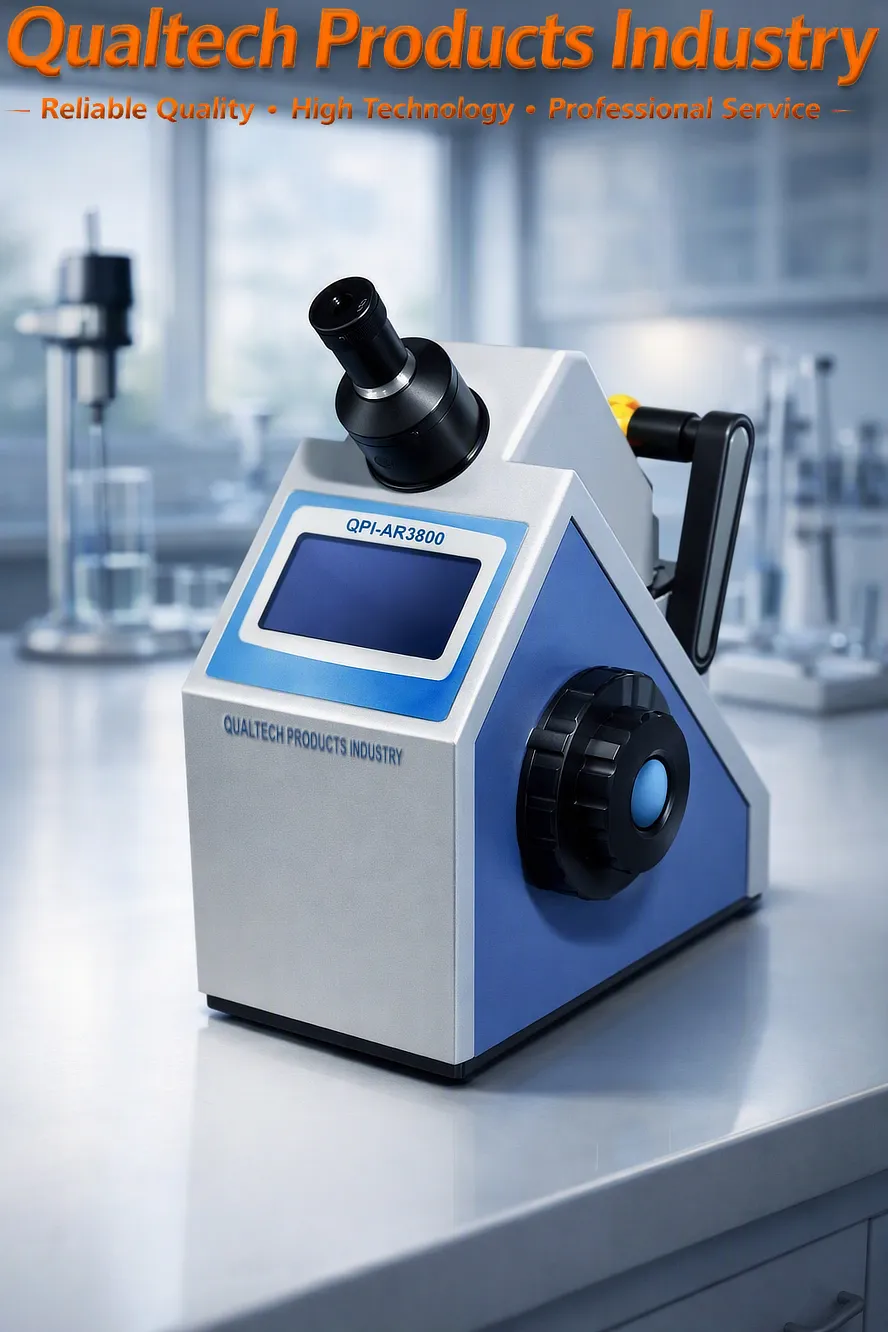
Professional Automatic Refractometer QPI‑AR3800 - Application:
De QPI‑AR3800 Professional Automatic Refractometer is designed for high‑precision refractive index measurement across chemical, pharmaceutical, food, polymer, and coating laboratories. Its automatic optical system, LED‑stabilized illumination, and temperature‑controlled measurement chamber allow engineers to achieve repeatable, traceable results that align with globally recognized ASTM en ISO refractometry practices. The following sections describe the ASTM‑aligned and ISO‑aligned test methods in clear technical language suitable for engineering documentation, laboratory manuals, and SEO‑optimized product pages.
ASTM Refractive Index Test Method
The QPI‑AR3800 follows the measurement principles referenced in ASTM E1331, ASTM D1218, and related optical standards governing refractive index determination of transparent liquids and solids. These standards define how refractive index is measured using controlled illumination, calibrated prisms, and temperature‑stabilized optical systems.
1. Instrument Preparation and Calibration
Before testing, the refractometer must be prepared according to ASTM optical measurement practice:
Ensure the prism surface is clean and free of residue.
Activate the automatic LED illumination system and allow the instrument to reach thermal equilibrium.
Load a certified reference liquid with a known refractive index into the measurement chamber.
Start de Auto‑Calibrate function, which aligns the optical boundary line and sets the baseline refractive index scale.
The QPI‑AR3800’s automatic calibration eliminates operator subjectivity and ensures compliance with ASTM repeatability requirements.
2. Sample Loading and Optical Contact
ASTM procedures emphasize proper sample application:
Dispense a small volume of the test liquid onto the prism.
The automatic cover mechanism closes and applies uniform pressure to ensure complete optical contact.
The instrument’s internal sensors verify sample thickness and detect air bubbles or contaminants.
This automated handling ensures consistent optical geometry, which is essential for ASTM‑grade accuracy.
3. Automatic Boundary Detection and Measurement
Traditional refractometers require manual focusing, but the QPI‑AR3800 uses a digital imaging sensor to detect the light/dark boundary line automatically:
LED illumination passes through the sample and prism.
The imaging sensor captures the boundary line and calculates refractive index using ASTM‑defined optical formulas.
The digital processor compensates for LED intensity, optical dispersion, and sample clarity.
This automated boundary detection ensures high repeatability and eliminates operator interpretation errors.
4. Temperature Control and Compensation
ASTM refractometry requires temperature stabilization because refractive index varies with temperature. The QPI‑AR3800 includes:
A built‑in Peltier temperature control system
Real‑time temperature monitoring
Automatic correction algorithms based on ASTM temperature compensation tables
Measurements are typically reported at 20 °C, 25 °C, or a user‑defined reference temperature.
5. Reporting and Documentation
ASTM‑aligned reporting includes:
Refractive index (nD)
Monstertemperatuur
Calibration fluid
Monsteridentificatie
Operator and timestamp
Any applied correction factors
The QPI‑AR3800 automatically stores this data and exports it for laboratory information systems.
Technisch doel
The ASTM method ensures reliable refractive index measurement for:
Resin and polymer formulation
Coating and adhesive quality control
Chemical purity verification
Food and beverage concentration testing
Solvent and oil characterization
The QPI‑AR3800’s automation enhances consistency, reduces human error, and supports high‑volume laboratory workflows.
ISO Refractive Index Test Method
The QPI‑AR3800 also aligns with ISO 15212‑1, ISO 5661, and related international refractometry standards. ISO procedures emphasize traceability, repeatability, and documentation suitable for global laboratory compliance.
1. ISO Calibration Procedure
ISO calibration requires:
Use of ISO‑traceable reference liquids
Verification of prism cleanliness
Confirmation of temperature stability
Execution of the automatic calibration routine
The QPI‑AR3800 records calibration data internally to maintain ISO traceability.
2. Sample Introduction and Verification
ISO procedures require consistent sample handling:
The sample is dispensed onto the prism.
The automatic cover ensures uniform optical contact.
The instrument verifies sample clarity and detects anomalies such as particulates or bubbles.
This ensures ISO‑compliant optical conditions.
3. Automatic Optical Reading
ISO refractometry requires precise boundary detection:
The QPI‑AR3800’s imaging sensor captures the optical boundary line.
The processor calculates refractive index using ISO‑defined optical equations.
Multiple readings are taken automatically to ensure repeatability.
ISO tolerance typically requires deviation less than ±0.0002 nD between repeated measurements.
4. Repeatability and Validation
ISO procedures require:
At least three consecutive measurements
Verification that results fall within ISO repeatability limits
Documentation of any deviations
The QPI‑AR3800 automates this process and flags out‑of‑tolerance results.
5. ISO Documentation Requirements
ISO reporting includes:
Refractive index
Temperatuur
Calibration reference
Sample batch number
Operator identification
Instrument serial number
Environmental conditions
The QPI‑AR3800 generates ISO‑compliant reports automatically.
Technisch doel
ISO refractometry is essential for:
Pharmaceutical formulation
Cosmetic product development
Food and beverage quality assurance
Polymer and resin research
International laboratory compliance
The QPI‑AR3800’s automation ensures global consistency and traceability.
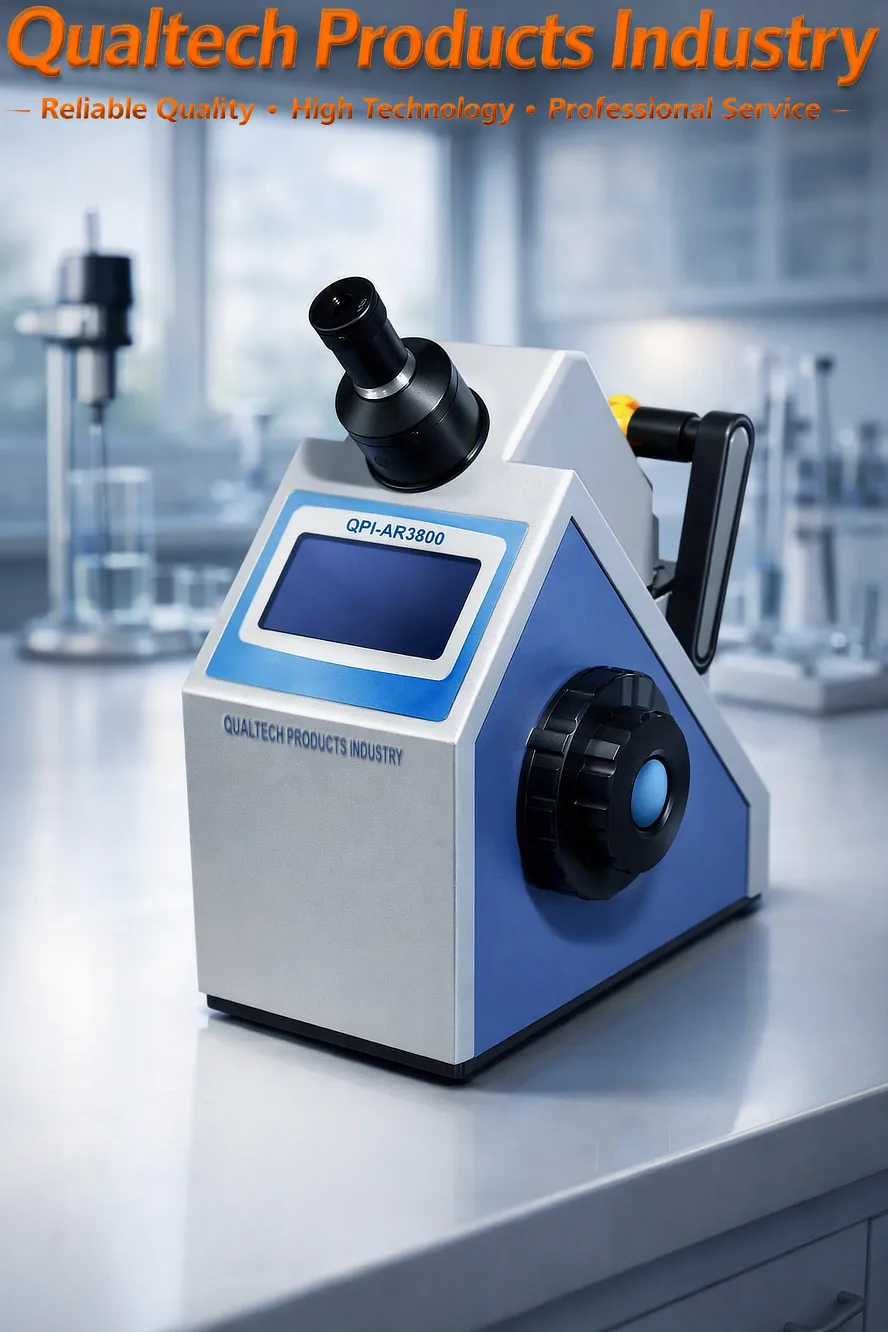
Refractometer - Kenmerken:
- De nieuwste technologie van Microchip
- Groot kleurenaanraakscherm
- Geavanceerde meting van de brekingsindex
- Directe monstermeting
- CCD-camera met hoge resolutie
- Geavanceerde prisma-technologie
- Geavanceerde LED-lichtbron
- Gebruiksvriendelijke applicatie
- Gebruiksvriendelijke menunavigatie
- Gebruiksvriendelijke verwerking van monsters
- Automatische kalibratie
- Geïntegreerde gegevens over referentiestandaarden voor monsters, waaronder F42, F55 en nD20
- Groot geïntegreerd geheugen
- Direct afdrukken
- Naadloze pc-connectiviteit en pc-software
- Hoge precisie en hoge herhaalbaarheid
- Ergonomisch ontwerp
- Betrouwbare prestaties en een lange levensduur
- Ontworpen in overeenstemming met internationale testnormen, waaronder ASTM D1218
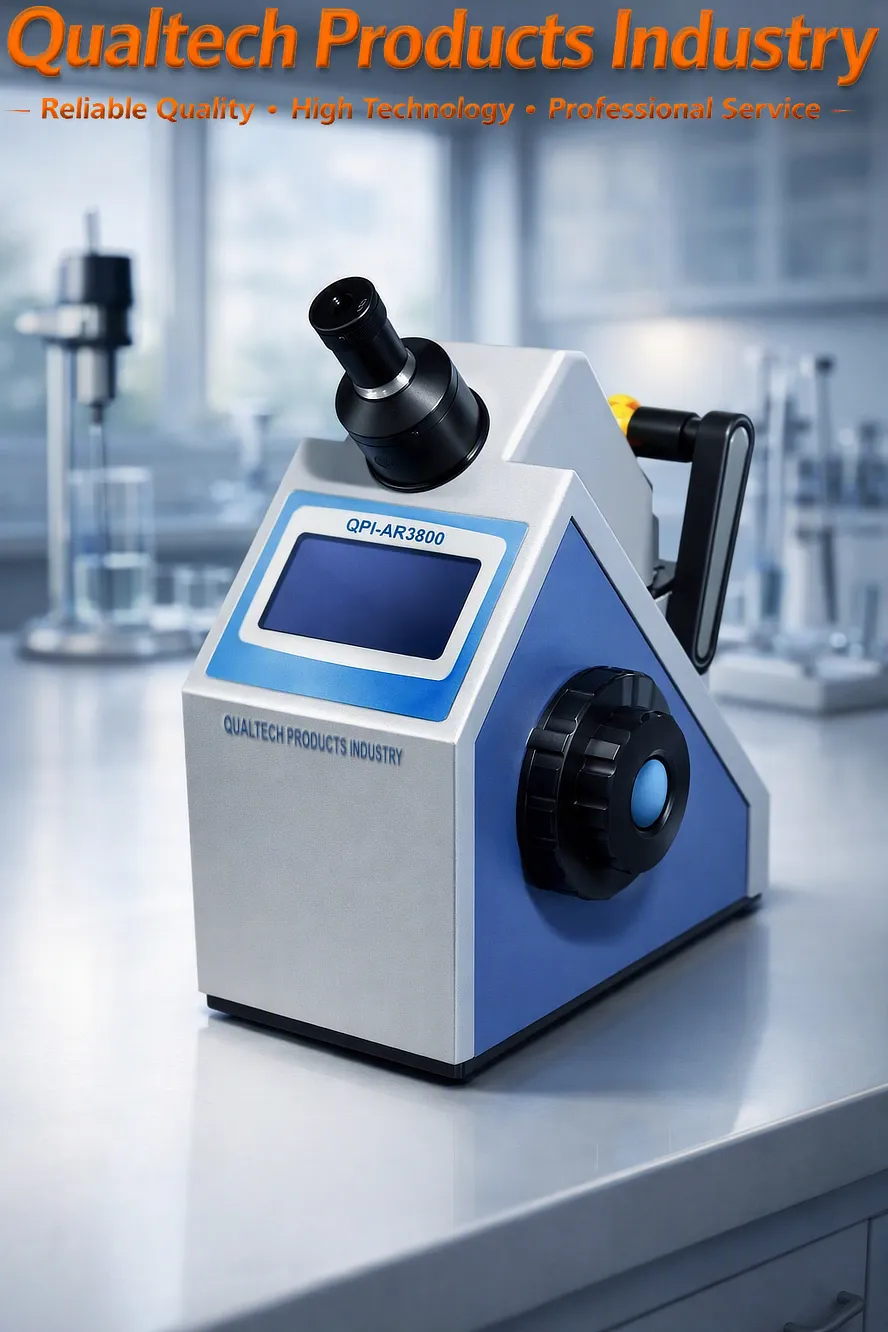
Refractometer – Specificaties:
| Model | QPI-AR3800 |
|---|---|
| De nieuwste technologie van Microchip | Ja |
| Meetbereik nD | 1.30000 - 1.72000 |
| Meetbereik Brix | 0% - 100% |
| Resolutie nD | 0.00001 |
| Resolutie Brix | 0.01% |
| Nauwkeurigheid nD | ±0,0002 |
| Nauwkeurigheid Brix | ±0,11 TP3T |
| Temperatuurbereik | -20 °C - 120 °C |
| Breed scala aan testprogramma's en testmodi | Ja |
| Geïntegreerde gegevens over referentiestandaarden voor monsters, waaronder F42, F55 en nD20 | Ja |
| Groot LCD-kleurentouchscreen | Ja |
| Automatische kalibratie | Ja |
| Automatische temperatuurcompensatie | Ja |
| CCD-camera met hoge resolutie | Ja |
| Geavanceerde prisma-technologie | Ja |
| Groot geïntegreerd geheugen | Ja |
| USB-poort voor schijven | Ja |
| Naadloze pc-connectiviteit en pc-software | Ja |
| Hoge nauwkeurigheid en hoge herhaalbaarheid | Ja |
| Ergonomisch ontwerp | Ja |
| Betrouwbare prestaties en een lange levensduur | Ja |
| Spanning | 110 V, 60 Hz 220 V 50 Hz |
| Ontworpen in overeenstemming met internationale testnormen, waaronder ASTM D1218 | |
Refractometer – Meegeleverde onderdelen:
- Professionele elektronische refractometer met kleuren-touchscreen
- Accessoires
- Kwaliteitscertificaat
- Zorgvuldig gekalibreerd
- Kalibratiecertificaat
- Gebruikershandleiding
- Uitgebreide garantie
- Levenslange ondersteuning
Vraag nu informatie aan over producten, prijzen, technische ondersteuning en professionele diensten.
Een van onze specialisten zal uw aanvraag zo spoedig mogelijk beantwoorden. U kunt ook contact met ons opnemen via de contactgegevens van onze vestigingen in de VS, Australië of het Verenigd Koninkrijk.
































 English
 Danish
 Dutch
Dutch Finnish
 French
 German
 Greek
Greek Irish
Irish Italian
 Luxembourgish
 Norwegian
 Norwegian
 Portuguese
 Scottish Gaelic
 Spanish
 Welsh
Welsh