UNOHDITKO TUNNUSTIEDOT?

QUALTECH-TUOTTEET TEOLLISUUDESSA

QUALTECH-TUOTTEET TEOLLISUUDESSA

Maali- ja pinnoitustestauslaitteet

Todellista arvoa asiakkaillemme ja yhteistyökumppaneillemme

QUALTECH-TUOTTEET TEOLLISUUDESSA

Teollisuuden tuotantolaitteet

Tuotantolinjoille tarkoitetut teollisuusmittakaavan koneet

Luotettavat laitteet tuotteillesi

QUALTECH-TUOTTEET TEOLLISUUDESSA

Maalinvalmistuksessa käytettävät kemikaalit

Pigmentit, sideaineet ja muut tuotteet

Tuotteitasi tukevat kemikaalit

QUALTECH-TUOTTEET TEOLLISUUDESSA

Todellista arvoa asiakkaillemme ja yhteistyökumppaneillemme

Luotettava laatu

Ammattimainen palvelu

QUALTECH-TUOTTEET TEOLLISUUDESSA

Luotettava laatu

Huipputeknologia

Ammattimainen palvelu

EDELLINEN
SEURAAVA

Rekisteröidy täältä saadaksesi päivityksiä ja uutisia

Tuotekuvaus:

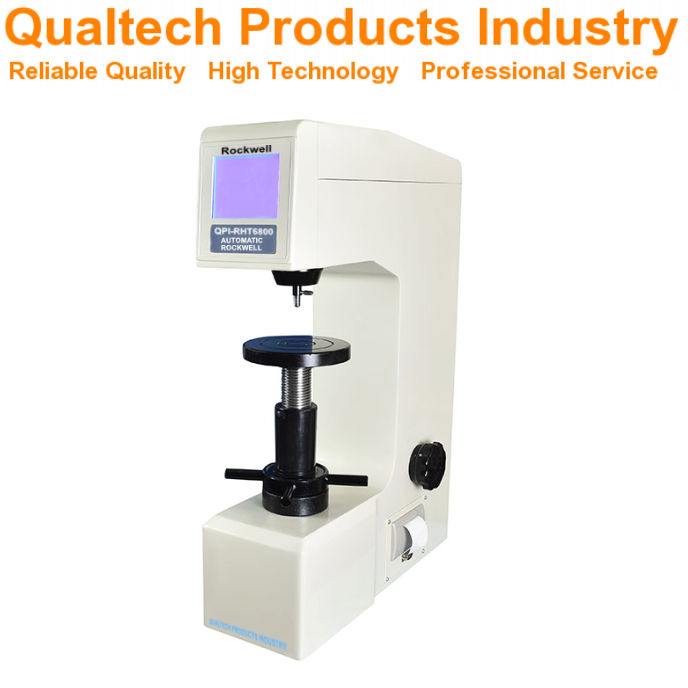
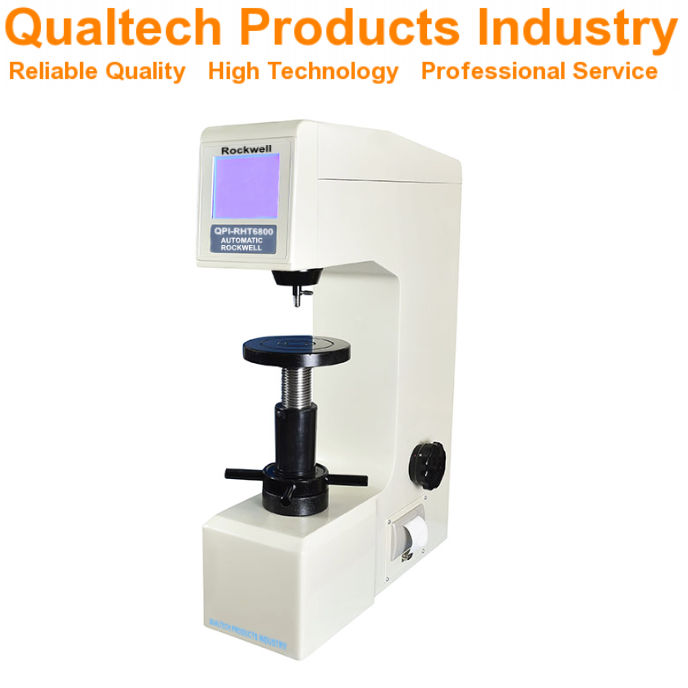
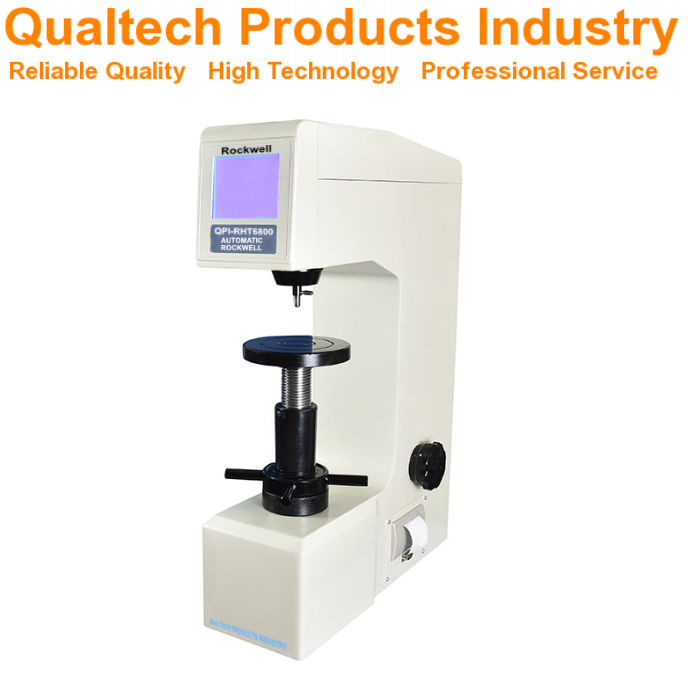
Qualtechin tuotteet teollisuudessa Rockwell-kovuusmittari on Automatic Rockwell Indentation Hardness Tester to instantly measure the hardness of samples in accordance with the Rockwell Hardness Scale yhdellä painikkeen painalluksella.

Tämä professional Rockwell Hardness Test Equipment is engineered to measure the hardness of a wide range of plastic samples and softer metals and harder metals including PVC, Aluminum, Copper, Lead, Steel, Iron, Non-Ferrous Metals and many more.

Se Rockwell Hardness Test characterizes the hardness of samples in accordance with the Rockwell Hardness Scale by surface indentation. To perform a Rockwell Hardness Test a sample is mounted on the Sample Holder and a specified Indenter penetrates the sample surface with a specified Test Load. The net increase of the Indentation Depth Impression is measured starting with a fixed Minor Test Load and increased to a Major Test Load and then reversed to the Minor Test Load to characterize the Rockwell Hardness of the sample.

Tämä ammattilainen Automatic Rockwell Hardness Tester is designed and engineered offering the newest microchip technology combined with a large LCD Display presenting the test parameters, an integrated Memory, an advanced Mechanical Test, user-friendly Menu Navigation, user-friendly Application, user-friendly Sample Handling, Automatic Test Programs, available with Rockwell Hardness Scale, Automatic Hardness Scale Conversion, available with Plastic Rockwell Hardness Scale, Rockwell Hardness, wide range of available precision-engineered Indenters, high accuracy and high precision, Automatic Calibration, included Calibration Tiles, optional Direct Printing via Bluetooth Mini Printer, optional PC Software & seamless PC-Connectivity, an ergonomic Design, reliable Performance and much more.

The large Color LCD Display of this Rockwell-kovuusmittari presents a wide range of test data and test details for an advanced and automatic sample hardness analysis including the Test Standard and the Test Method, the Test Load, the Indentation Depth, the Hardness, the Test Force Retention Time, the current Hardness Measurement Range, the Sample Measurement Times, the Sample Test Result and much more.

This professional Automatic Rockwell Hardness Tester is designed and engineered in accordance with international test standards including:

Rockwell Hardness Tester - Käyttötarkoitus:

Se Rockwell Hardness Test measures the permanent depth of indentation produced by a Force or a Test Load on an Indenter. The Rockwell Hardness Test is widely used due to its speed, direct reading capability and ability to test a broad range of materials including plastic samples, softer metals and harder metals.
 
Principles: Se Rockwell Hardness Test involves applying a minor Test Load called pre-load followed by a major Test Load.
The difference in Indentation Depth between these two Test Loads is used to calculate the Rockwell Hardness Number.
Different indenter types including Diamond Cone Indenter ja Steel Ball Indenter and a variety of Test Load combinations define various Rockwell Scales including HRC, HRB, HRA.

Applications for the Rockwell Hardness Test include:

Material Characterization: Determining the hardness of metals, alloys, and some polymers  
Quality Control: Verifying heat treatment effectiveness, surface hardening and material consistency   
Production Monitoring: Monitoring material properties during manufacturing processes
Research and Development: Verifying material behavior under various conditions
Failure Analysis: Assessing material hardness in failed components

Se Rockwell Hardness Test in detail:

Näytteen valmistelu: The test surface must be clean, smooth and free from oxides, scale or foreign materials.    
Sufficient thickness is required to prevent indentation effects from reaching the opposite surface of the sample.
The sample is rigidly supported via the Sample Holder to prevent movement during testing.

Indenter and Scale Selection: The best suitable Indenter is selected and mounted, usually, a Diamond Cone Indenter or a Steel Ball Indenter and Load Combination according to the Rockwell Scale based on the material type and expected hardness range.
The Test Standards ASTM E18 ja ISO 6508 provide additional information for the Scale Selection and its guidelines.

Test Procedure:

(i) Minor Load Application: A minor Test Load which is called Pre-Load is applied to seat the Indenter and to establish a Reference Point.

(ii) Major Load Application: A Major Test Load for a specified dwell time typically of 10-15 seconds is applied.
   
(iii) Major Load Removal: The Major Test Load is removed, leaving the Minor Test Load applied.

(iv) Depth Measurement: The Rockwell Hardness Tester automatically measures the difference in indentation depth between the Minor Test Load and the Major Test Load.

(v) Hardness Reading: Se Rockwell Hardness Number is displayed directly on the large Touchscreen Display of the Rockwell-kovuusmittari.

(vi) Data Interpretation: Se Rockwell Hardness Number is a dimensionless value.  
Higher numbers indicate a greater hardness.    
Sen jälkeen, kun Rckwell Hardness Test it is suggested to refer to material specifications and Test Standards to determine the acceptable hardness range for your samples. It is important to understand that surface conditions greatly effect readings.

Calibration and Verification: Regular calibration of the Rockwell-kovuusmittari is essential to ensure accuracy. The included Calibration Tiles assist with the regular Calibration of your Automatic Rockwell Hardness Tester.
Error Sources and Mitigation:Specimen Movement: Secure the specimen rigidly to prevent movement during testing.    
Indenter Condition: Inspect the indenter regularly for damage or wear. Replace worn or damaged indenters.    
Surface Roughness: Ensure the test surface is smooth and free from defects.    
Vibration: Minimize vibrations in the testing environment.    
Load Application Rate: Maintain a consistent load application rate.
Temperature: Maintain a stable test temperature.

Advanced Considerations for your Rockwell Hardnes Test:

Statistical Process Control (SPC): Implementing SPC techniques to monitor hardness variations and ensure process stability may be helpful.

Automated Testing: This Rockwell Hardness Tester is automated for high accuracy and high precision.

Correlation with Other Hardness Tests: Understanding the correlations between the Rockwell Hardness and other Hardness Test Methods including Vickers Hardness Tests ja Brinell Hardness Tests may support Rockwell Hardness Tests.

Surface Preparation: For thin case hardened parts or very thin parts the surface preparation becomes extremely important.

Anisotropy: Some materials exhibit anisotropic hardness properties, meaning their hardness varies with orientation.

Rockwell Hardness Tester - Ominaisuudet:

  • Uusin Microchip-tekniikka
  • Suuri LCD-näyttö
  • Sample Test Monitoring with on screen test parameters
  • Instant Rockwell Hardness Test
  • Detailed Sample Test Monitoring
  • Automatic Rockwell Hardness Test
  • Käyttäjäystävällinen valikkokäyttö
  • Käyttäjäystävällinen sovellus
  • Käyttäjäystävällinen näytteiden käsittely
  • Automatic Hardness Test Programs
  • Automatic Hardness Scale Conversion
  • Wide range of available precision-engineered Indenters
  • Automaattinen kalibrointi
  • Included Calibration Tiles
  • Optional Direct Printing via Bluetooth Mini Printer
  • Optional PC Software & Seamless PC-Connectivity
  • Korkea tarkkuus ja korkea tarkkuusaste
  • Ergonominen muotoilu ja luotettava suorituskyky
  • Engineered in accordance with international test standards including ASTM E10, ASTM E18,  ASTM E140, ASTM D785, ISO 3738, ISO 6508

Rockwell Hardness Test Machine - Specifications:

MalliQPI-RHT6800
Uusin Microchip-tekniikkaKyllä
Large Touchscreen DisplayKyllä
Instant Rockwell Hardness TestKyllä
Initial Test Load10 kg
Testikuormat60 kg 588N
100 kg 980N
150 kg 1471N
Hardness Test Duration0 sec - 60 sec
Wide range of included IndentersKyllä
Optional Available IndentersYes, custom engineered
Maximum Sample Height200 mm
Käyttäjäystävällinen valikkokäyttöKyllä
Käyttäjäystävällinen sovellusKyllä
Käyttäjäystävällinen näytteiden käsittelyKyllä
Automatic Hardness Scale Conversion,Kyllä
Automaattinen kalibrointiKyllä
Included Calibration TileKyllä
Korkea tarkkuus ja korkea tarkkuusasteKyllä
Direct PrintingYes optional Bluetooth Mini Printer
Saumaton yhteys tietokoneeseen ja tietokoneohjelmistoYes optional PC Software via Bluetooth Connection
Ergonominen muotoiluKyllä
Luotettava suorituskykyKyllä
Jännite110 V 60 Hz ja 220 V 50 Hz
Engineered in accordance with international test standards including ASTM E10, ASTM E18, ASTM E140, ASTM D785, ISO 3738, ISO 6508

Rockwell-kovuusmittari – Mukana olevat tuotteet:

  • Automatic Rockwell Hardness Tester
  • Lisävarusteet
  • Laatusertifikaatti
  • Huolellisesti kalibroitu
  • Kalibrointitodistus
  • Käyttöopas
  • Laajennettu takuu
  • Elinikäinen tuki

Hanki nyt tietoa tuotteista, hinnoista, teknisestä tuesta ja asiantuntijapalveluista.
Yksi asiantuntijoistamme vastaa kyselyysi pian. Voit myös ottaa meihin yhteyttä Yhdysvalloissa, Australiassa tai Isossa-Britanniassa sijaitsevien toimipisteidemme yhteystietojen kautta.


Tutustu joihinkin arvostettuihin asiakkaisiimme:

Laboratoriotestauslaitteet
TOP
virhe: