





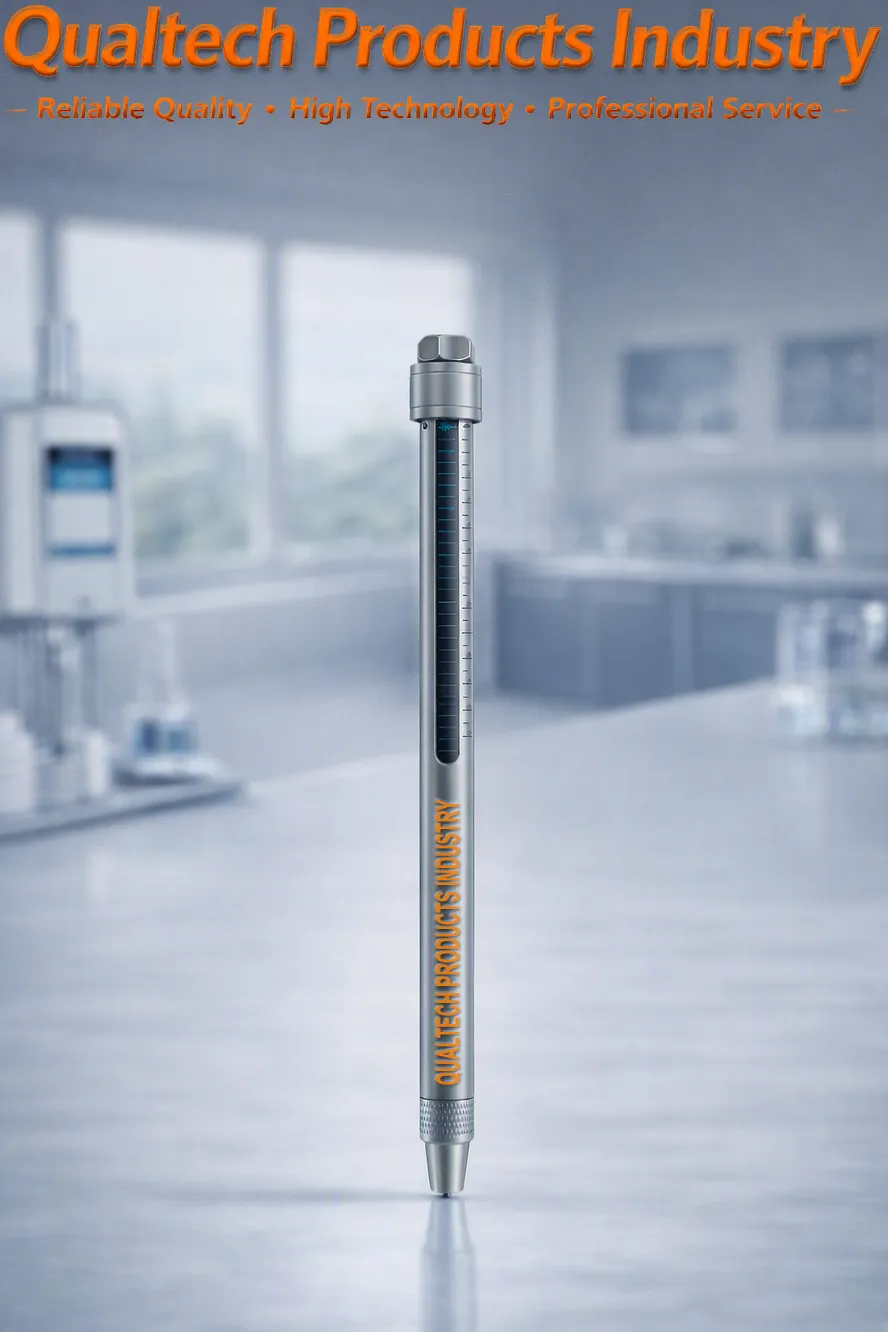
Productbeschrijving:
Qualtech-producten voor de industrie Precisiesclerometer is een professional DIN 55656 en ISO 1518 hardheidspen om direct vast te stellen wat de Hardheid, de Slijtvastheid en de Krasbestendigheid van Verflaagjes en Coatings onderweg op monsteroppervlakken en substraten aanbrengen.
Deze professional Hardheidsmeter is geschikt voor een breed scala aan monsters en monsteroppervlakken, waaronder vlakke oppervlakken, bolle oppervlakken en holle oppervlakken van zowel grotere als kleinere afmetingen.
De Sclerometerhardheidstest wordt uitgevoerd door de hardheidsgraad van de penpunt in te stellen met de traploos instelbare hardheidsgraadknop. Nadat de hardheidsgraad is geselecteerd, wordt met de penpunt een lijn van ongeveer 10 mm lang op het gecoate oppervlak of het monsteroppervlak getrokken met een snelheid van ongeveer 10 mm/sec. Deze markering wordt visueel onderzocht op krassen of beschadigingen in de oppervlaktecoating of het monsteroppervlak om onmiddellijk de hardheidsgraad van de coating of het monsteroppervlak te bepalen.
Deze precisie DIN 55656 Hardheid Kraspen is ontworpen om de Mechanische weerstand, de Oppervlaktehardheid en de Krasbestendigheid van Oppervlaktebekledingen voor onderzoek en kwaliteitsbeheer in uw laboratorium en onderweg.
Afhankelijk van de specifieke testvereisten worden er diverse testmethoden aanbevolen voor het meten van de Hardheid van de coating en Krasbestendigheid van de coating. Een van de meest gebruikte testmethoden is de Hardheidstest volgens DIN 55656, de Hardheidstest met een hardheidspen.
Deze professional DIN 55656 en ISO 1518 Sclerometer Zakstylus Het is ontworpen en ontwikkeld met een nauwkeurig geconstrueerd veersysteem in combinatie met een nauwkeurig geconstrueerde kraspenpunt met een diameter van 0,5 mm, 0,75 mm en 1,0 mm, een traploos instelbare hardheid, hoogwaardige materialen, hoge nauwkeurigheid en precisie, een gebruiksvriendelijke toepassing, gebruiksvriendelijke monsterverwerking, een draagdoos, een ergonomisch ontwerp, betrouwbare prestaties, een lange levensduur en nog veel meer.
Deze professionele kraspen met universele hardheid volgens DIN 55656 en ISO 1518 is ontworpen en vervaardigd in overeenstemming met internationale testnormen, waaronder:
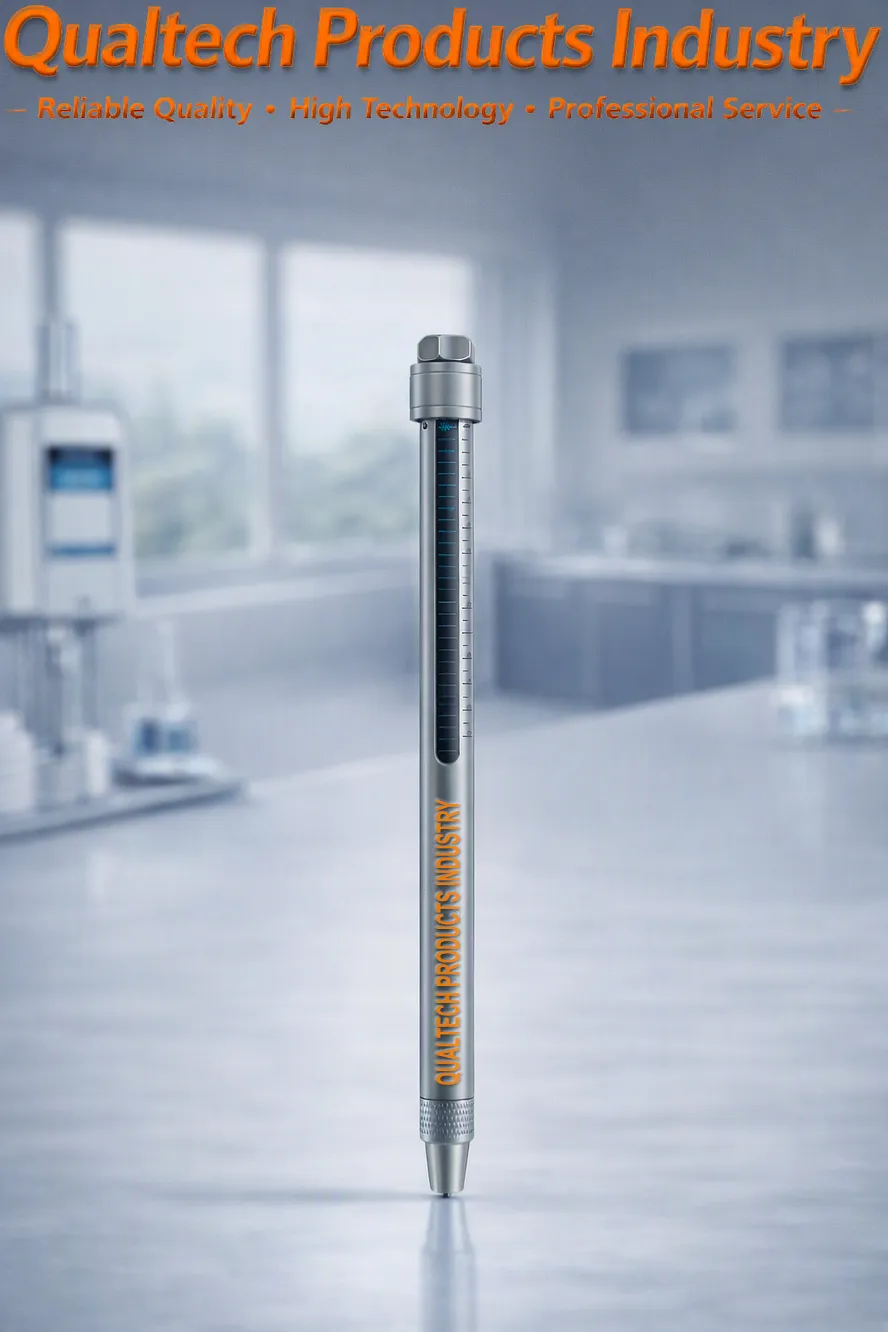
Nauwkeurige DIN- en ISO-sclerometerpen - Test Applications:
1. DIN / ISO Test Method (DIN EN ISO 22557:2021)
DIN EN ISO 22557 is the primary international standard for scratch testing using a spring‑loaded hardness test pen. It is specifically designed for coatings, paints, varnishes, plastics, decorative surfaces, and automotive interior components.
Purpose of the Method
The test quantifies a coating’s resistance to localized mechanical damage, including:
surface scratching
metal marking
writing effects
fingernail‑like stresses
This makes it ideal for quality control of high‑value decorative and functional surfaces.
Testprincipe
A spring‑loaded scratch pen (like the QPI‑DINHP) is drawn across the surface at a controlled force. The stylus type and force determine the severity of the scratch.
ISO 22557 defines two methods:
Method A: carbide spherical stylus
Method B: disc stylus
The test force is adjustable between 0.5 N and 20 N, allowing precise evaluation of different coating systems.
Procedure Overview
Condition the test specimen according to ISO environmental requirements.
Select stylus type (spherical or disc) based on coating type.
Set the spring‑loaded force on the QPI‑DINHP.
Draw the stylus across the surface at constant speed.
Inspect the scratch under controlled lighting (ISO 13076).
Determine:
first visible continuous scratch
first perceptible scratch
rupture or breakthrough of coating
Engineering Interpretation
The DIN/ISO method is ideal for:
comparing coating systems
evaluating scratch sensitivity
validating surface modifications
automotive interior QC
decorative surface durability testing
It supports both pass/fail testing en progressive force testing.
2. ASTM Scratch Hardness Test Method (ASTM G171‑24)
ASTM G171 is the American standard for scratch hardness using a diamond stylus. It is widely used for metals, alloys, and some polymers.
Purpose of the Method
ASTM G171 measures a material’s resistance to permanent deformation caused by a single‑point indenter moving tangentially across the surface. It is particularly relevant for:
abrasion resistance
surface damage analysis
two‑body wear mechanisms
Testprincipe
A diamond stylus is pressed onto the surface under a defined normal load and moved at a low traversing speed to avoid frictional heating.
Unlike quasi‑static hardness tests, scratch hardness reflects permanent deformation after stylus removal, measured by residual scratch width.
Procedure Overview
Prepare the specimen to avoid catastrophic fracture or delamination.
Apply a controlled normal load to the diamond stylus.
Move the stylus at low speed across the surface.
Measure the residual scratch width.
Calculate the scratch hardness number.
Engineering Interpretation
ASTM G171 is ideal for:
metals and alloys
hard coatings
comparative abrasion studies
research and materials development
It provides a quantitative hardness value based on scratch geometry.
3. How the QPI‑DINHP Applies These Standards
DIN / ISO Mode (Primary Mode)
The QPI‑DINHP is engineered specifically for DIN EN ISO 22557 compliance:
adjustable spring‑loaded force
interchangeable spherical and disc stylus heads
controlled scratch path
stable ergonomics for repeatable results
This makes it ideal for coatings, plastics, decorative surfaces, and automotive interior components.
ASTM Mode (Comparative / Research Use)
While ASTM G171 uses a diamond stylus, the QPI‑DINHP can be used for comparative scratch resistance studies when equipped with a compatible stylus. It is not a full ASTM G171 instrument, but it supports:
controlled scratch force
controlled scratch path
residual scratch inspection
This allows engineers to perform pre‑screening of comparative testing aligned with ASTM principles.
This Professional DIN Hardness Test Scratch Pen QPI‑DINHP is a precision instrument for evaluating scratch resistance according to DIN EN ISO 22557, the leading international standard for coatings and decorative surfaces. With adjustable test forces from 0.5 N to 20 N, interchangeable stylus types, and stable spring‑loaded mechanics, it delivers repeatable, laboratory‑grade scratch testing for paints, varnishes, plastics, automotive interior components, and high‑quality decorative finishes.
For research applications, the QPI‑DINHP also supports comparative scratch hardness evaluations aligned with ASTM G171, enabling engineers to assess abrasion resistance and surface durability across metals, alloys, and polymer systems.
This makes the QPI‑DINHP an essential precision test instrument for:
materials development
surface engineering
automotive interior QC
decorative coating validation
industrial quality control
Its robust construction, precise force control, and compliance with international standards ensure reliable, reproducible results favored by laboratories worldwide.
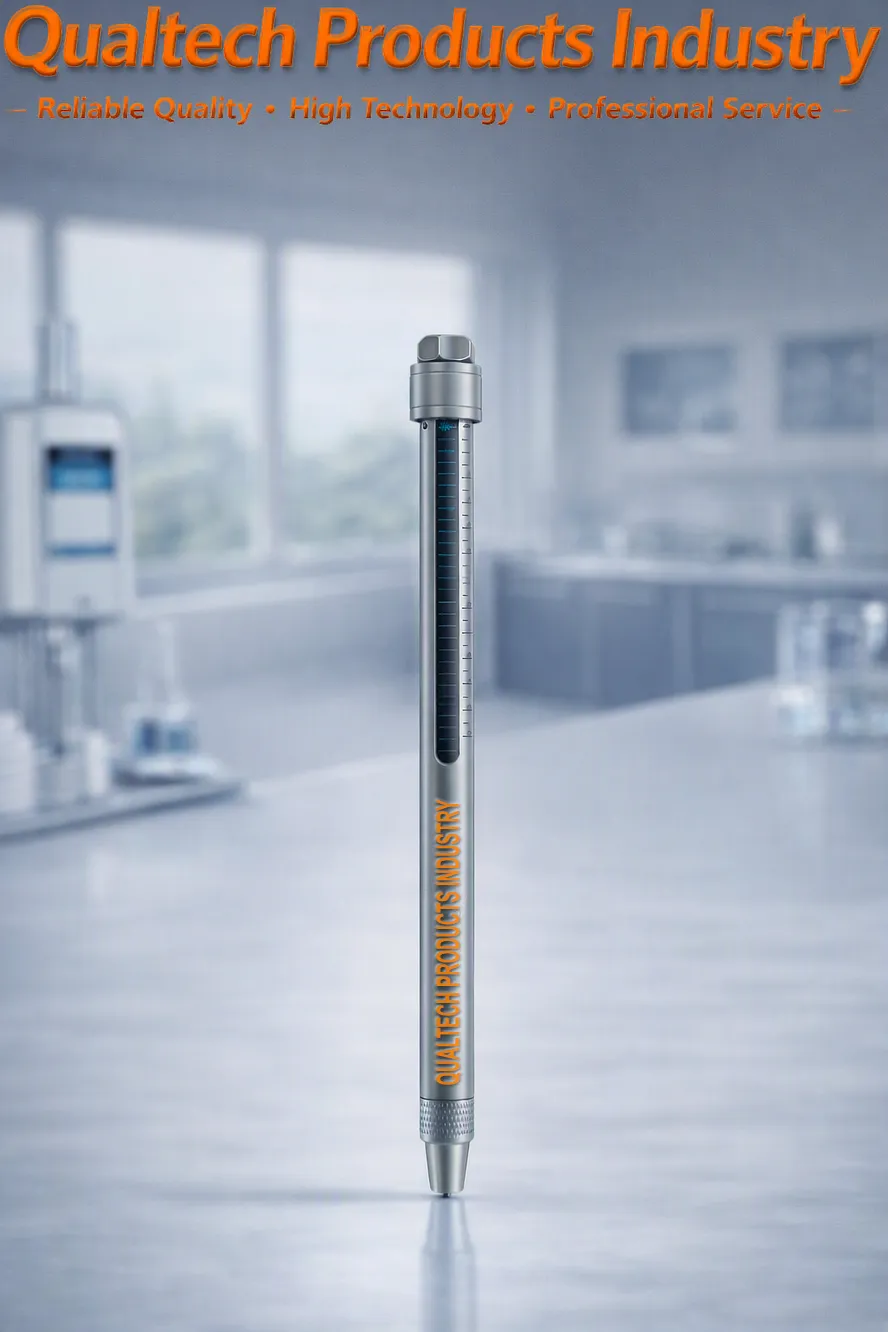
Nauwkeurige DIN- en ISO-sclerometerpen - Kenmerken:
- De nieuwste technologie
- Directe DIN 55656 precisie oppervlaktekrastest
- Directe ISO 1518 precisie oppervlaktekrastest
- Traploos instelbaar veersysteem
- Nauwkeurig ontworpen kraspennen met een diameter van 0,5 mm, 0,75 mm en 1,0 mm.
- Duurzame kraspenpunt gemaakt van hoogwaardige materialen, waaronder wolfraam.
- Met precisie vervaardigd en gekalibreerd
- Gebruiksvriendelijke hardheidsinstelling met drie precisieveren.
- Gebruiksvriendelijke applicatie
- Gebruiksvriendelijke verwerking van monsters
- Hoge nauwkeurigheid en hoge precisie
- Ergonomisch ontwerp en betrouwbare prestaties
- Ontworpen volgens internationale testnormen, waaronder DIN 55656 en ISO 1518
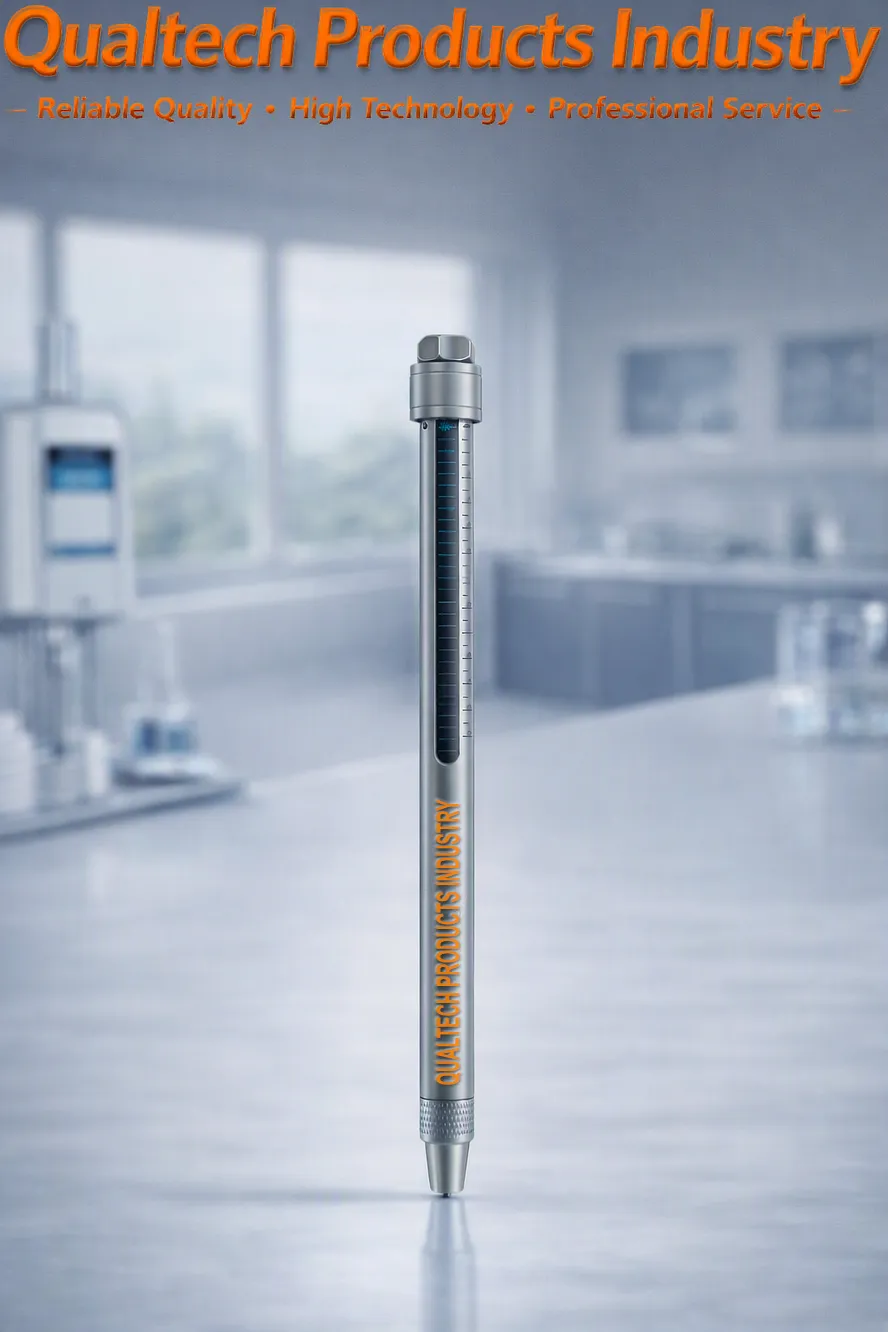
Specificaties van de precisie-sclerometer-hardheidspen:
| Model | QPI-DINHP3800 | QPI-DINHP6800 |
|---|---|---|
| De nieuwste technologie | Ja | Ja |
| Directe DIN 55656-oppervlaktehardheidsmeting | Ja | Ja |
| Traploze aanpassing van de hardheidsgraad | Ja | Ja |
| Kraspin | #1: Pen van wolfraamcarbide #2: Pen van wolfraamcarbide #3: Pen van wolfraamcarbide #4: Veermechanisme-pen | |
| Pincode | Ø 0,75 mm bolvormig Bosch | Ø 0,75 mm bolvormig Bosch |
| Optionele pinnen | Ø 0,5 mm bolvormig Opel Ø 1,0 mm, bolvormig, ISO 1518 | |
| Veermechanica | 0N - 3N 0N - 10N 0N - 20N | |
| Betrouwbaar veersysteem | Ja | Ja |
| Nauwkeurig vervaardigde penpunt | Ja | Ja |
| Duurzame penpunt | Ja | Ja |
| Met precisie vervaardigd en zorgvuldig gekalibreerd | Ja | Ja |
| Gemaakt van hoogwaardige materialen | Ja | Ja |
| Gebruiksvriendelijke applicatie | Ja | Ja |
| Gebruiksvriendelijke instelling van de hardheidsgraad | Ja | Ja |
| Gebruiksvriendelijke verwerking van monsters | Ja | Ja |
| Hoge nauwkeurigheid en hoge precisie | Ja | Ja |
| Ergonomisch ontwerp | Ja | Ja |
| Betrouwbare prestaties en een lange levensduur | Ja | Ja |
| Ontworpen volgens internationale testnormen, waaronder DIN 55656 en ISO 1518 | ||
Professional DIN Hardness Pen - Available Accessories:
| Model | Beschrijving |
|---|---|
| QPI-DINHP3800075 | Ø 0,75 mm bolvormig Bosch-opzetstuk inbegrepen |
| QPI-DINHP6800075 | Ø 0,75 mm bolvormig Bosch-opzetstuk inbegrepen |
| QPI-DINHP680005 | Ø 0,5 mm bolvormig, Bosch (optioneel) |
| QPI-DINHP680010 | Ø 1,0 mm, bolvormig, ISO 1518 (optioneel) |
| QPI-DINHP38003N | Veermechanica 0N - 3N |
| QPI-DINHP380010N | Veermechanica 0 N – 10 N |
| QPI-DINHP380020N | Veermechanica 0 N - 20 N |
| QPI-DINHP68003N | Veermechanica 0N - 3N |
| QPI-DINHP680010N | Veermechanica 0 N – 10 N |
| QPI-DINHP680020N | Veermechanica 0 N - 20 N |
Precision DIN 55656 Hardness Pen – Meegeleverde onderdelen:
- Nauwkeurige DIN- en ISO-hardheidskraspen
- Accessoires
- Draagdoos
- Kwaliteitscertificaat
- Zorgvuldig gekalibreerd
- Kalibratiecertificaat
- Gebruikershandleiding
- Uitgebreide garantie
- Levenslange ondersteuning
Vraag nu informatie aan over producten, prijzen, technische ondersteuning en professionele diensten.
Een van onze specialisten zal uw aanvraag zo spoedig mogelijk beantwoorden. U kunt ook contact met ons opnemen via de contactgegevens van onze vestigingen in de VS, Australië of het Verenigd Koninkrijk.
































 English
 Danish
 Dutch
Dutch Finnish
 French
 German
 Greek
Greek Irish
Irish Italian
 Luxembourgish
 Norwegian
 Norwegian
 Portuguese
 Scottish Gaelic
 Spanish
 Welsh
Welsh