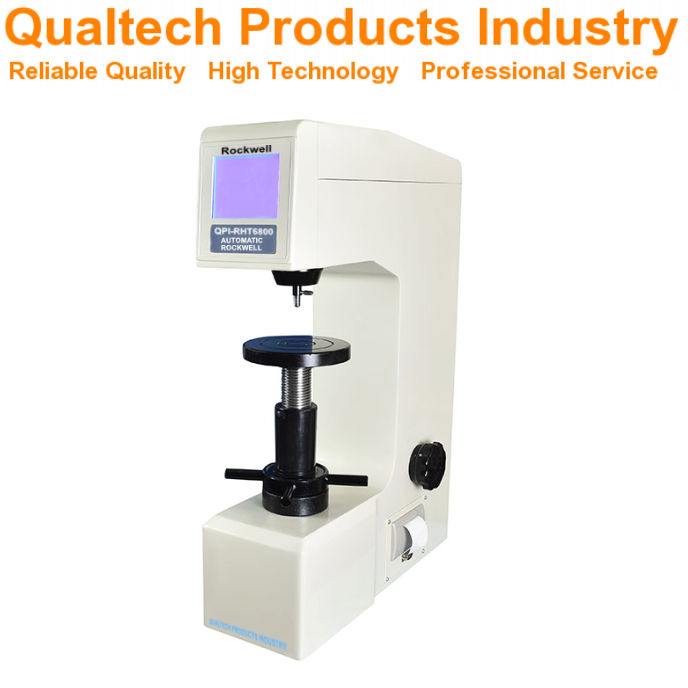
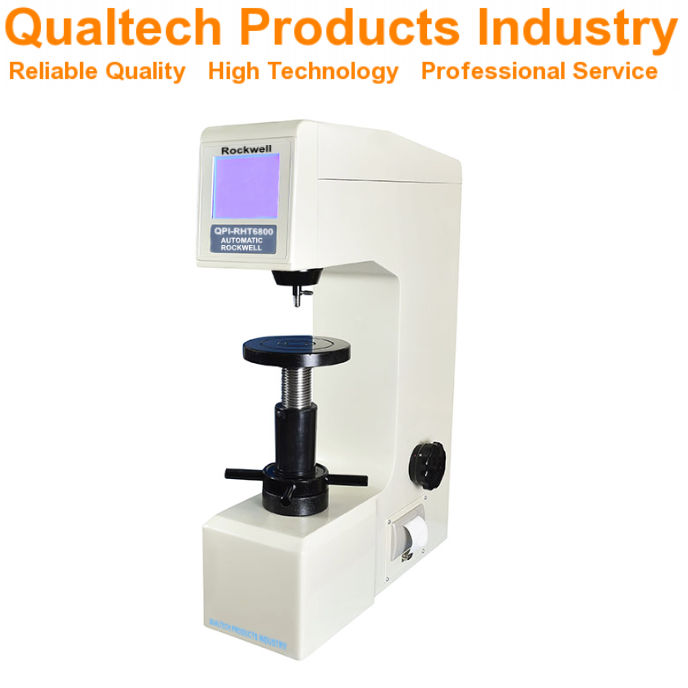
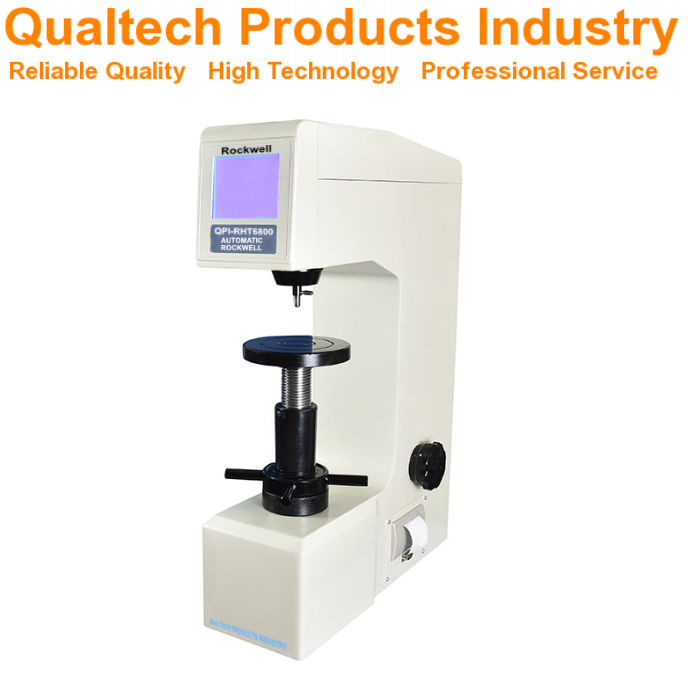
Rockwell Hardheidsmeter - Toepassing:
De Rockwell-hardheidstest meet de permanente indrukdiepte veroorzaakt door een kracht of een testbelasting op een Inspringer. De Rockwell-hardheidstest wordt veel gebruikt vanwege de snelheid, de mogelijkheid tot directe aflezing en het vermogen om een breed scala aan materialen te testen, waaronder kunststofmonsters, zachtere metalen en hardere metalen.
Uitgangspunten: De Rockwell-hardheidstest Hierbij wordt eerst een kleine testbelasting, de zogenaamde voorbelasting, toegepast, gevolgd door een grote testbelasting.
Het verschil in Inspringdiepte het verschil tussen deze twee testbelastingen wordt gebruikt om de Rockwell-hardheidswaarde.
Verschillende soorten indenters, waaronder Diamanten kegelvormige indrukkop en Stalen kogelindrukker en een reeks combinaties van testbelastingen bepalen verschillende Rockwell-weegschalen waaronder HRC, HRB, HRA.
Toepassingen van de Rockwell-hardheidstest zijn onder meer:
Materiaalkarakterisering: Het bepalen van de hardheid van metalen, legeringen en bepaalde polymeren
Kwaliteitscontrole: Controle van de doeltreffendheid van de warmtebehandeling, de oppervlakteharding en de materiaalconsistentie
Productiebewaking: Het monitoren van materiaaleigenschappen tijdens productieprocessen
Onderzoek en ontwikkeling: Het gedrag van materialen onder verschillende omstandigheden onderzoeken
Foutanalyse: Beoordeling van de hardheid van materiaal in defecte onderdelen
De De Rockwell-hardheidstest in detail:
Voorbereiding van het monster: Het testoppervlak moet schoon, glad en vrij van oxiden, aanslag of vreemde stoffen zijn.
Er is voldoende dikte nodig om te voorkomen dat de indrukken door de belasting de tegenoverliggende zijde van het monster bereiken.
Het monster wordt via de monsterhouder stevig vastgezet om beweging tijdens de test te voorkomen.
Keuze van indrukkop en schaal: De meest geschikte indenter wordt geselecteerd en gemonteerd; meestal gaat het om een diamantkegelindenter of een stalen kogelindenter, in combinatie met een belasting volgens de Rockwell-schaal, afhankelijk van het materiaaltype en het verwachte hardheidsbereik.
De testnormen ASTM E18 en ISO 6508 aanvullende informatie verstrekken voor de Schaalkeuze en de bijbehorende richtlijnen.
Testprocedure:
(i) Toepassing bij lichte belasting: Er wordt een lichte testbelasting, ook wel ‘pre-load’ genoemd, uitgeoefend om de indenter op zijn plaats te zetten en een referentiepunt vast te stellen.
(ii) Toepassing bij zware belasting: Er wordt een grote testbelasting toegepast gedurende een vastgestelde verblijftijd van doorgaans 10-15 seconden.
(iii) Verwijdering van grote belasting: De grote testbelasting is verwijderd, waardoor de Kleine testbelasting toegepast.
(iv) Dieptemeting: De Rockwell-hardheidsmeter meet automatisch het verschil in indrukdiepte tussen de kleine testbelasting en de grote testbelasting.
(v) Hardheidswaarde: De Rockwell-hardheidswaarde wordt direct weergegeven op het grote touchscreen van de Rockwell-hardheidsmeter.
(vi) Interpretatie van gegevens: De Rockwell-hardheidswaarde is een dimensieloze waarde.
Hogere waarden duiden op een grotere hardheid.
Na de Rockwell-hardheidstest Het wordt aanbevolen om de materiaalspecificaties en testnormen te raadplegen om het aanvaardbare hardheidsbereik voor uw monsters te bepalen. Het is belangrijk om te beseffen dat de toestand van het oppervlak een grote invloed heeft op de meetresultaten.
Kalibratie en verificatie: Regelmatige kalibratie van de Rockwell-hardheidsmeter is essentieel om de nauwkeurigheid te waarborgen. De bijgevoegde Kalibratietegels helpen bij de periodieke kalibratie van uw automatische Rockwell-hardheidsmeter.
Oorzaken van fouten en maatregelen ter beperking daarvan: Beweging van het proefstuk: Zet het proefstuk stevig vast om beweging tijdens de test te voorkomen.
Toestand van de indrukkop: Controleer de indrukkop regelmatig op beschadigingen of slijtage. Vervang versleten of beschadigde indrukkoppen.
Oppervlakteruwheid: Zorg ervoor dat het testoppervlak glad is en geen gebreken vertoont.
Trillingen: Beperk trillingen in de testomgeving tot een minimum.
Toedieningssnelheid: Zorg ervoor dat de toedieningssnelheid constant blijft.
Temperatuur: Zorg voor een stabiele testtemperatuur.
Aanvullende overwegingen voor uw Rockwell-hardheidstest:
Statistische procescontrole (SPC): Het kan nuttig zijn om SPC-technieken toe te passen om schommelingen in de hardheid te monitoren en de processtabiliteit te waarborgen.
Geautomatiseerd testen: Deze Rockwell-hardheidsmeter is geautomatiseerd en biedt daardoor een hoge nauwkeurigheid en precisie.
Correlatie met andere hardheidstests: Inzicht in de verbanden tussen de Rockwell-hardheid en andere hardheidsbepalingsmethoden, waaronder Vickers-hardheidstests en Brinell-hardheidstests kan ondersteunen Rockwell-hardheidstests.
Voorbereiding van het oppervlak: Bij dunne, geharde onderdelen of zeer dunne onderdelen is de oppervlaktevoorbereiding van cruciaal belang.
Anisotropie: Sommige materialen vertonen anisotrope hardheidseigenschappen, wat betekent dat hun hardheid varieert naargelang de oriëntatie.






































 English
 Danish
 Dutch
Dutch Finnish
 French
 German
 Greek
Greek Irish
Irish Italian
 Luxembourgish
 Norwegian
 Norwegian
 Portuguese
 Scottish Gaelic
 Spanish
 Welsh
Welsh