






Product Description:
Qualtech Products Industry Automated Digital Evaluation Cross Cut Kit is a Digital Cross Cut Image Analyzer and a Professional Optical Cross Cut Analysis Instrument engineered to eliminate subjectivity in coating adhesion classification. After performing a standard cross‑cut test on a coated surface, engineers traditionally estimate the flaked area percentage by visual inspection — a process prone to human error and inconsistent results. This advanced system replaces manual judgment with computer‑based digital image processing, providing fast, repeatable, and traceable results that comply with international test standards such as ISO 2409 and ASTM D3359.
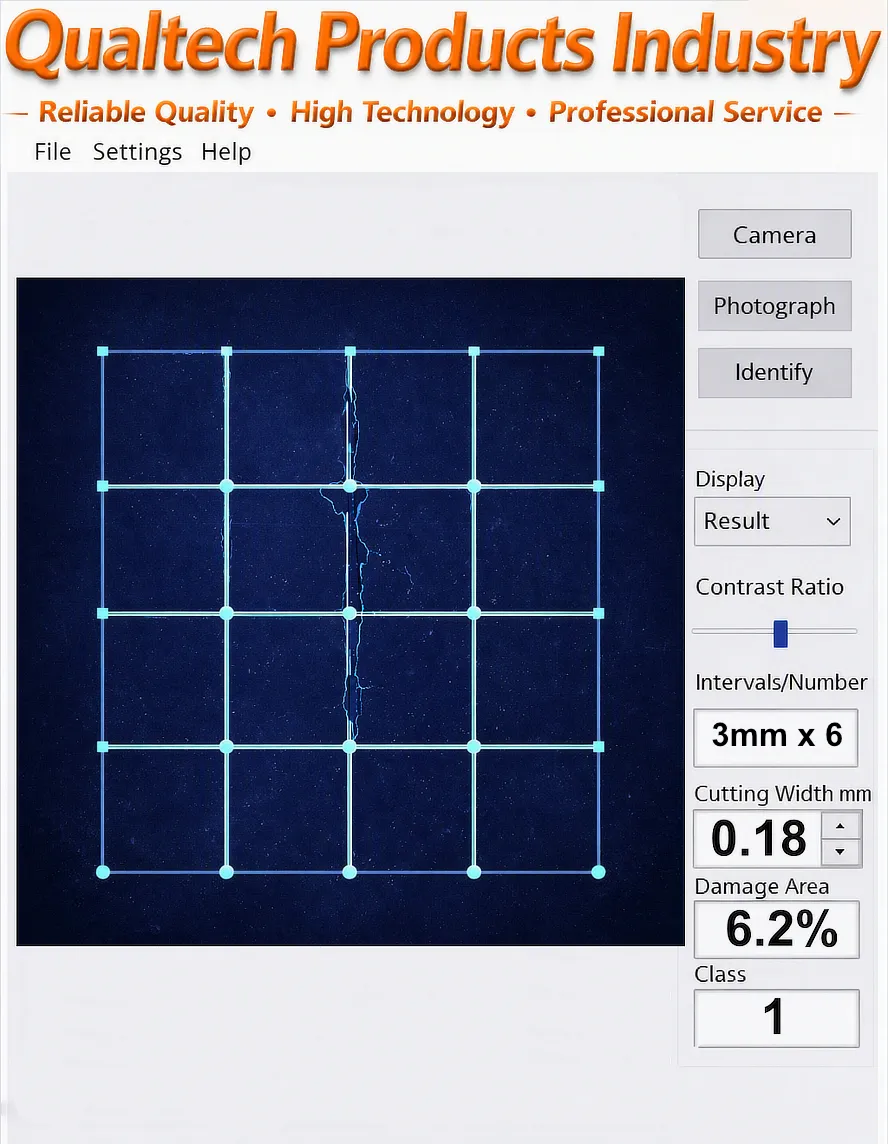
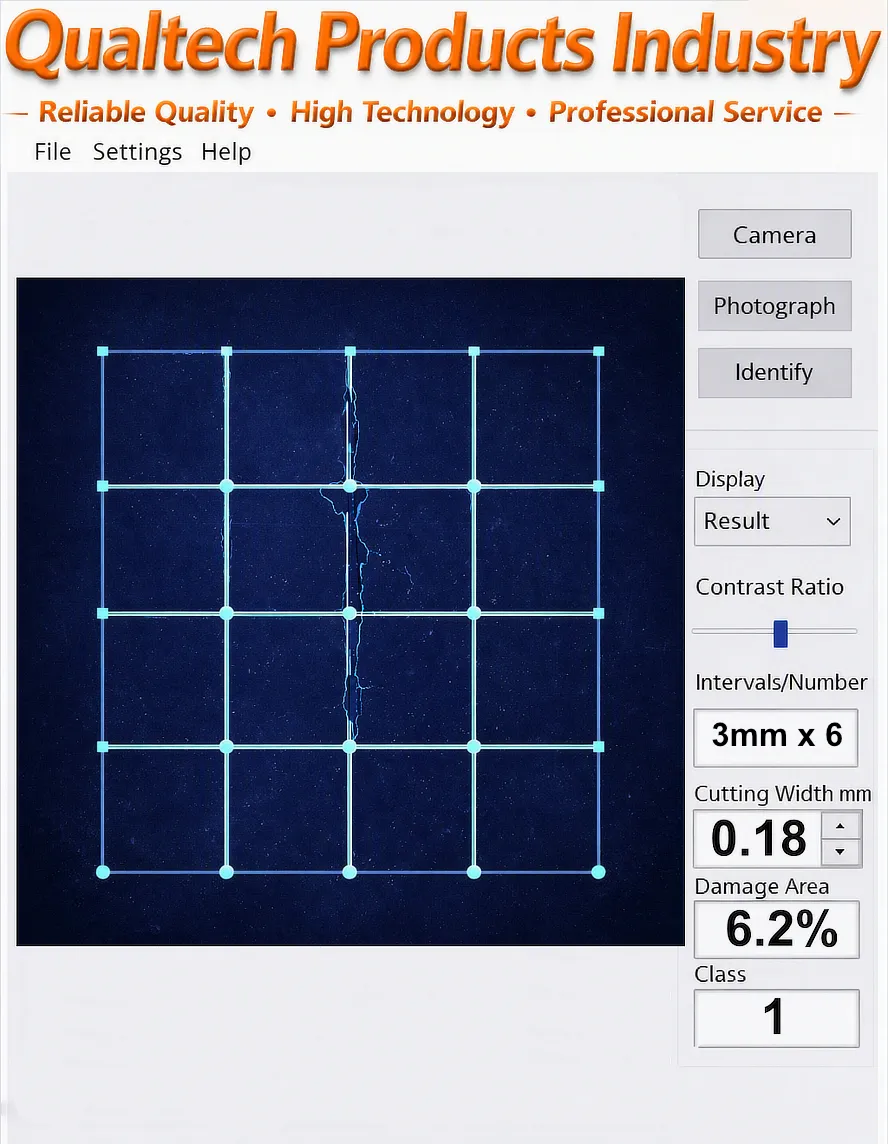
This precision Advanced Optical Cross Cut Imaging System captures high‑resolution digital images of the cross‑cut pattern and automatically analyzes the flaking area using visual automatic analysis algorithms. By quantifying the damaged region and calculating the flaked percentage, the system instantly determines the corresponding adhesion classification, ensuring precision and reproducibility across operators and laboratories.
This Advanced Cross Cut Image Analyzer features a hand‑held cylindrical design that can be conveniently positioned directly over the test area. An integrated camera module and adjustable LED illumination system provide optimal lighting and contrast for accurate image capture under various surface conditions.
Engineering Advantages
Objective Measurement: Eliminates subjective visual estimation and operator bias
High Repeatability: Ensures consistent classification results across multiple tests and users
Digital Image Processing: Uses advanced algorithms to identify flaking zones and calculate adhesion ratings automatically
Optimized Illumination: Intelligent hardware selects the best imaging mode to maximize contrast and surface visibility
Automatic Geometry Detection: Estimates cutting quantity, spacing, and parallel width, with manual fine‑tuning available for precision calibration
Instant Classification: Calculates flaking percentage and displays the corresponding adhesion class in real time
Compact Design: Portable cylindrical body for direct placement on the test area
Data Connectivity: USB 3.0 interface for fast data transfer and integration with laboratory computers
Applications
Coating adhesion evaluation per ISO 2409 and ASTM D3359
Paint and surface finish quality control
Polymer and film adhesion testing
Laboratory and production line inspection
Research and development of coating formulations
This professional Cross Cut Adhesion Analysis Kit is designed and engineered in accordance with international test standards including:
- ASTM D3359 (Standard Test Methods for Measuring Adhesion by Tape Test)
- ISO 2409 (Paints and varnishes — Cross-cut test)
- ISO 16276 (Corrosion protection of steel structures by protective paint systems — Assessment of, and acceptance criteria for, the adhesion/cohesion (fracture strength) of a coating — Part 1: Pull-off testing)
- BS 3900 E6 (Paints and varnishes. Cross-cut test)
Advanced Paint Adhesion Cross‑Cut Analysis Kit QPI‑CC2800 – ASTM D3359 Standard:
The Advanced Paint Adhesion Cross‑Cut Analysis Kit QPI‑CC2800 is a precision instrument designed for evaluating coating adhesion through standardized cross‑cut testing. It integrates digital imaging technology and automated analysis software to deliver accurate, repeatable, and traceable results that comply with ASTM D3359 and ISO 2409 test methods.
ASTM Test Method — Adhesion by Cross‑Cut (ASTM D3359)
The ASTM D3359 standard defines a procedure for assessing the adhesion of coatings to metallic substrates using a cross‑cut pattern. The QPI‑CC2800 automates this process through camera‑based image recognition and digital analysis.
Procedure Summary
Surface Preparation The coated specimen is cleaned and conditioned according to ASTM D3359 guidelines. The cross‑cut tool of the QPI‑CC2800 creates a precise grid pattern of parallel incisions through the coating film to the substrate.
Cross‑Cut Formation The instrument ensures uniform spacing and depth of cuts, typically forming a 6 × 6 or 11 × 11 grid depending on coating thickness. The precision cutting mechanism maintains consistent geometry, eliminating operator variability.
Flaking Evaluation Traditionally, the flaked area is judged visually. The QPI‑CC2800 replaces this manual step with camera‑driven digital analysis, capturing high‑resolution images of the cross‑cut area under controlled LED illumination.
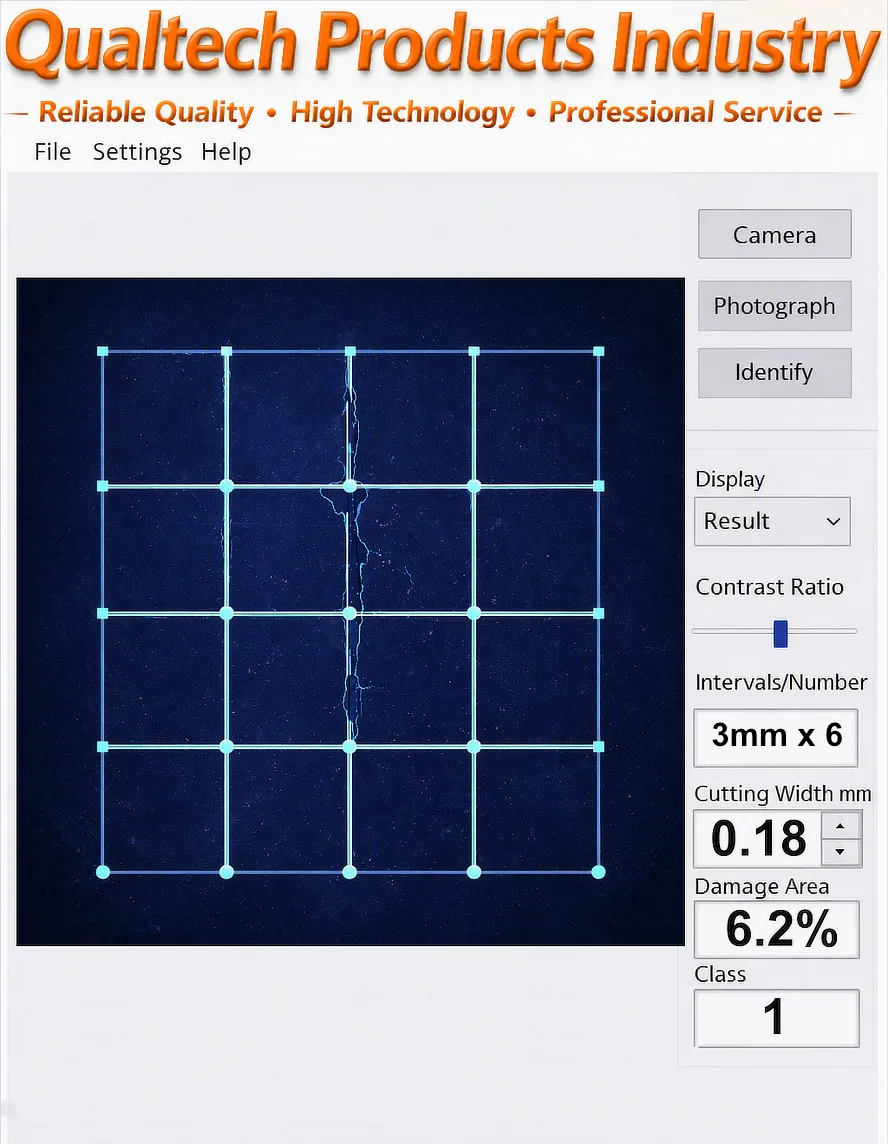
Digital Image Processing The system’s software identifies flaked regions, calculates the percentage of detached coating, and assigns the corresponding ASTM adhesion classification (from 5A to 0A). This automated process ensures objective, repeatable results.
Reporting The instrument generates a digital report including refractive index, flaking percentage, classification, and image documentation for traceability and quality assurance.
Engineering Purpose
The ASTM method provides a standardized way to quantify coating adhesion strength. By integrating digital imaging, the QPI‑CC2800 enhances precision, minimizes human error, and supports laboratory and production‑line quality control.
ISO Test Method — Paints and Varnishes Cross‑Cut (ISO 2409)
The ISO 2409 standard specifies a similar procedure for evaluating coating adhesion using a cross‑cut pattern, but emphasizes international reproducibility and documentation.
Procedure Summary
Grid Cutting The QPI‑CC2800 performs the cross‑cut using a calibrated cutting head that ensures uniform spacing and depth across the test area.
Surface Cleaning and Imaging After cutting, the instrument’s integrated camera captures the grid under optimized LED illumination. The software automatically adjusts contrast and exposure to highlight flaked regions.
Automated Analysis The system calculates the flaking ratio and assigns an ISO adhesion classification (from 0 to 5). Each result is stored with image data and timestamp for traceability.
Repeatability Verification ISO procedures require consistent results across multiple tests. The QPI‑CC2800’s automated imaging ensures identical evaluation conditions, improving reproducibility between operators and laboratories.
Engineering Purpose
The ISO method ensures international comparability of adhesion results. The QPI‑CC2800’s automation aligns perfectly with ISO’s emphasis on precision, documentation, and repeatability.
Advantages of Camera‑Driven Cross‑Cut Analysis vs. Manual Observation
| Aspect | Manual Observation | Camera‑Driven Analysis (QPI‑CC2800) |
|---|---|---|
| Accuracy | Subjective visual estimation; prone to human error | Objective digital quantification using pixel‑based measurement |
| Repeatability | Varies between operators | Consistent results across tests and users |
| Speed | Time‑consuming manual inspection | Instant automated calculation and classification |
| Documentation | Limited visual record | High‑resolution image archive and digital report |
| Dispute Prevention | Results may be contested | Traceable, data‑driven evidence eliminates ambiguity |
| Training Requirement | Requires experienced operator | Simple automated workflow suitable for all skill levels |
| Standard Compliance | Risk of deviation from ASTM/ISO geometry | Automated cutting and imaging ensure full compliance |
Engineering Benefits
Objective and Quantitative Results — eliminates human bias
High‑Resolution Imaging — captures fine coating defects invisible to the naked eye
Automated Classification — instantly assigns ASTM and ISO adhesion grades
Data Traceability — stores images and results for long‑term documentation
Enhanced Productivity — reduces evaluation time and operator fatigue
Compliance Assurance — meets ASTM D3359 and ISO 2409 standards precisely
The QPI‑CC2800 Advanced Paint Adhesion Cross‑Cut Analysis Kit transforms traditional adhesion testing into a digital precision process. By combining standardized cutting mechanics, LED‑controlled imaging, and automated software analysis, it delivers accurate, repeatable, and traceable results that meet both ASTM and ISO requirements. For laboratories, manufacturers, and R&D facilities seeking to eliminate subjectivity and improve data integrity, the QPI‑CC2800 represents the next generation of camera‑driven coating adhesion evaluation.
Cross Cut Adhesion Test Result Analyzer - Features:
- Newest Technology & Design
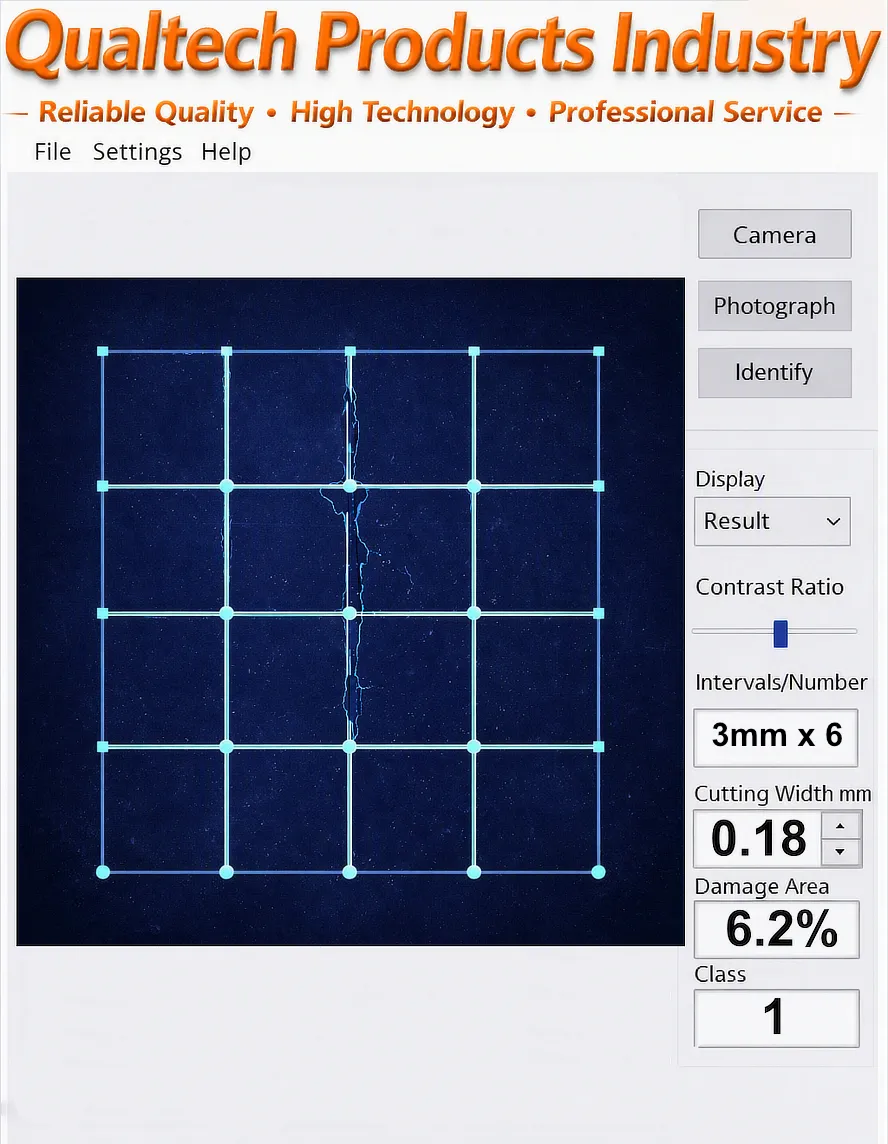
- Instant Adhesion Cross Cut Test Result Analysis
- Objective Measurement: Eliminates subjective visual estimation and operator bias
- High Repeatability: Ensures consistent classification results across multiple tests and users
- Digital Image Processing: Uses advanced algorithms to identify flaking zones and calculate adhesion ratings automatically
- Optimized Illumination: Intelligent hardware selects the best imaging mode to maximize contrast and surface visibility
- Automatic Geometry Detection: Estimates cutting quantity, spacing, and parallel width, with manual fine‑tuning available for precision calibration
- Instant Classification: Calculates flaking percentage and displays the corresponding adhesion class in real time
- Compact Design: Portable cylindrical body for direct placement on the test area
- Data Connectivity: USB 3.0 interface for fast data transfer and integration with laboratory computers
- User-friendly Application
- High Accuracy & High Precision
- Ergonomic Design & Reliable Performance
- Engineered in accordance with international test standards including ASTM D3359, ISO 2409, ISO 16276, BS 3900 E6
Digital Cross Cut Adhesion Performance Evaluation Kit – Specifications:
| Model | QPI-CC2800 |
|---|---|
| Newest Microchip Technology | Yes |
| Precision Camera Imaging Technology | Yes |
| Max Image Size | Yes |
| Observation Accuracy | Yes |
| Advanced LED Light Source | Yes |
| USB Port | Yes |
| PC Software | Yes |
| Seamless PC Connectivity | Yes |
| User-friendly Sample Analysis | Yes |
| High Accuracy & High Precision | Yes |
| Ergonomic Design & Reliable Performance | Yes |
| Engineered in accordance with international test standards including ASTM D3359, ISO 2409, ISO 16276, BS 3900 E6 | |
Advanced Paint Adhesion Cross Cut Test Analysis Kit – Included items:
- Advanced Paint Adhesion Cross Cut Test Analysis Kit
- Accessories
- Quality Certificate
- Carefully Calibrated
- Calibration Certificate
- User manual
- Extended Warranty
- Lifetime Support
Get information now on products, pricing, technical support and professional services.
One of our specialists will reply to your enquiry shortly. Alternatively contact us via the company details in the USA, in Australia or in the UK.
































 English
 Danish
 Dutch
Dutch Finnish
 French
 German
 Greek
Greek Irish
Irish Italian
 Luxembourgish
 Norwegian
 Norwegian
 Portuguese
 Scottish Gaelic
 Spanish
 Welsh
Welsh