





Product Description:
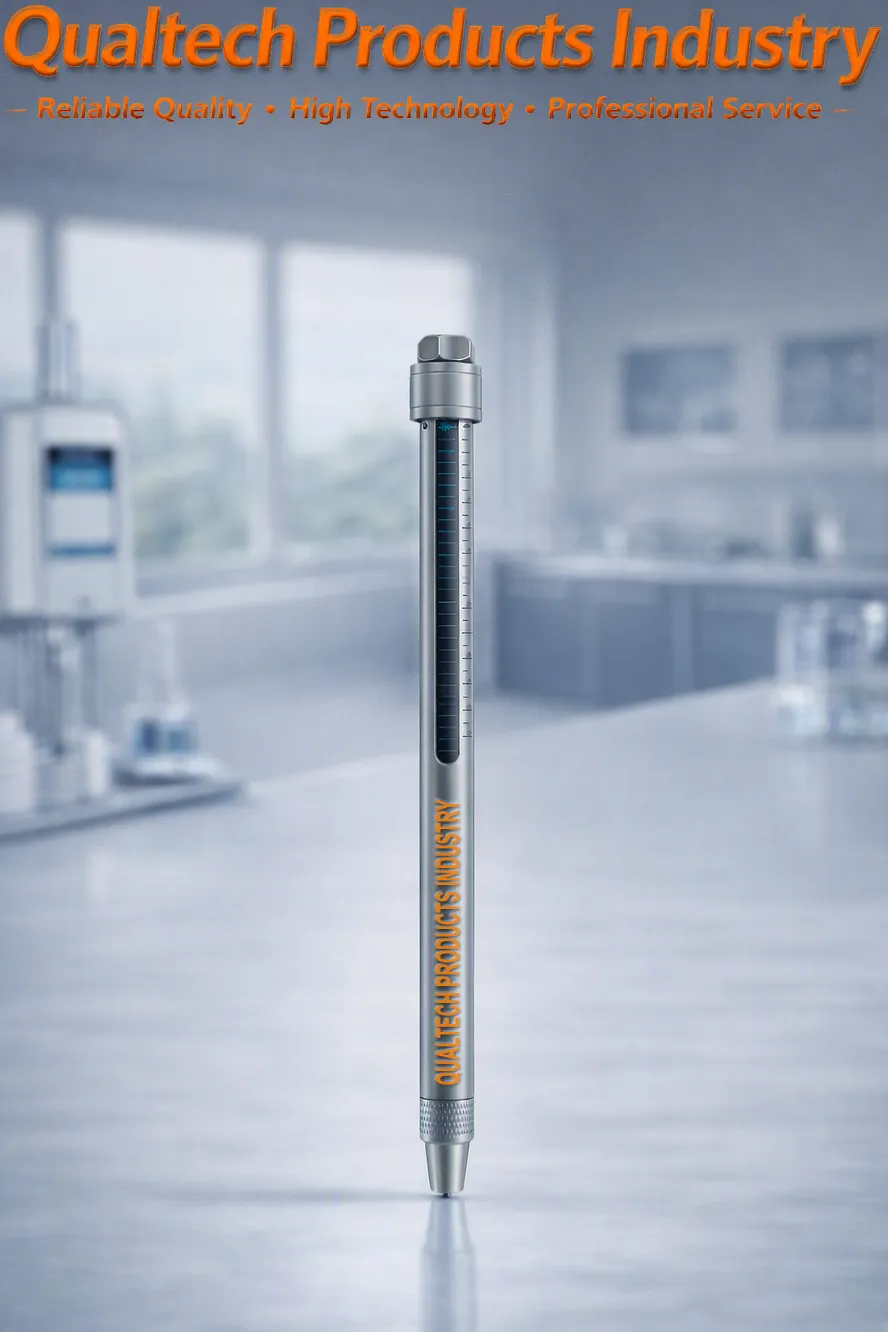
Qualtech Products Industry Precision Sclerometer is a professional DIN 55656 and ISO 1518 Hardness Pen to instantly determine the Hardness, the Wear Resistance and the Scratch Resistance of Paint Films and Coatings attached to sample surfaces and substrates on the go.
This professional Hardness Pen is suitable for a wide range of samples and sample surfaces including even surfaces, convex surfaces, concave surfaces of larger and smaller size.
The Sclerometer Hardness Test is performed by adjusting the Hardness Level of the Pen-Tip with the continuously adjustable Hardness Level Dial. After selecting the Hardness Level a line with a length of around 10mm is marked on the Coating Surface or Sample Surface with the Pen-Tip at a speed of approximately 10mm/sec. This marking is visually examined for scratches or damages in the Surface Coating or the Sample Surface to instantly determine the Hardness Level of the Coating or the Sample Surface.
This precision DIN 55656 Hardness Scratch Pen is engineered to monitor and to test the Mechanical Resistance, the Surface Hardness and the Scratch Resistance of Surface Coatings for research and quality management at your laboratory and on the go.
Depending on the specific test requirements there is a variety of different test methods suggested for the measurement of the Coating Hardness and Coating Scratch Resistance. One of the most used test methods is the Hardness Test according DIN 55656, the Hardness Pen Test.
This professional DIN 55656 and ISO 1518 Sclerometer Pocket Stylus is designed and engineered offering a precision engineered Spring System combined with a precision engineered Pen Scratch Tip with 0.5mm and 0.75mm and 1.0mm diameter, a continuously adjustable Hardness Level, high quality materials, high accuracy and high precision, a user-friendly application, user-friendly sample handling, a Carrying Box, an ergonomic design, reliable performance, longevity and much more.
This professional DIN 55656 and ISO 1518 Universal Hardness Scratch Pen is designed and engineered in accordance with international test standards including:
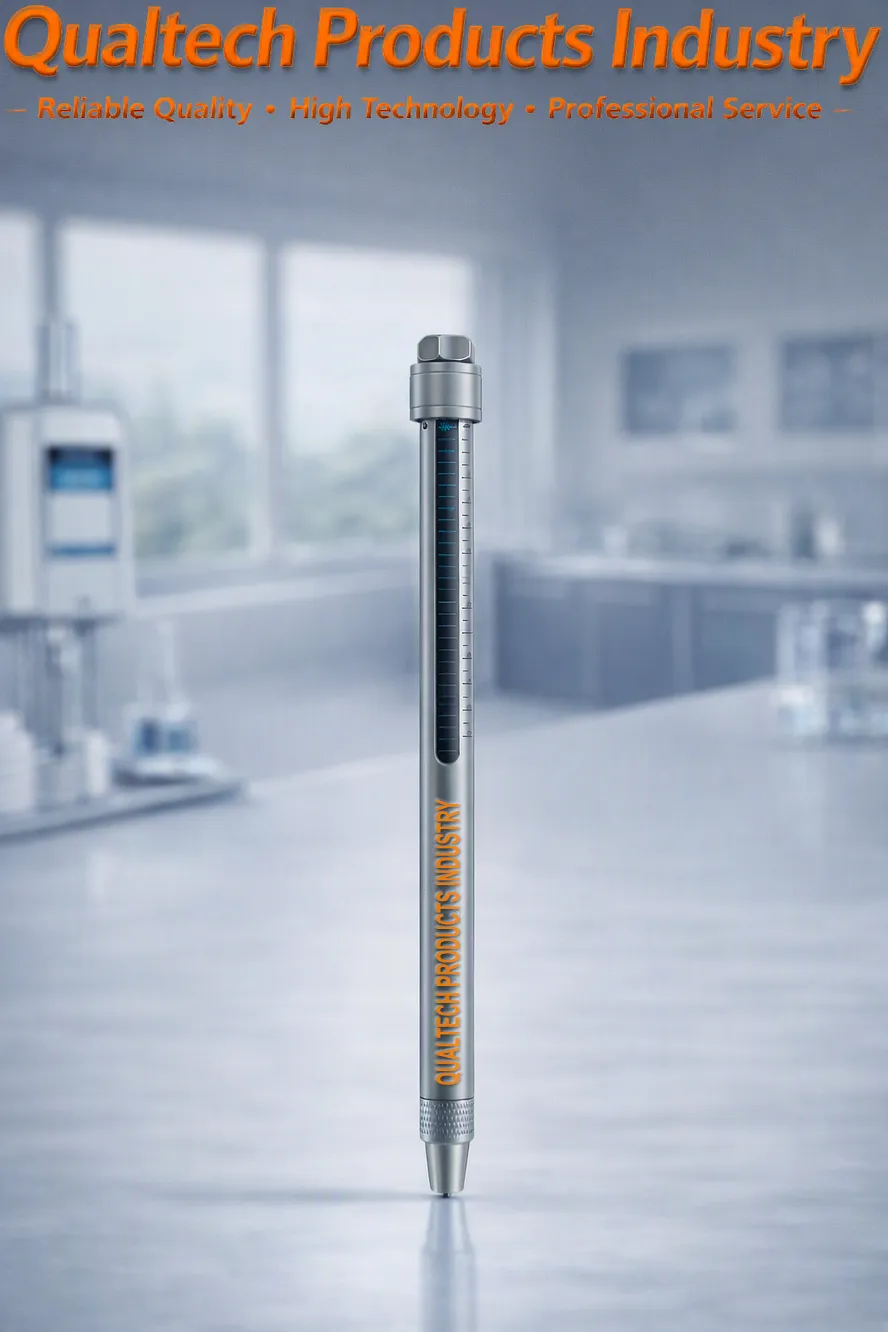
Precision DIN & ISO Sclerometer Pen - Test Applications:
1. DIN / ISO Test Method (DIN EN ISO 22557:2021)
DIN EN ISO 22557 is the primary international standard for scratch testing using a spring‑loaded hardness test pen. It is specifically designed for coatings, paints, varnishes, plastics, decorative surfaces, and automotive interior components.
Purpose of the Method
The test quantifies a coating’s resistance to localized mechanical damage, including:
surface scratching
metal marking
writing effects
fingernail‑like stresses
This makes it ideal for quality control of high‑value decorative and functional surfaces.
Test Principle
A spring‑loaded scratch pen (like the QPI‑DINHP) is drawn across the surface at a controlled force. The stylus type and force determine the severity of the scratch.
ISO 22557 defines two methods:
Method A: carbide spherical stylus
Method B: disc stylus
The test force is adjustable between 0.5 N and 20 N, allowing precise evaluation of different coating systems.
Procedure Overview
Condition the test specimen according to ISO environmental requirements.
Select stylus type (spherical or disc) based on coating type.
Set the spring‑loaded force on the QPI‑DINHP.
Draw the stylus across the surface at constant speed.
Inspect the scratch under controlled lighting (ISO 13076).
Determine:
first visible continuous scratch
first perceptible scratch
rupture or breakthrough of coating
Engineering Interpretation
The DIN/ISO method is ideal for:
comparing coating systems
evaluating scratch sensitivity
validating surface modifications
automotive interior QC
decorative surface durability testing
It supports both pass/fail testing and progressive force testing.
2. ASTM Scratch Hardness Test Method (ASTM G171‑24)
ASTM G171 is the American standard for scratch hardness using a diamond stylus. It is widely used for metals, alloys, and some polymers.
Purpose of the Method
ASTM G171 measures a material’s resistance to permanent deformation caused by a single‑point indenter moving tangentially across the surface. It is particularly relevant for:
abrasion resistance
surface damage analysis
two‑body wear mechanisms
Test Principle
A diamond stylus is pressed onto the surface under a defined normal load and moved at a low traversing speed to avoid frictional heating.
Unlike quasi‑static hardness tests, scratch hardness reflects permanent deformation after stylus removal, measured by residual scratch width.
Procedure Overview
Prepare the specimen to avoid catastrophic fracture or delamination.
Apply a controlled normal load to the diamond stylus.
Move the stylus at low speed across the surface.
Measure the residual scratch width.
Calculate the scratch hardness number.
Engineering Interpretation
ASTM G171 is ideal for:
metals and alloys
hard coatings
comparative abrasion studies
research and materials development
It provides a quantitative hardness value based on scratch geometry.
3. How the QPI‑DINHP Applies These Standards
DIN / ISO Mode (Primary Mode)
The QPI‑DINHP is engineered specifically for DIN EN ISO 22557 compliance:
adjustable spring‑loaded force
interchangeable spherical and disc stylus heads
controlled scratch path
stable ergonomics for repeatable results
This makes it ideal for coatings, plastics, decorative surfaces, and automotive interior components.
ASTM Mode (Comparative / Research Use)
While ASTM G171 uses a diamond stylus, the QPI‑DINHP can be used for comparative scratch resistance studies when equipped with a compatible stylus. It is not a full ASTM G171 instrument, but it supports:
controlled scratch force
controlled scratch path
residual scratch inspection
This allows engineers to perform pre‑screening or comparative testing aligned with ASTM principles.
This Professional DIN Hardness Test Scratch Pen QPI‑DINHP is a precision instrument for evaluating scratch resistance according to DIN EN ISO 22557, the leading international standard for coatings and decorative surfaces. With adjustable test forces from 0.5 N to 20 N, interchangeable stylus types, and stable spring‑loaded mechanics, it delivers repeatable, laboratory‑grade scratch testing for paints, varnishes, plastics, automotive interior components, and high‑quality decorative finishes.
For research applications, the QPI‑DINHP also supports comparative scratch hardness evaluations aligned with ASTM G171, enabling engineers to assess abrasion resistance and surface durability across metals, alloys, and polymer systems.
This makes the QPI‑DINHP an essential precision test instrument for:
materials development
surface engineering
automotive interior QC
decorative coating validation
industrial quality control
Its robust construction, precise force control, and compliance with international standards ensure reliable, reproducible results favored by laboratories worldwide.
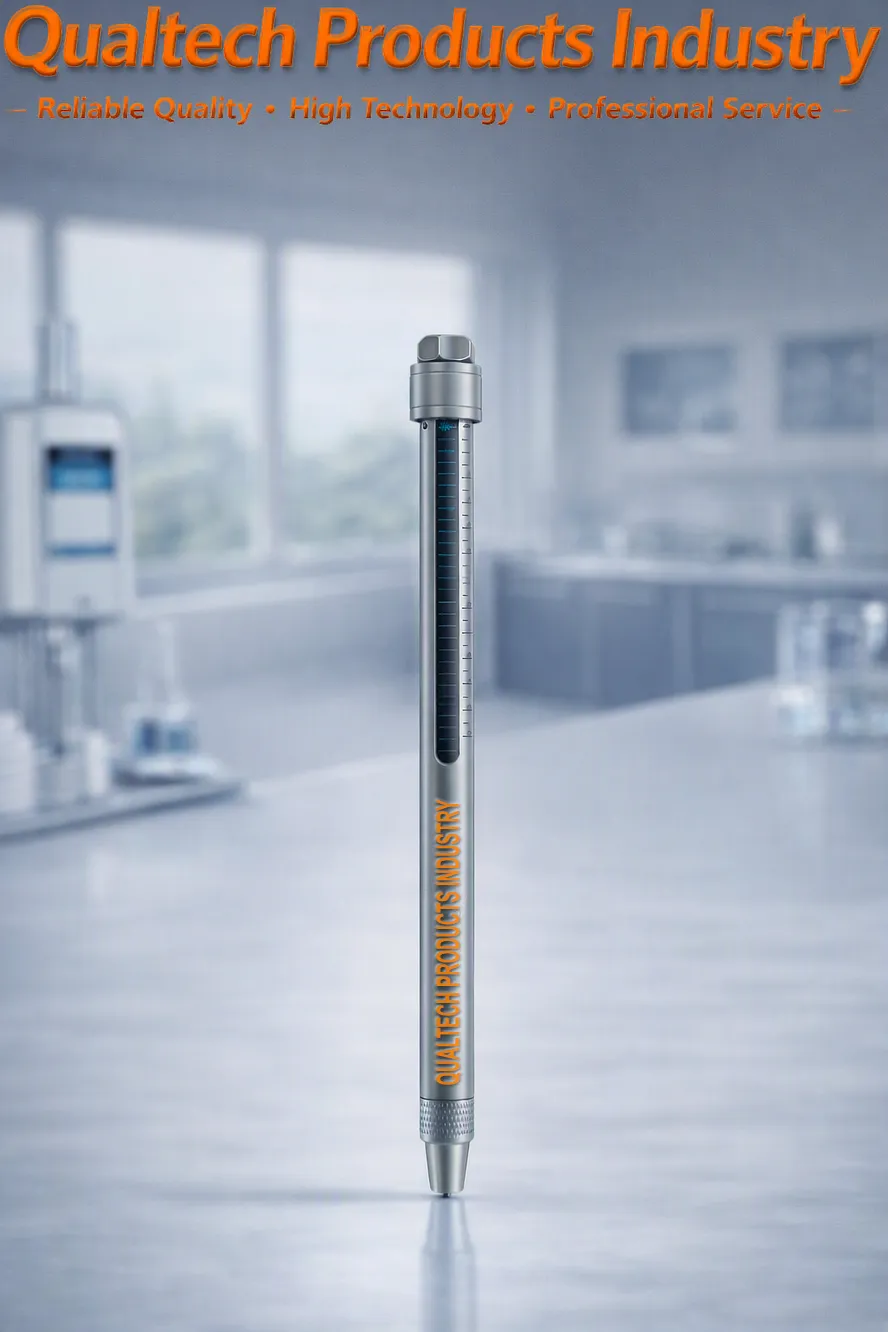
Precision DIN & ISO Sclerometer Pen - Features:
- Newest Technology
- Instant DIN 55656 Precision Surface Scratch Test
- Instant ISO 1518 Precision Surface Scratch Test
- Continuously adjustable Spring System
- Precision engineered Pen Scratch Tips with 0.5mm & 0.75mm & 1.0mm
- Durable Pen Scratch Tip made of high quality materials including Tungsten
- Precision engineered and calibrated
- User-friendly Hardness Level Adjustment with three Precision Springs
- User-friendly Application
- User-friendly Sample Handling
- High Accuracy & High Precision
- Ergonomic Design & Reliable Performance
- Engineered in accordance with international test standards including DIN 55656, ISO 1518
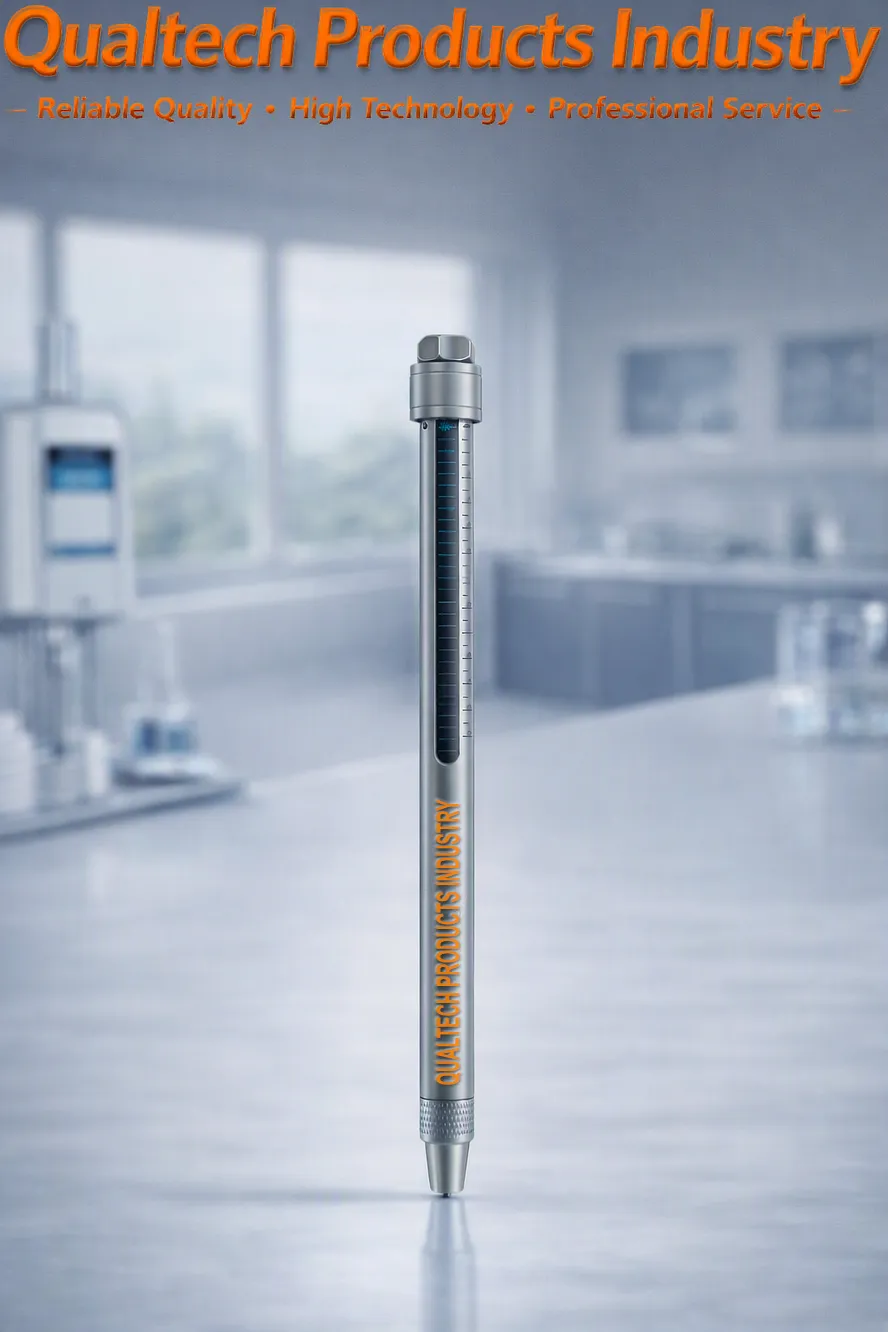
Precision Sclerometer Hardness Pen - Specifications:
| Model | QPI-DINHP3800 | QPI-DINHP6800 |
|---|---|---|
| Newest Technology | Yes | Yes |
| Instant DIN 55656 Surface Hardness Test | Yes | Yes |
| Continuous Hardness Level Adjustment | Yes | Yes |
| Scratch Pin | #1: Tungsten Carbide Pin #2: Tungsten Carbide Pin #3: Tungsten Carbide Pin #4: Spring Mechanic Pin | |
| Pin | Ø 0.75mm Spherical Bosch | Ø 0.75mm Spherical Bosch |
| Optional Pins | Ø 0.5mm Spherical Opel Ø 1.0mm Spherical ISO 1518 | |
| Spring Mechanics | 0N - 3N 0N - 10N 0N - 20N | |
| Reliable Spring System | Yes | Yes |
| Precision engineered Pen-Tip | Yes | Yes |
| Durable Pen-Tip | Yes | Yes |
| Precision engineered & carefully calibrated | Yes | Yes |
| Made of High Quality Materials | Yes | Yes |
| User-friendly Application | Yes | Yes |
| User-friendly Hardness Level Adjustment | Yes | Yes |
| User-friendly Sample Handling | Yes | Yes |
| High Accuracy & High Precision | Yes | Yes |
| Ergonomic Design | Yes | Yes |
| Reliable Performance & Longevity | Yes | Yes |
| Engineered in accordance with international test standards including DIN 55656, ISO 1518 | ||
Professional DIN Hardness Pen - Available Accessories:
| Model | Description |
|---|---|
| QPI-DINHP3800075 | Ø 0.75mm Spherical Bosch included |
| QPI-DINHP6800075 | Ø 0.75mm Spherical Bosch included |
| QPI-DINHP680005 | Ø 0.5mm Spherical Bosch optional |
| QPI-DINHP680010 | Ø 1.0mm Spherical ISO 1518 optional |
| QPI-DINHP38003N | Spring Mechanics 0N - 3N |
| QPI-DINHP380010N | Spring Mechanics 0N - 10N |
| QPI-DINHP380020N | Spring Mechanics 0N - 20N |
| QPI-DINHP68003N | Spring Mechanics 0N - 3N |
| QPI-DINHP680010N | Spring Mechanics 0N - 10N |
| QPI-DINHP680020N | Spring Mechanics 0N - 20N |
Precision DIN 55656 Hardness Pen – Included items:
- Precision DIN & ISO Hardness Scratch Pen
- Accessories
- Carrying Box
- Quality Certificate
- Carefully Calibrated
- Calibration Certificate
- User manual
- Extended Warranty
- Lifetime Support
Get information now on products, pricing, technical support and professional services.
One of our specialists will reply to your enquiry shortly. Alternatively contact us via the company details in the USA, in Australia or in the UK.
































 English
 Danish
 Dutch
Dutch Finnish
 French
 German
 Greek
Greek Irish
Irish Italian
 Luxembourgish
 Norwegian
 Norwegian
 Portuguese
 Scottish Gaelic
 Spanish
 Welsh
Welsh