





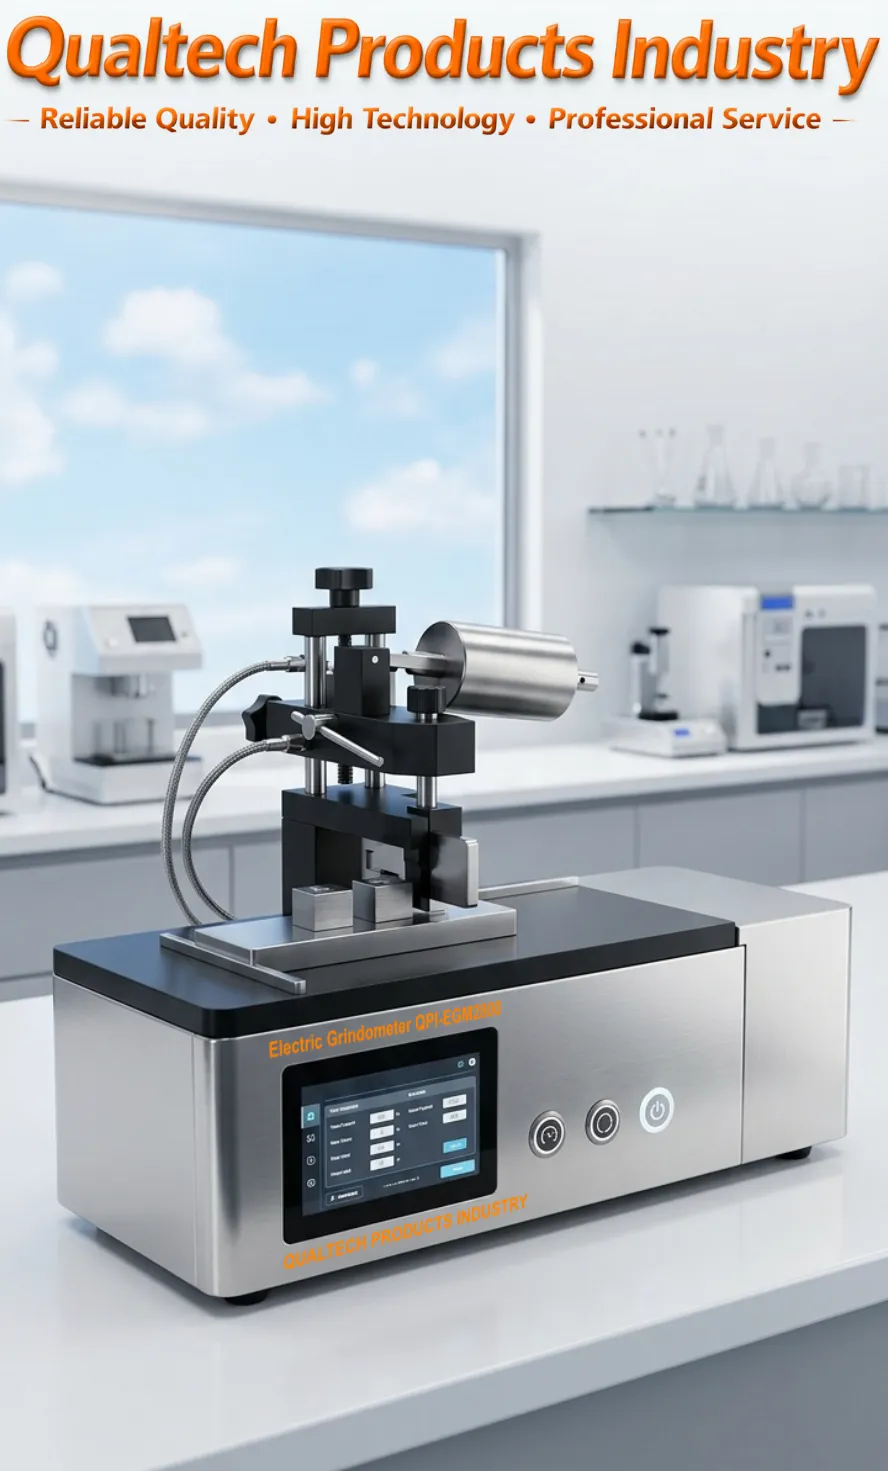
Product Description:
Qualtech Products Industry precision Electronic Grindometer is an advanced Automatic Fineness of Grind Gauge to assist with measuring the particle size of samples by performing an automatic and electronically controlled precision motion when automatically moving the Grindometer Blade across a Fineness of Grind Gauge to ensure an increased accuracy and an increased repeatability of your particle size measurements.
Maintaining the familiar visual sample evaluation method applied when manually completing sample tests this Automatic Grindometer increases the accuracy and repeatability of sample tests performed with a Fineness of Grind Gage by always maintaining the same preset speed, the same preset test load and the sample preset angle of the Grindometer Blade when moving across the Fineness of Grind Gage. This advanced procedure reduces and prevents sample measurement errors which may occur between sample tests when manually moving the Grindometer Blade, especially when different operators may manually perform slightly different Blade motions with varying speeds, different test loads and different angles which may lead to slightly different test results throughout test series and cause a reduced accuracy and a reduced repeatability.
This Electric Fineness of Grind Gauge is designed and engineered offering the newest microchip technology combined with a large LCD Display with Backlight, an integrated precision motor, user-friendly programming, adjustable Test Loads to preset the preferred load of the Grindometer Blade, an open sample area which fits with most available Fineness of Grind Gauges to ensure that your currently available Fineness of Grind Gauges very likely fit with this professional Electronic Fineness of Grind Gage and much more.
This Electronic Grindometer is an advanced Automatic Fineness of Grind Gauge made of high quality materials to ensure the longevity of your instrument combined with integrated precision mechanics operating similar to a robot arm, which automatically moves the Grindometer Blade across a Fineness of Grind Gauge always performing the very same precision motion which can conveniently be preset by the operator. This robot precision motion of the Grindometer Blade ensures that the Grindometer Blade always moves with the same test load, the same speed and the same angle across the Fineness of Grind Gauge to ensure the highest accuracy and highest repeatability of your sample tests.
This Electronic Fineness of Grind Gauge is suitable for liquid samples and suspensions including paint, coatings, ink, pigments, chemicals, pharmaceutical products as well as food products, chocolates and related samples.
This professional Motordriven Fineness of Grind Gage is suitable for Single Channel Fineness of Grind Gages, Double Channel Fineness of Grind Gauges, Wide Channel Grindometers and Hegman Gauges.
This professional Automatic Fineness of Grind Gauge is designed and engineered in accordance with international test standards including:
- ASTM D333 (Standard Guide for Clear and Pigmented Lacquers)
- ASTM D1210 (Standard Test Method for Fineness of Dispersion of Pigment-Vehicle Systems by Hegman-Type Gage)
- ASTM D1316 (Standard Test Method for Fineness of Grind of Printing Inks By the NPIRI Grindometer)
- ISO 1524 (Paints, varnishes and printing inks — Determination of fineness of grind)
- DIN EN 21524 (Paints and Varnishes – Determination of Fineness of Grind)
- DIN 53203 (Testing of paints and other pigment vehicle systems; estimation of the coarseness (respectively fineness) of dispersion by the grindometer)
- BS 3900-C6 (Methods of test for paints – Determination of fineness of grind)
- PR NF T30-046 (Paints, varnishes and printing inks - Determination of fineness of grind.)
- AS/NZS 1580.204.1 (Paints and related materials - Methods of test - Fineness of grind)
- FTMS 141a 4411.1
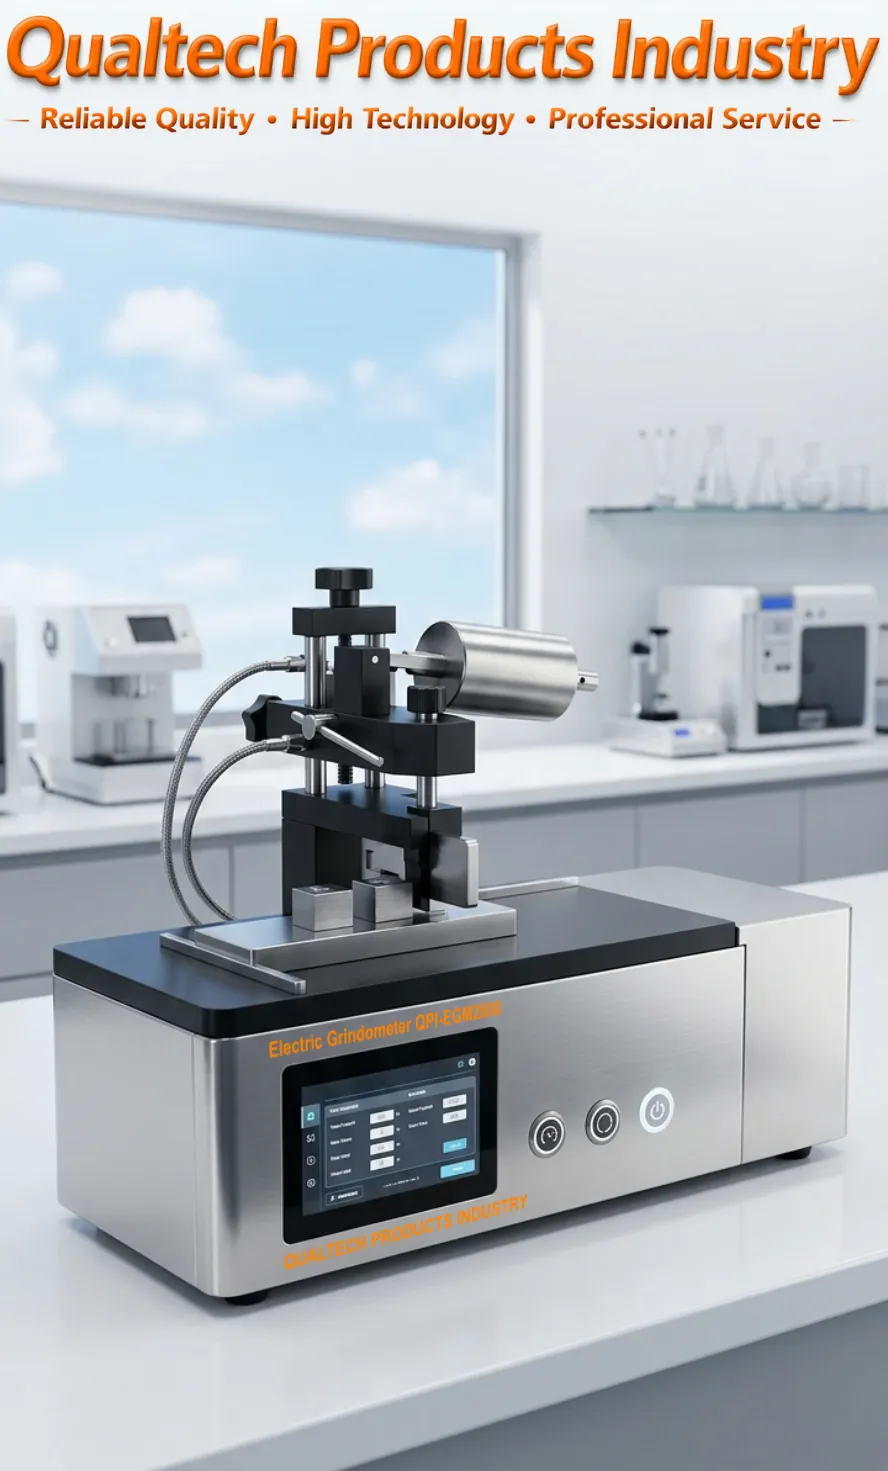
Automatic Fineness of Grind Gauge QPI‑EGM2800 - Features:
The Fineness of Grind Test Method determines the particle size and dispersion quality of pigments, inks, coatings, chemicals, and related liquid or semi‑liquid formulations. The test evaluates how finely solid particles are dispersed within a vehicle system by visually identifying the point at which particles become detectable on a standardized Fineness of Grind Gauge.
The Automatic Grindometer QPI‑EGM2800 performs this test with a fully automated, electronically controlled blade motion to ensure maximum accuracy, repeatability, and operator‑independent consistency.
Test Principle
A defined amount of sample is applied onto the surface of a Fineness of Grind Gauge (Single Channel, Double Channel, Wide Channel, Hegman, NPIRI, etc.). The gauge features a precision‑machined channel with a depth that gradually decreases from a maximum value to zero.
During the test:
The Grindometer Blade moves across the gauge surface.
As the channel becomes shallower, larger particles begin to appear as streaks or scratches.
The position where particles first become visible corresponds to the fineness of grind or particle size of the sample.
This visual evaluation is the globally accepted method for determining dispersion quality.
Automatic Test Procedure with QPI‑EGM2800
The QPI‑EGM2800 enhances the traditional manual method by performing the blade motion automatically with:
Preset speed
Preset test load
Preset blade angle
Electronically controlled linear motion
This eliminates operator‑dependent variations such as:
inconsistent blade pressure
uneven blade angle
fluctuating speed
differences between operators
fatigue or manual handling errors
The result is significantly increased accuracy, higher repeatability, and consistent test results across all operators and test series.
How the Automatic Grindometer Improves the Method
The QPI‑EGM2800 integrates:
precision microchip control
a high‑accuracy motor drive
adjustable test load settings
a large backlit LCD display
open sample area compatible with most existing Fineness of Grind Gauges
robot‑arm‑like mechanics ensuring identical blade motion every time
This ensures that every test is performed under identical mechanical conditions, providing laboratory‑grade consistency and eliminating human variability.
Suitable Sample Types
The Automatic Grindometer is ideal for:
paints & coatings
inks & pigments
varnishes
chemicals
pharmaceuticals
food products
chocolate & confectionery suspensions
cosmetic dispersions
and related liquid or semi‑liquid formulations
Applicable Standards
The QPI‑EGM2800 supports international test standards, including:
ASTM D333
ASTM D1210
ASTM D1316
ISO 1524
DIN EN 21524
DIN 53203
BS 3900‑C6
PR NF T30‑046
AS/NZS 1580.204.1
FTMS 141a 4411.1
Summary
The Automatic Grindometer QPI‑EGM2800 transforms the traditional fineness of grind test into a high‑precision, automated, operator‑independent measurement method, ensuring:
higher accuracy
higher repeatability
reduced operator influence
compatibility with existing gauges
compliance with international standards
This makes it the ideal instrument for laboratories requiring premium dispersion quality control.
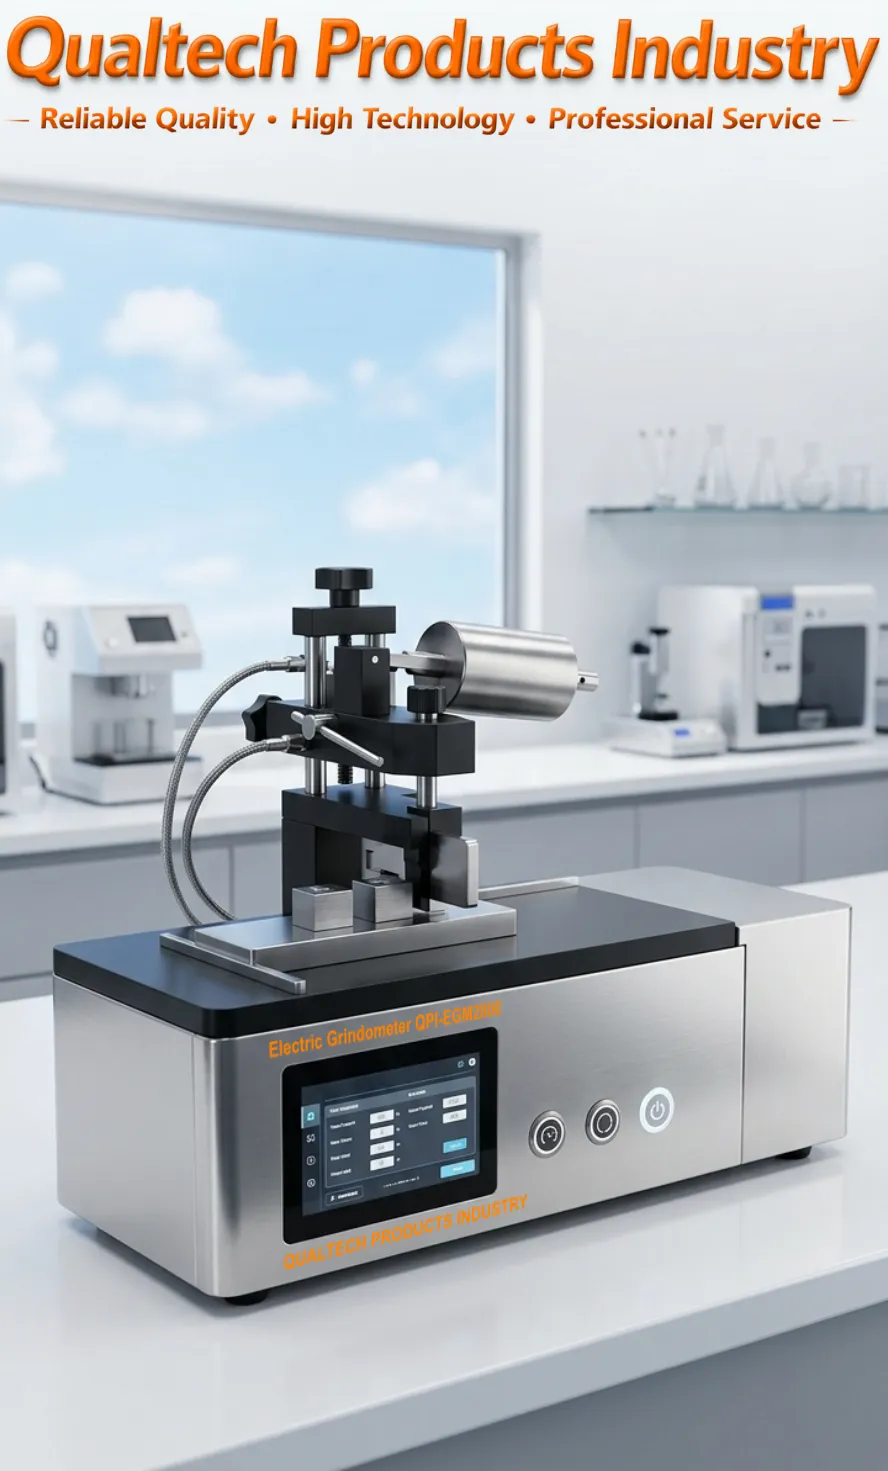
Automatic Fineness of Grind Gauge - Features:
- Newest Microchip Technology
- Advanced Fineness of Grind Gauge
- Large LCD Display with Backlight
- Precision Blade Motion
- Precision Blade Speed
- Precision Blade Load
- High Accuracy & High Repeatability
- User-friendly Application
- User-friendly Sample Handling
- High Quality Materials
- Precision Performance
- Easy Cleaning
- Ergonomic Design & Reliable Performance
- Engineered in accordance with international test standards including ASTM D333, ASTM D1210, ASTM D1316, ISO 1524, DIN 53203, DIN EN 21524, BS 3900-C6, FTMS 141a 4411.1, PR NF T30-046, AS/NZS 1580.204.1
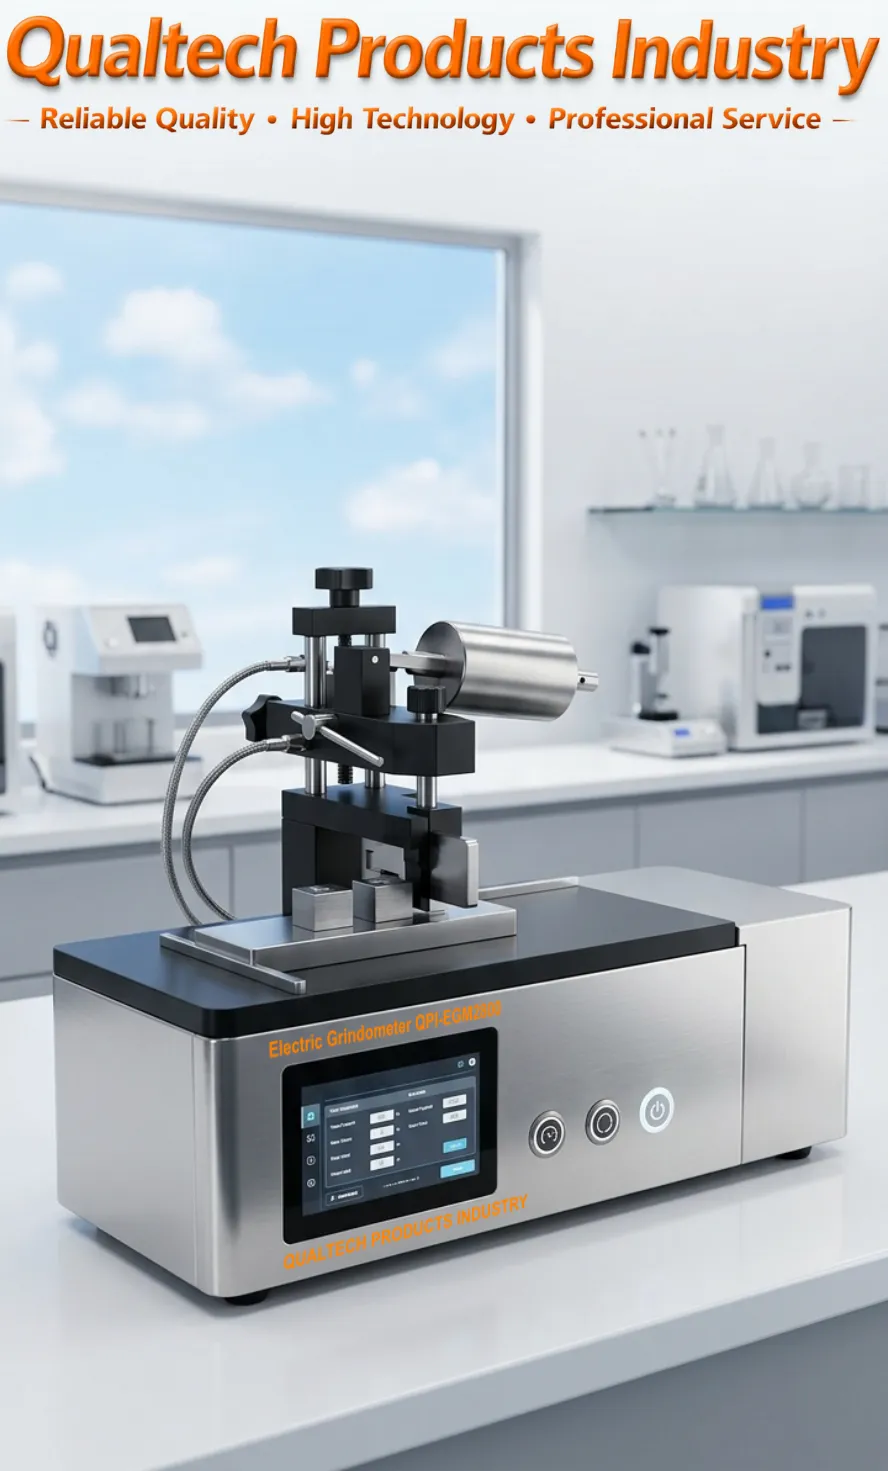
Electric Fineness of Grind Gauge – Specifications:
| Model | QPI-EGM2800 |
|---|---|
| Blade Speed | 5s, 10s, 15s |
| Test Load Range | 1.8kg - 5.8kg |
| Blade Angle | 85° |
| LCD Display with Backlight | Yes |
| User-friendly & Easy to use | Yes |
| High Accuracy | Yes |
| High Repeatability | Yes |
| Reliable Performance | Yes |
| Ergonomic Design | Yes |
| Longevity | Yes |
| Voltage | 110V 60Hz 220V 50Hz |
| Engineered in accordance with international test standards including ASTM D333, ASTM D1210, ASTM D1316, ISO 1524, DIN 53203, DIN EN 21524, BS 3900-C6, FTMS 141a 4411.1, PR NF T30-046, AS/NZS 1580.204.1 | |
Automatic Fineness of Grind Gauge – Included items:
- Advanced Electric Fineness of Grind Gauge
- Beautiful Carrying Box
- Precision engineered Test Loads
- Accessories
- Quality Certificate
- Carefully Calibrated
- Calibration Certificate
- User manual
- Extended Warranty
- Lifetime Support
Get information now on products, pricing, technical support and professional services.
One of our specialists will reply to your enquiry shortly. Alternatively contact us via the company details in the USA, in Australia or in the UK.
































 English
 Danish
 Dutch
Dutch Finnish
 French
 German
 Greek
Greek Irish
Irish Italian
 Luxembourgish
 Norwegian
 Norwegian
 Portuguese
 Scottish Gaelic
 Spanish
 Welsh
Welsh