





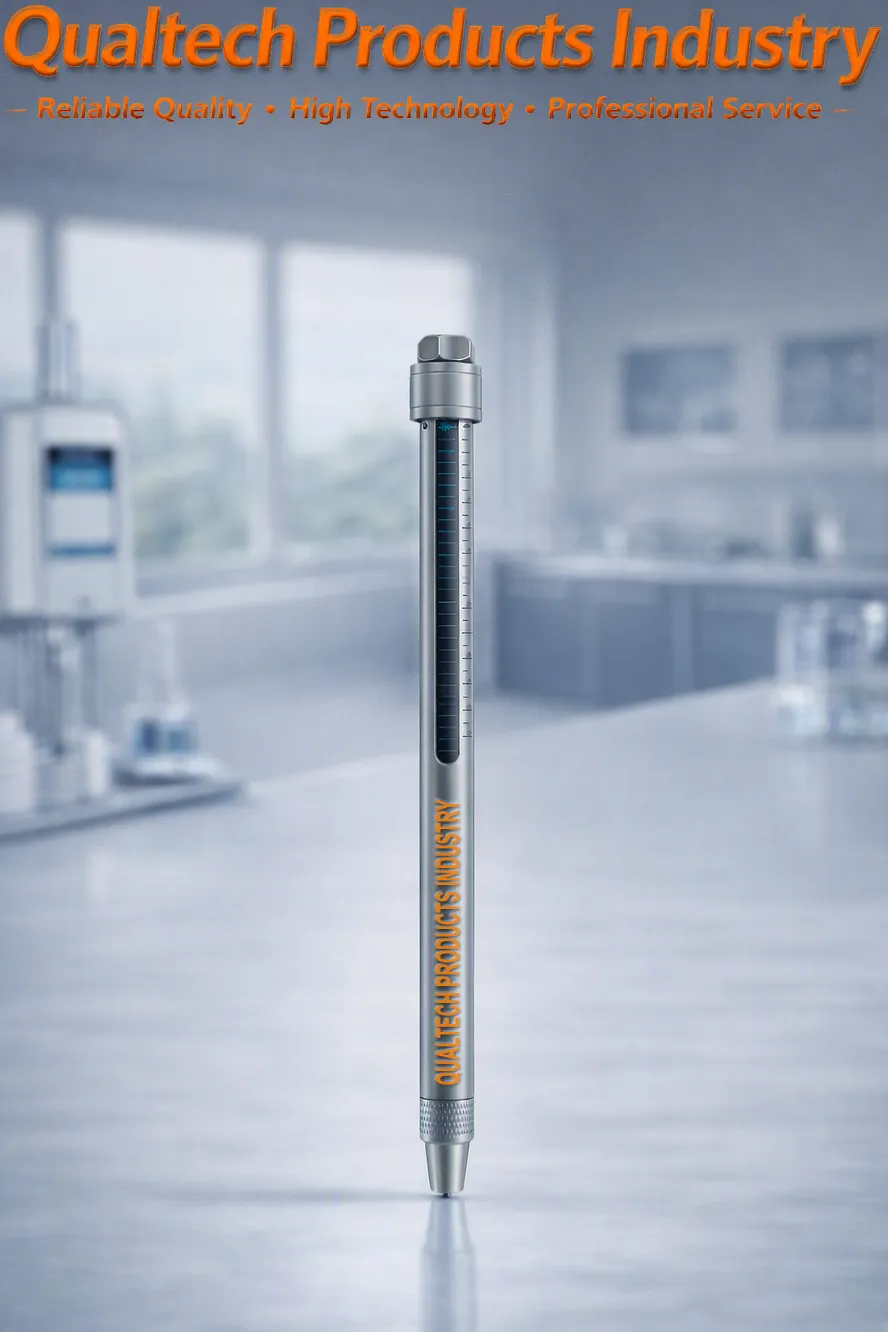
Produktbeskrivelse:
Qualtech-produkter – Industri Præcisionssklerometer er en professionel DIN 55656 og ISO 1518 hårdhedspen for straks at fastslå Hårdhed, den Slidstyrke og den Ridsefasthed af Malingsfilmer og Belægninger fastgøres til prøveoverflader og underlag, mens man er på farten.
Denne professionelle Hårdhedspen er velegnet til en bred vifte af prøver og prøveoverflader, herunder jævne overflader, konvekse overflader og konkave overflader i både større og mindre størrelser.
Den Sklerometer hårdhedstest udføres ved at indstille pen-spidsens hårdhedsniveau ved hjælp af den trinløst justerbare hårdhedsindstillingsknap. Efter valg af hårdhedsniveau markeres der en linje med en længde på ca. 10 mm på belægningsoverfladen eller prøveoverfladen med pen-spidsen ved en hastighed på ca. 10 mm/sek. Denne markering undersøges visuelt for ridser eller beskadigelser i overfladebelægningen eller prøveoverfladen for øjeblikkeligt at bestemme hårdhedsniveauet for overfladebelægningen eller prøveoverfladen.
Denne præcision DIN 55656 Hårdhedskradsepen er udviklet til at overvåge og teste Mekanisk modstand, den Overfladehårdhed og den Ridsefasthed af Overfladebelægninger til forskning og kvalitetsstyring på dit laboratorium og på farten.
Afhængigt af de konkrete testkrav foreslås der en række forskellige testmetoder til måling af Belægningens hårdhed og Belægningens ridsefasthed. En af de mest anvendte testmetoder er Hårdhedsprøvning i henhold til DIN 55656, den Hårdhedstest med hårdhedspen.
Denne professionelle DIN 55656 og ISO 1518 sklerometer lommepen er designet og konstrueret med et præcisionskonstrueret fjedersystem kombineret med en præcisionskonstrueret penspids med 0,5 mm og 0,75 mm samt 1,0 mm diameter, et trinløst justerbart hårdhedsniveau, materialer af høj kvalitet, høj nøjagtighed og høj præcision, en brugervenlig applikation, brugervenlig prøvehåndtering, en bæreæske, et ergonomisk design, pålidelig ydeevne, lang levetid og meget mere.
Denne professionelle DIN 55656 og ISO 1518 universelle hårdhedskradsepen er designet og konstrueret i overensstemmelse med internationale teststandarder, herunder:
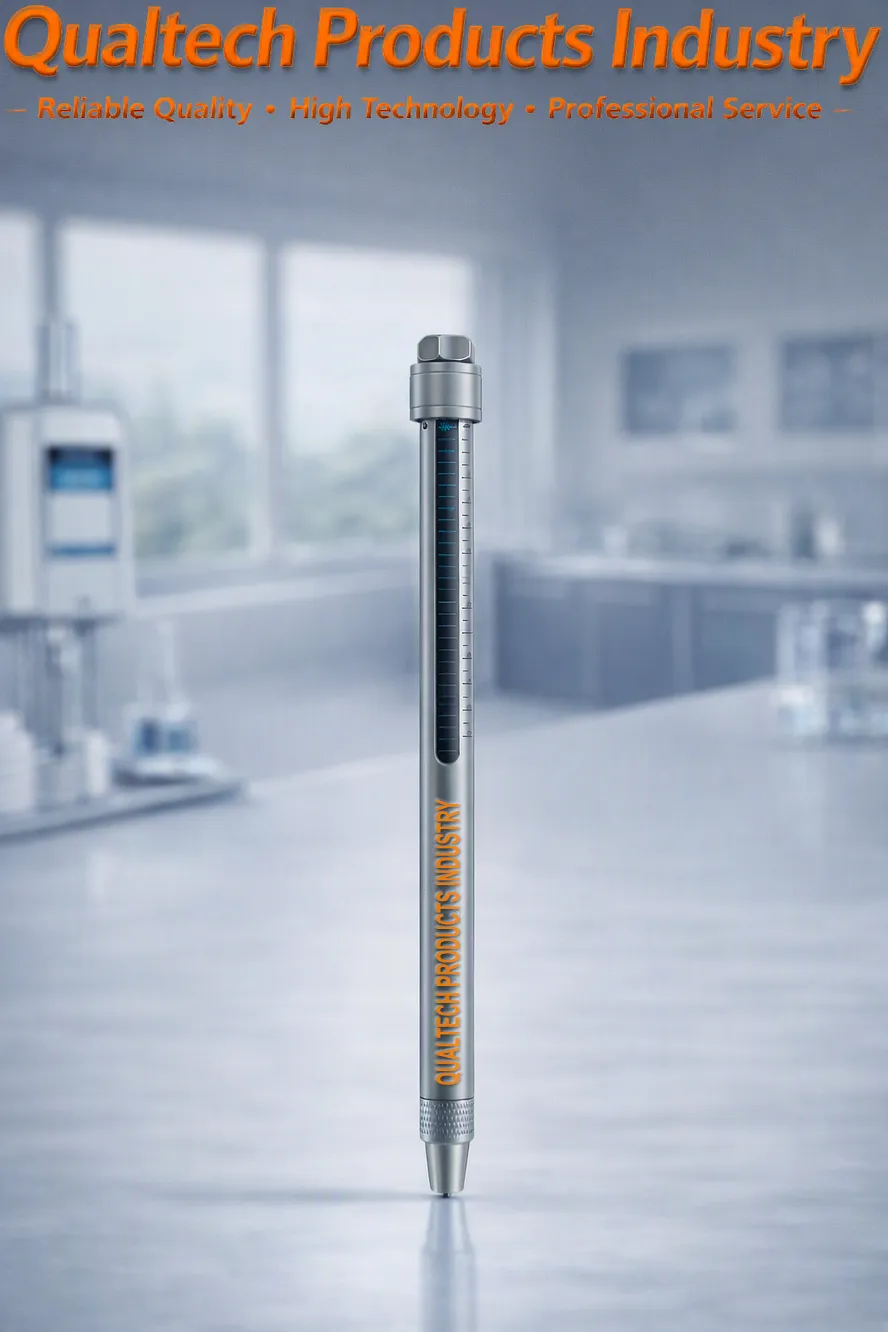
Præcisions DIN & ISO sklerometerpen - Test Applications:
1. DIN / ISO Test Method (DIN EN ISO 22557:2021)
DIN EN ISO 22557 is the primary international standard for scratch testing using a spring‑loaded hardness test pen. It is specifically designed for coatings, paints, varnishes, plastics, decorative surfaces, and automotive interior components.
Purpose of the Method
The test quantifies a coating’s resistance to localized mechanical damage, including:
surface scratching
metal marking
writing effects
fingernail‑like stresses
This makes it ideal for quality control of high‑value decorative and functional surfaces.
Testprincip
A spring‑loaded scratch pen (like the QPI‑DINHP) is drawn across the surface at a controlled force. The stylus type and force determine the severity of the scratch.
ISO 22557 defines two methods:
Method A: carbide spherical stylus
Method B: disc stylus
The test force is adjustable between 0.5 N and 20 N, allowing precise evaluation of different coating systems.
Procedure Overview
Condition the test specimen according to ISO environmental requirements.
Select stylus type (spherical or disc) based on coating type.
Set the spring‑loaded force on the QPI‑DINHP.
Draw the stylus across the surface at constant speed.
Inspect the scratch under controlled lighting (ISO 13076).
Determine:
first visible continuous scratch
first perceptible scratch
rupture or breakthrough of coating
Engineering Interpretation
The DIN/ISO method is ideal for:
comparing coating systems
evaluating scratch sensitivity
validating surface modifications
automotive interior QC
decorative surface durability testing
It supports both pass/fail testing og progressive force testing.
2. ASTM Scratch Hardness Test Method (ASTM G171‑24)
ASTM G171 is the American standard for scratch hardness using a diamond stylus. It is widely used for metals, alloys, and some polymers.
Purpose of the Method
ASTM G171 measures a material’s resistance to permanent deformation caused by a single‑point indenter moving tangentially across the surface. It is particularly relevant for:
abrasion resistance
surface damage analysis
two‑body wear mechanisms
Testprincip
A diamond stylus is pressed onto the surface under a defined normal load and moved at a low traversing speed to avoid frictional heating.
Unlike quasi‑static hardness tests, scratch hardness reflects permanent deformation after stylus removal, measured by residual scratch width.
Procedure Overview
Prepare the specimen to avoid catastrophic fracture or delamination.
Apply a controlled normal load to the diamond stylus.
Move the stylus at low speed across the surface.
Measure the residual scratch width.
Calculate the scratch hardness number.
Engineering Interpretation
ASTM G171 is ideal for:
metals and alloys
hard coatings
comparative abrasion studies
research and materials development
It provides a quantitative hardness value based on scratch geometry.
3. How the QPI‑DINHP Applies These Standards
DIN / ISO Mode (Primary Mode)
The QPI‑DINHP is engineered specifically for DIN EN ISO 22557 compliance:
adjustable spring‑loaded force
interchangeable spherical and disc stylus heads
controlled scratch path
stable ergonomics for repeatable results
This makes it ideal for coatings, plastics, decorative surfaces, and automotive interior components.
ASTM Mode (Comparative / Research Use)
While ASTM G171 uses a diamond stylus, the QPI‑DINHP can be used for comparative scratch resistance studies when equipped with a compatible stylus. It is not a full ASTM G171 instrument, but it supports:
controlled scratch force
controlled scratch path
residual scratch inspection
This allows engineers to perform pre‑screening eller comparative testing aligned with ASTM principles.
This Professional DIN Hardness Test Scratch Pen QPI‑DINHP is a precision instrument for evaluating scratch resistance according to DIN EN ISO 22557, the leading international standard for coatings and decorative surfaces. With adjustable test forces from 0.5 N to 20 N, interchangeable stylus types, and stable spring‑loaded mechanics, it delivers repeatable, laboratory‑grade scratch testing for paints, varnishes, plastics, automotive interior components, and high‑quality decorative finishes.
For research applications, the QPI‑DINHP also supports comparative scratch hardness evaluations aligned with ASTM G171, enabling engineers to assess abrasion resistance and surface durability across metals, alloys, and polymer systems.
This makes the QPI‑DINHP an essential precision test instrument for:
materials development
surface engineering
automotive interior QC
decorative coating validation
industrial quality control
Its robust construction, precise force control, and compliance with international standards ensure reliable, reproducible results favored by laboratories worldwide.
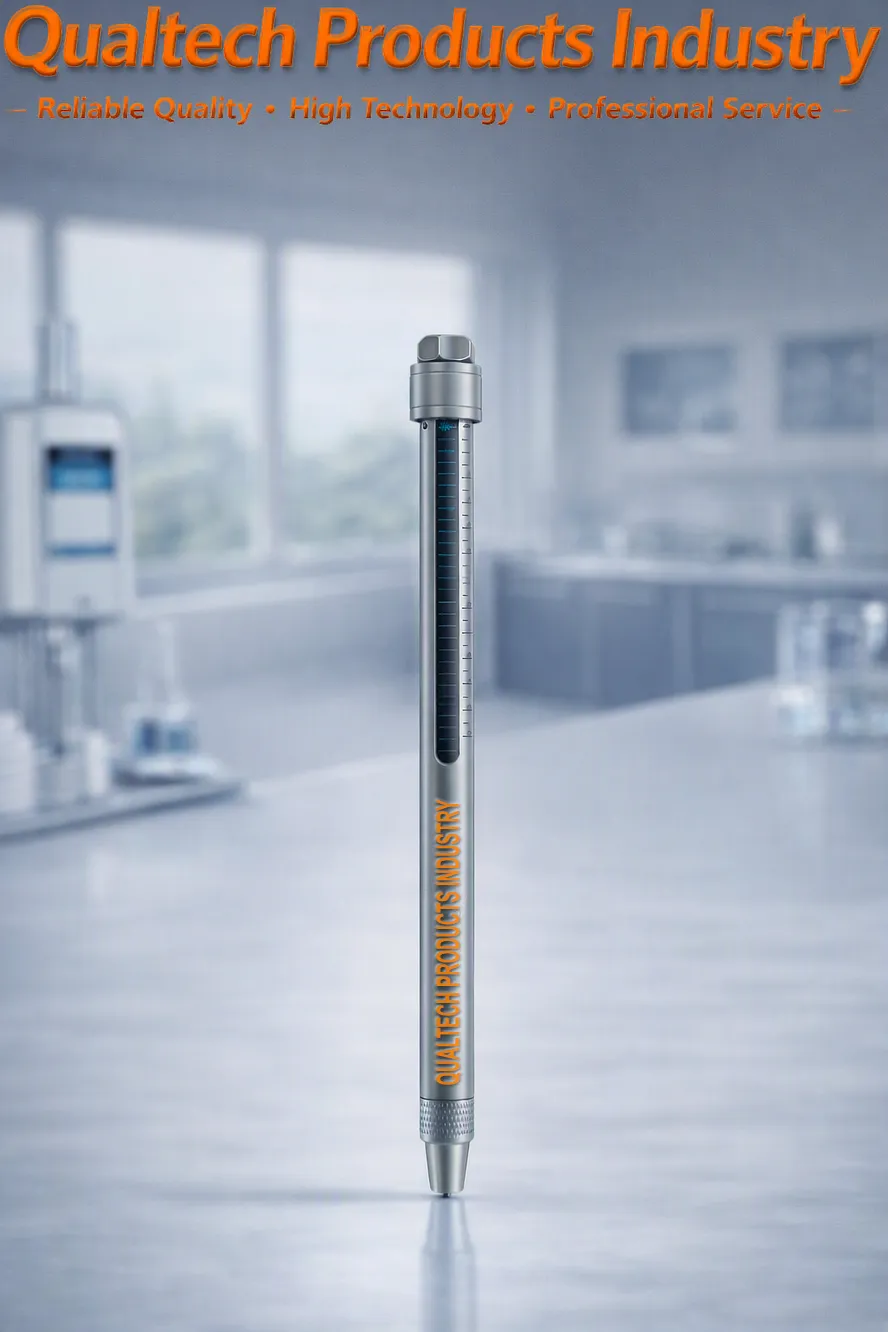
Præcisions DIN & ISO sklerometerpen - Funktioner:
- Den nyeste teknologi
- Øjeblikkelig DIN 55656 præcisionsridsetest af overflader
- Øjeblikkelig ISO 1518 præcisionsridsetest af overflader
- Trinløst justerbart fjedersystem
- Præcisionskonstruerede pennespidser med 0,5 mm & 0,75 mm & 1,0 mm
- Holdbar pennespids lavet af materialer af høj kvalitet, herunder wolfram
- Præcisionskonstrueret og kalibreret
- Brugervenlig justering af hårdhedsniveau med tre præcisionsfjedre
- Brugervenlig applikation
- Brugervenlig håndtering af prøver
- Høj nøjagtighed og høj præcision
- Ergonomisk design og pålidelig ydeevne
- Udviklet i overensstemmelse med internationale teststandarder, herunder DIN 55656 og ISO 1518
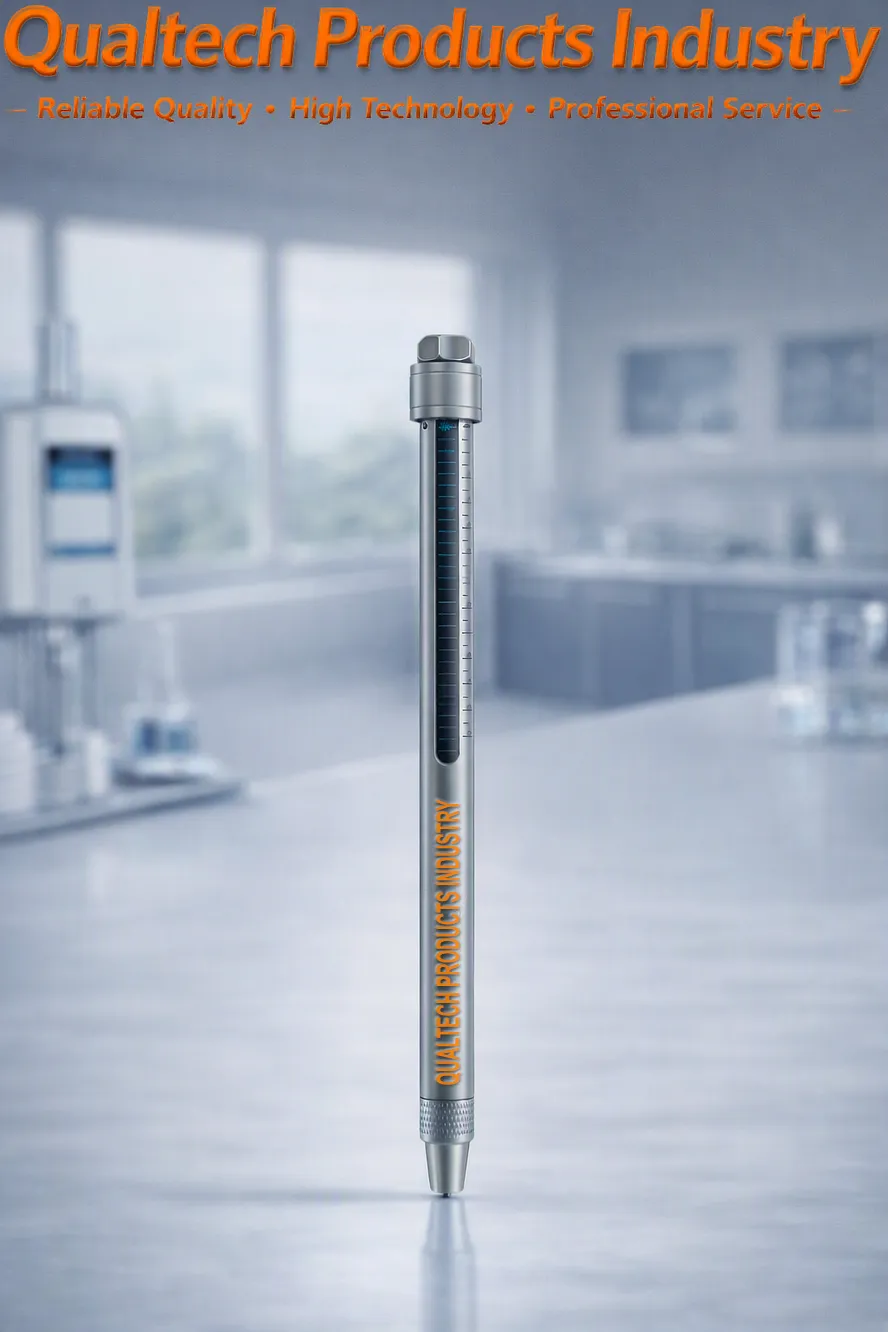
Præcisionssklerometerhårdhedspen - Specifikationer:
| Model | QPI-DINHP3800 | QPI-DINHP6800 |
|---|---|---|
| Den nyeste teknologi | Ja | Ja |
| Øjeblikkelig overfladehårdhedsmåling i henhold til DIN 55656 | Ja | Ja |
| Trinløs justering af hårdhedsniveauet | Ja | Ja |
| Skrabestift | #1: Stift af wolframkarbid #2: Stift af wolframkarbid #3: Stift af wolframkarbid #4: Fjederstift | |
| Knappenål | Ø 0,75 mm, sfærisk, Bosch | Ø 0,75 mm, sfærisk, Bosch |
| Valgfrie stifter | Ø 0,5 mm sfærisk Opel Ø 1,0 mm, sfærisk, ISO 1518 | |
| Fjedermekanik | 0N – 3N 0N – 10N 0N – 20N | |
| Pålideligt fjedersystem | Ja | Ja |
| Præcisionsfremstillet penespids | Ja | Ja |
| Holdbar penespids | Ja | Ja |
| Præcisionskonstrueret og omhyggeligt kalibreret | Ja | Ja |
| Fremstillet af materialer af høj kvalitet | Ja | Ja |
| Brugervenlig applikation | Ja | Ja |
| Brugervenlig justering af hårdhedsniveauet | Ja | Ja |
| Brugervenlig håndtering af prøver | Ja | Ja |
| Høj nøjagtighed og høj præcision | Ja | Ja |
| Ergonomisk design | Ja | Ja |
| Pålidelig ydeevne og lang levetid | Ja | Ja |
| Udviklet i overensstemmelse med internationale teststandarder, herunder DIN 55656 og ISO 1518 | ||
Professional DIN Hardness Pen - Available Accessories:
| Model | Beskrivelse |
|---|---|
| QPI-DINHP3800075 | Ø 0,75 mm sfærisk Bosch-bor medfølger |
| QPI-DINHP6800075 | Ø 0,75 mm sfærisk Bosch-bor medfølger |
| QPI-DINHP680005 | Ø 0,5 mm sfærisk Bosch (ekstraudstyr) |
| QPI-DINHP680010 | Ø 1,0 mm sfærisk, ISO 1518 (valgfrit) |
| QPI-DINHP38003N | Fjedermekanik 0N – 3N |
| QPI-DINHP380010N | Fjedermekanik 0 N – 10 N |
| QPI-DINHP380020N | Fjederkraft 0 N – 20 N |
| QPI-DINHP68003N | Fjedermekanik 0N – 3N |
| QPI-DINHP680010N | Fjedermekanik 0 N – 10 N |
| QPI-DINHP680020N | Fjederkraft 0 N – 20 N |
Precision DIN 55656 Hardness Pen – Medfølgende dele:
- Præcisions DIN & ISO hårdhedskradsepen
- Tilbehør
- Transportkasse
- Kvalitetscertifikat
- Omhyggeligt kalibreret
- Kalibreringscertifikat
- Brugervejledning
- Udvidet garanti
- Livstidsstøtte
Få oplysninger nu om produkter, priser, teknisk support og professionelle tjenester.
En af vores specialister vil snart svare på din forespørgsel. Du kan også kontakte os via vores kontaktoplysninger i USA, Australien eller Storbritannien.
































 English
 Danish
 Dutch
Dutch Finnish
 French
 German
 Greek
Greek Irish
Irish Italian
 Luxembourgish
 Norwegian
 Norwegian
 Portuguese
 Scottish Gaelic
 Spanish
 Welsh
Welsh