





Product Description:
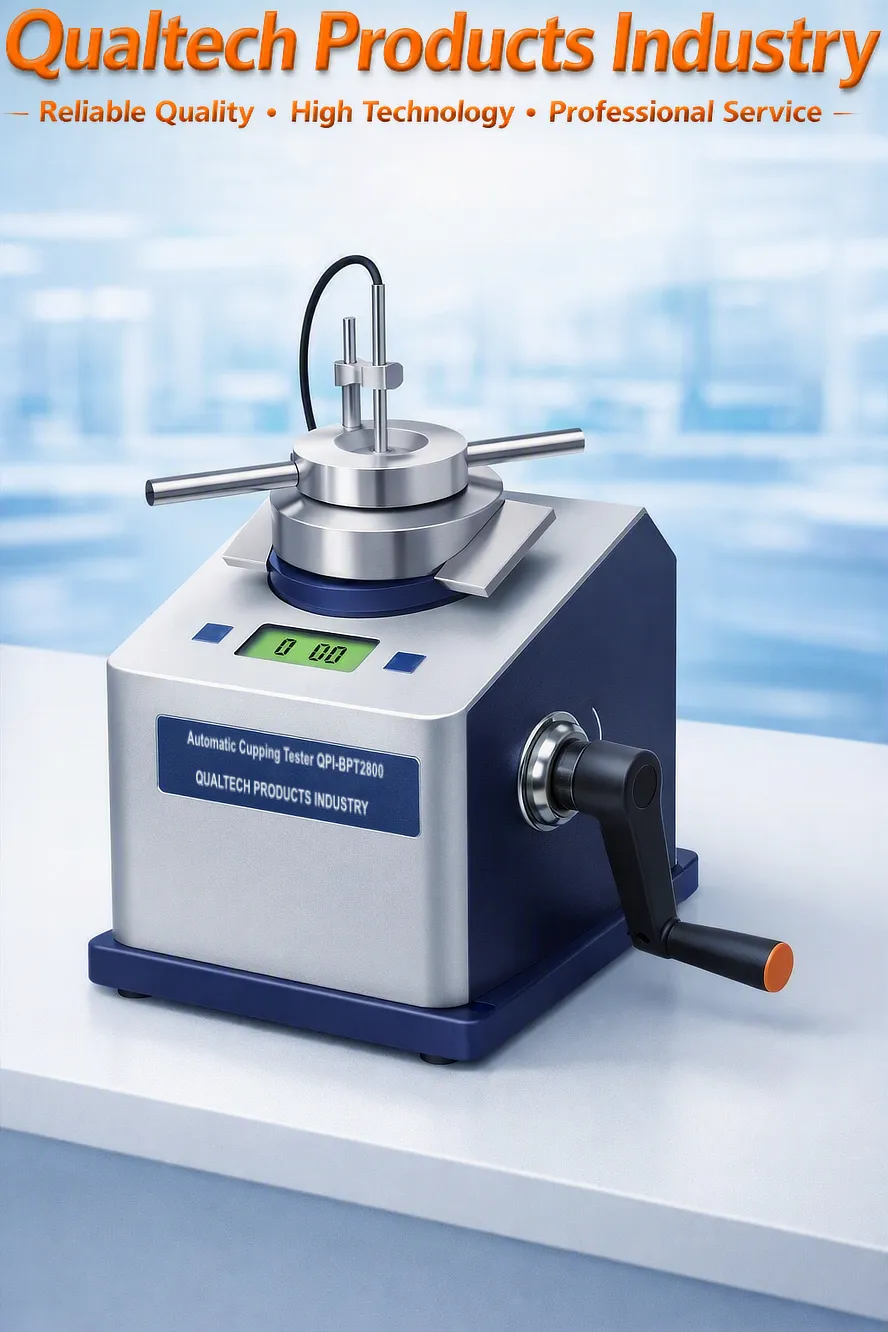
Qualtech Products Industry Ball Punch Tester is an advanced Cupping Tester to perform a Ball Punch Test and Cupping Test to instantly determine the performance and crack resistance of paint and coatings.
This Semi-Automatic Cupping Tester measures the elongation and the deformation of paint and coatings applied onto a substrate.
The Cupping Test Method is often used in combination with the evaluation of the performance of protective coatings.
To perform a Cupping Test the coated sample is mounted into the sample holder. The maximum width of the sample can reach up to 90mm. The Ball Punch Test is completed automatically at the touch of a button.
The Cupping Test results are presented on the large Color Touchscreen Display and can be observed with the integrated Optical System or the large illuminated magnifying glass.
This professional Cupping Tester offers the newest microchip technology combined with a large LCD Display, semi-automatic sample test, continuously programmable Punch Distance, integrated high precision sensors with an accuracy of ±0.01mm, high punch speed accuracy, integrated illuminated Magnifying Glass, user-friendly application, user-friendly sample handling, high accuracy and high precision, ergonomic design, reliable performance and longevity.
This professional Automatic Cupping Tester is designed and engineered in accordance with international test standards including:
ASTM Ball Punch & Cupping Test Method - Application:
The ASTM ball‑punch deformation method evaluates how metallic sheet materials behave when exposed to controlled biaxial stretching. The Automatic Biaxial Ball Punch Tester QPI‑BPT6800 performs this test by driving a precision‑machined spherical penetrator into a clamped specimen under a constant, repeatable loading profile.
During the test, the sheet is rigidly secured between two dies to eliminate slippage. The spherical punch advances at a defined speed, forcing the material to deform simultaneously in the radial and circumferential directions. This produces a true biaxial strain field, allowing engineers to study crack initiation, ductility limits, and failure modes under multi‑directional stress.
The instrument continuously records punch displacement, applied force, and the moment of rupture. The resulting curve provides insight into:
elastic and plastic deformation behavior
strain hardening characteristics
maximum dome height before fracture
localized thinning and crack propagation
This method is widely used for battery foils, aerospace laminates, packaging metals, and precision sheet alloys where biaxial performance is critical. The QPI‑BPT6800 automates the entire sequence, ensuring stable punch velocity, repeatable clamping pressure, and high‑resolution measurement accuracy.
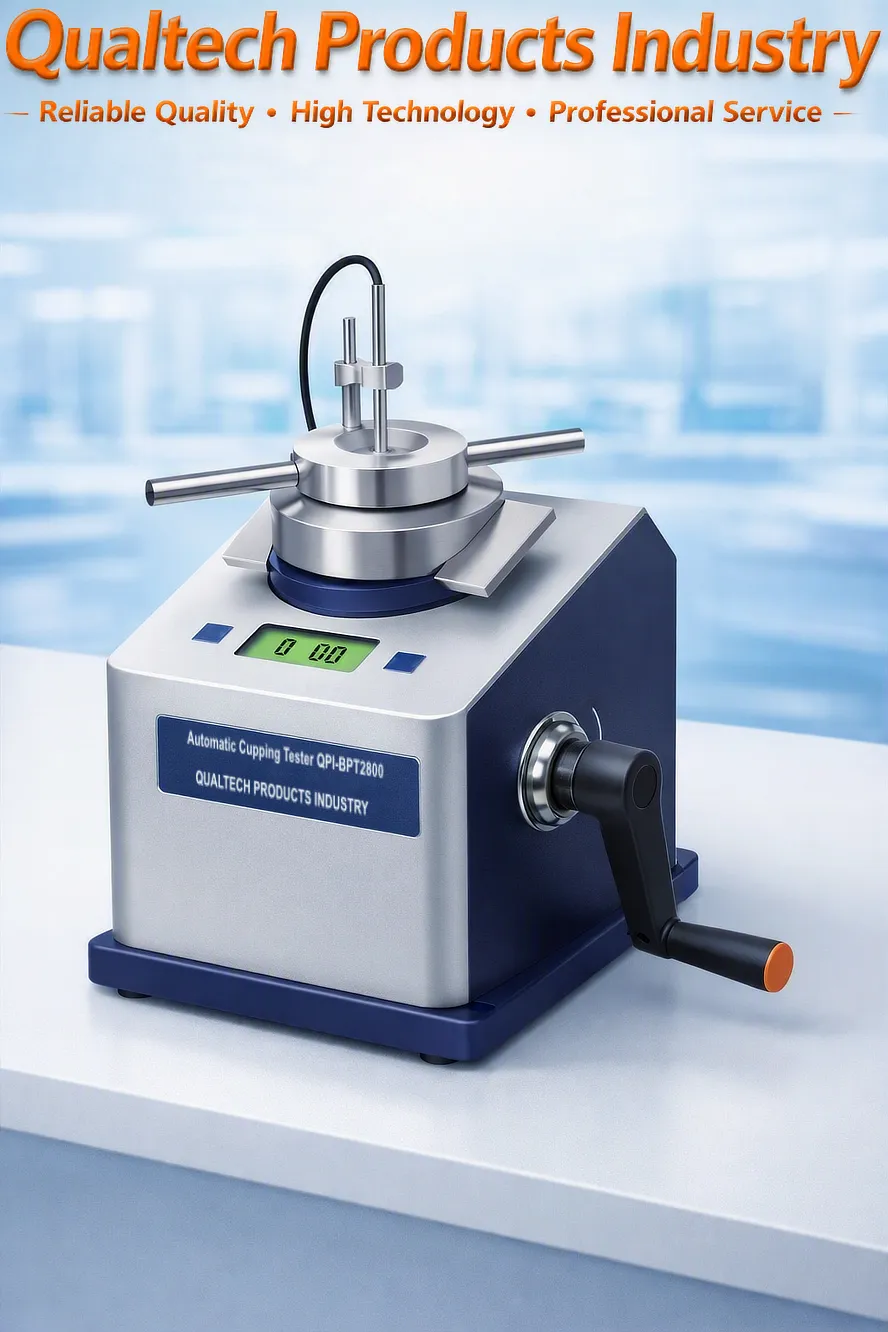
ISO Cupping Test Method Automatic Cupping Tester QPI‑BPT2800 - Application:
The ISO cupping test determines the resistance of coated or uncoated metal sheets to deformation when subjected to a controlled dome‑forming process. The Automatic Cupping Tester QPI‑BPT2800 performs this evaluation by pressing a hemispherical punch into the material until cracking or coating failure occurs.
The sheet is locked between a fixed die and a pressure ring to maintain uniform clamping. As the punch rises, the material is drawn into a dome shape, generating a combination of tensile and compressive stresses. This controlled deformation reveals how the substrate and surface finish respond to stretching, bending, and micro‑fracture formation.
Engineers use the cupping value — the punch depth at first visible failure — to assess:
coating adhesion
substrate ductility
resistance to cracking
surface integrity under forming loads
suitability for deep‑drawing or bending operations
The QPI‑BPT2800 automates punch movement, clamping force, and failure detection, producing consistent results across large sample batches. High‑precision sensors capture punch travel and load, enabling detailed analysis of forming behavior and coating performance.
The Automatic Cupping Tester QPI‑BPT2800 and the Automatic Biaxial Ball Punch Tester QPI‑BPT6800 are advanced laboratory instruments designed for evaluating metal sheet deformation under controlled loading. The ASTM ball‑punch method provides biaxial strain analysis for metallic foils and precision alloys, while the ISO cupping method measures coating adhesion and substrate ductility during dome‑forming. Both systems deliver repeatable, high‑accuracy results ideal for quality control, R&D, and production environments.
Ball Punch Tester - Features:
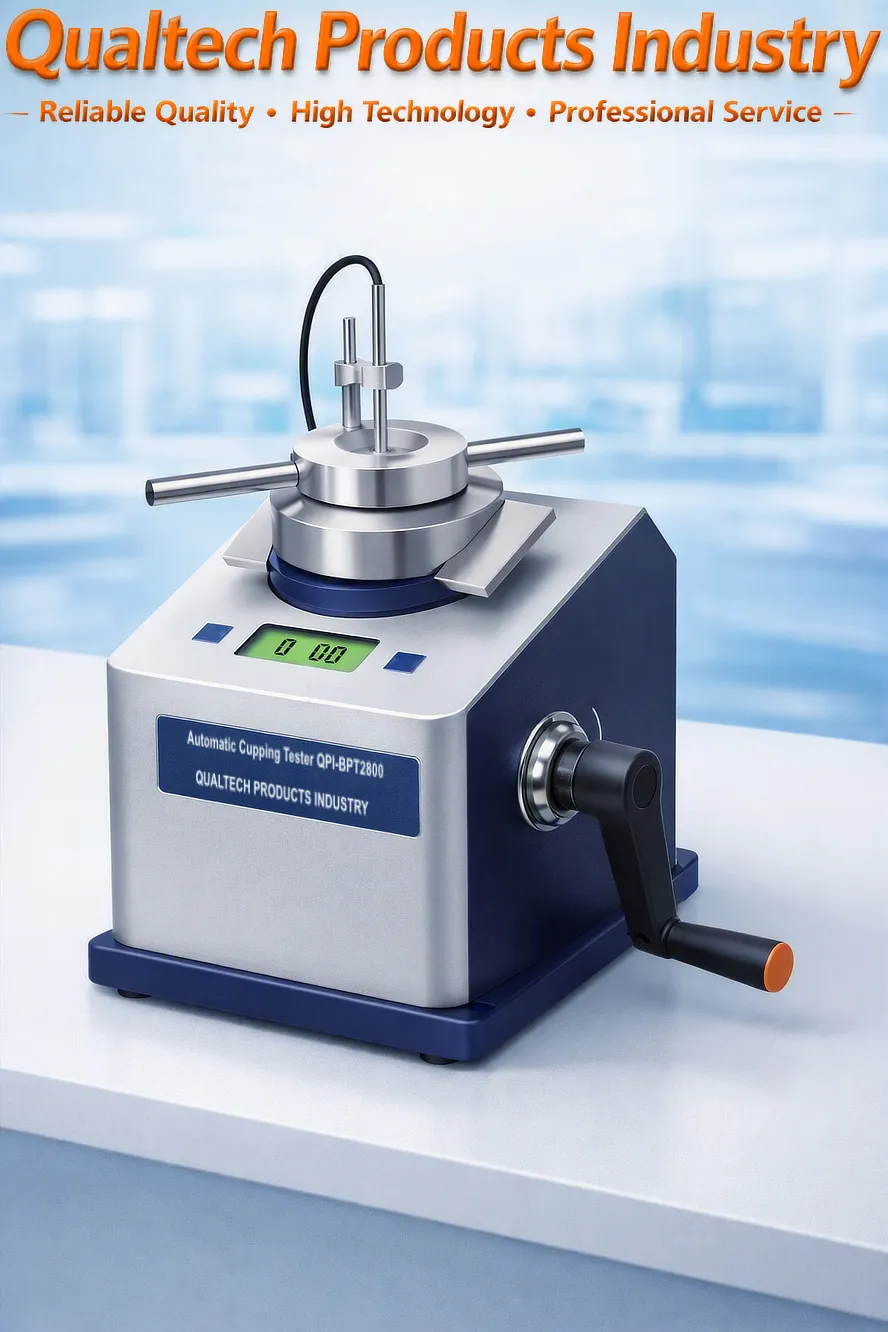
- Newest Technology
- Semi-Automatic Cupping Test
- Large LCD Display
- Integrated illuminated Magnifying Glass
- Electronic Sample Evaluation & Visual Sample Evaluation
- High-Precision Electronic Ball Punch Positioning System
- High-Precision Sensors with an accuracy of ±0.01 mm
- Integrated Memory
- Easy Sample Mount
- User-friendly Application
- User-friendly Sample Handling
- High Accuracy & High Precision
- Ergonomic Design & Reliable Performance
- Engineered in accordance with international test standards including ASTM E643, ISO 1529, BS 3900 E4
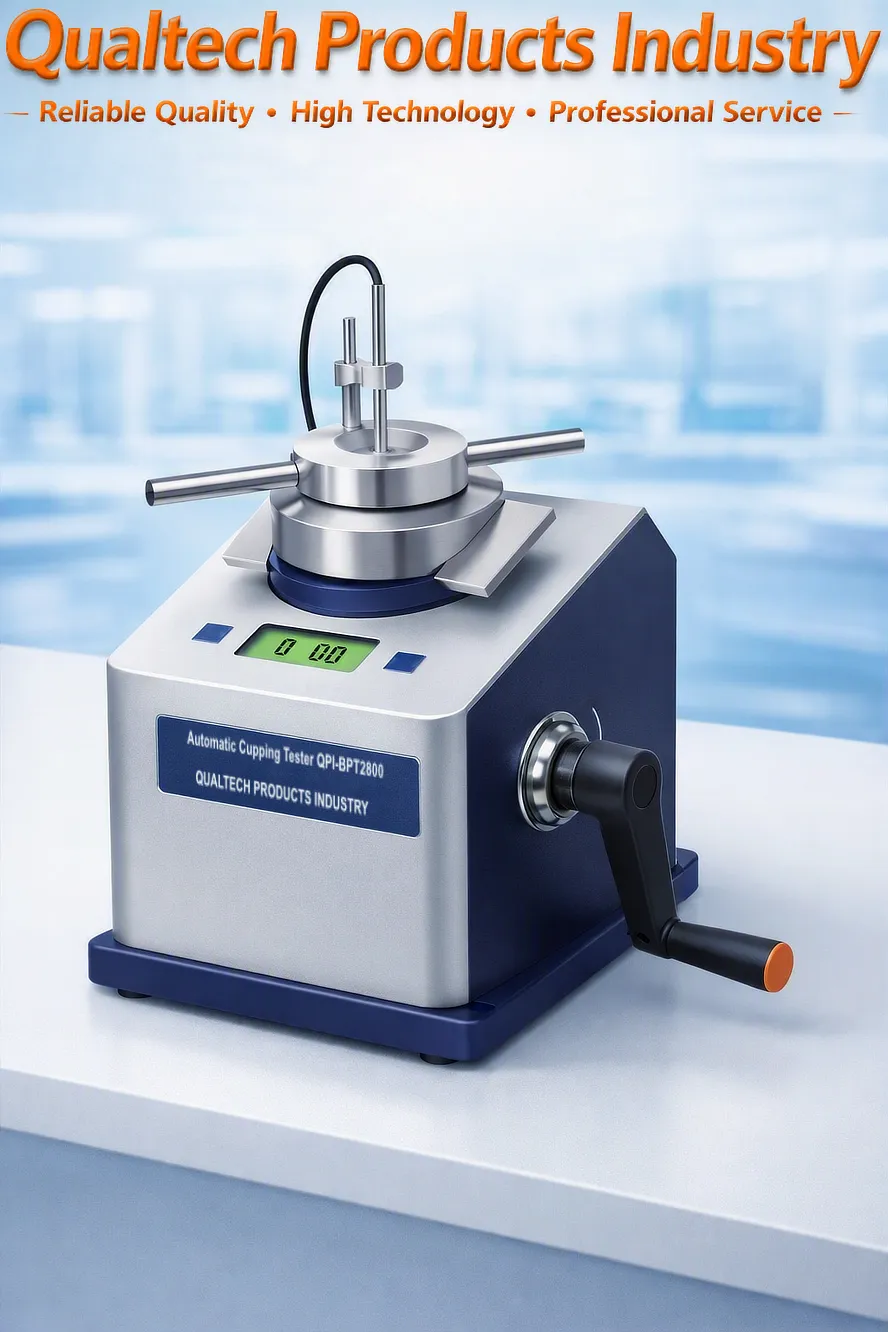
Cupping Tester – Specifications:
| Model | QPI-BPT2800 | QPI-BPT6800 |
|---|---|---|
| Newest Microchip Technology | Yes | Yes |
| Display | Large LCD Display | Large Color Touchscreen Display |
| Semi-Automatic Ball Punch Deformation Test | Yes | Yes |
| Sample Observation | Integrated illuminated Magnifying Glass | Integrated Optical System & Camera |
| Sample Evaluation | Electronic Sample Evaluation Visual Sample Evaluation | Automatic Sample Evaluation Electronic Sample Evaluation Visual Sample Evaluation |
| Ball Punch Diameter | 20 mm, 0.8" | 20 mm, 0.8" |
| Measuring Range | 0.00 mm - 18.00 mm | 0.00 mm - 18.00 mm |
| Accuracy | ±0.01 mm | ±0.01 mm |
| Maximum Force | 2500 N | 2500 N |
| High-Precision Electronic Ball Punch Positioning System | Yes | Yes |
| Sample Thickness | 0.03 mm - 1.25 mm | 0.03 mm - 1.25 mm |
| Maximum Sample Width | 70 mm | 70 mm |
| High-Precision Sensors | Yes | Yes |
| Integrated Memory | Yes | Yes |
| Easy Sample Mount | Yes | Yes |
| User-friendly Menu Navigation | Yes | Yes |
| User-friendly Application | Yes | Yes |
| User-friendly Sample Handling | Yes | Yes |
| Automatic Calibration | Yes | Yes |
| High Accuracy & High Precision | Yes | Yes |
| Ergonomic Design | Yes | Yes |
| Reliable Performance & Longevity | Yes | Yes |
| Voltage | 110 Volts 60Hz & 220 Volts 50Hz | 110 Volts 60Hz & 220 Volts 50Hz |
| Engineered in accordance with international test standards including ASTM D5440, ASTM D7138 | ||
Precision Cupping Tester – Included items:
- Semi-Automatic Cupping Tester
- Accessories
- Quality Certificate
- Carefully Calibrated
- Calibration Certificate
- User manual
- Extended Warranty
- Lifetime Support
Get information now on products, pricing, technical support and professional services.
One of our specialists will reply to your enquiry shortly. Alternatively contact us via the company details in the USA, in Australia or in the UK.
































 English
 Danish
 Dutch
Dutch Finnish
 French
 German
 Greek
Greek Irish
Irish Italian
 Luxembourgish
 Norwegian
 Norwegian
 Portuguese
 Scottish Gaelic
 Spanish
 Welsh
Welsh