





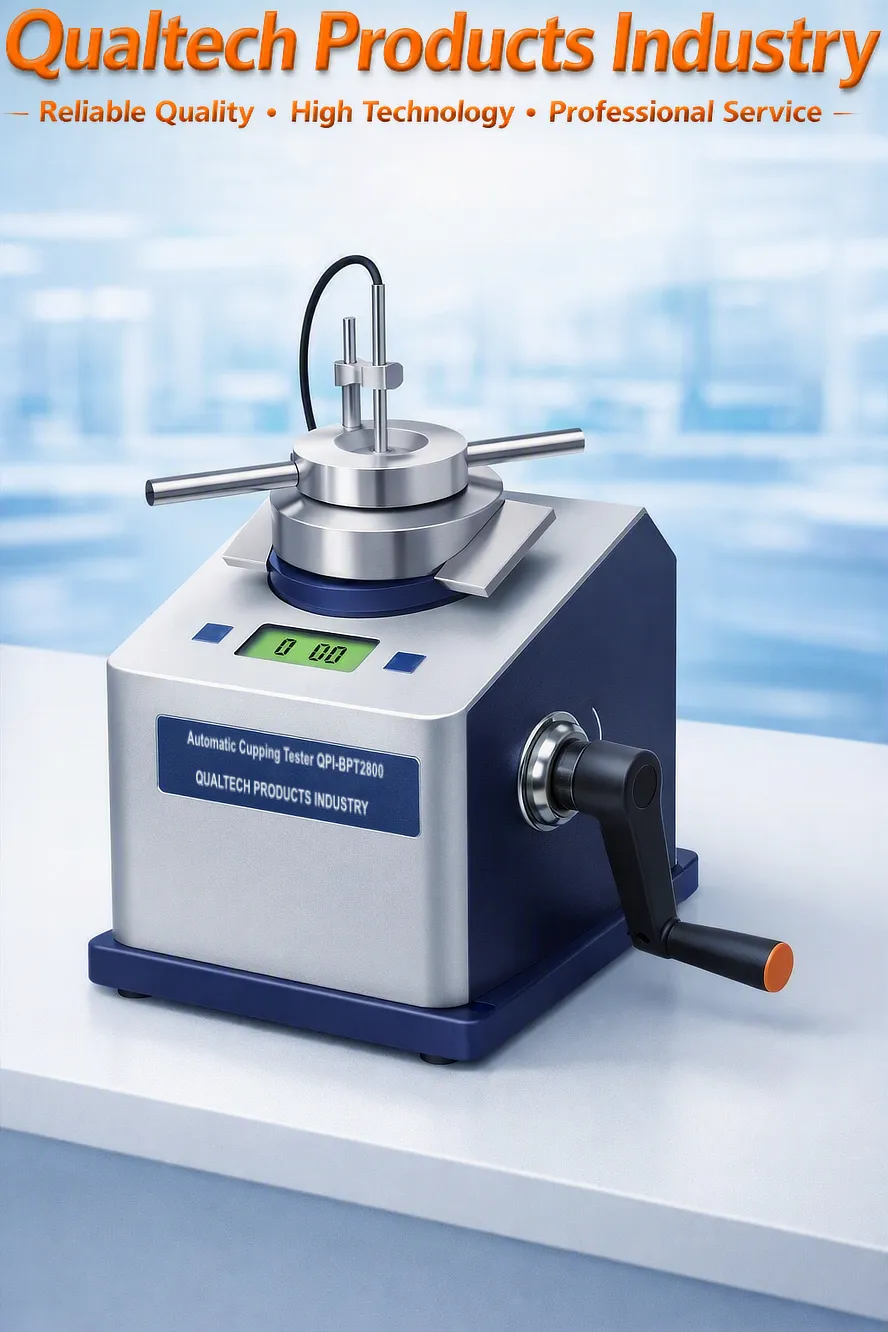
Cur síos ar an Táirge:
Tionscal Táirgí Qualtech Tástálaí Punchála Liathróide is ardleibhéil Tástálaí cupáin a dhéanamh Tástáil Punchála Liathróide agus Tástáil cupáin Chun feidhmíocht agus friotaíocht scoilte de phéint agus de bhrataithe a chinneadh láithreach.
Seo Tástálaí Cúplála Leath-Uathoibríoch tomhaistear síneadh agus dífhoirmiú péinte agus bratuithe a chuirtear ar fho-struchtúr.
An Modh Tástála Cornála Úsáidtear go minic i gcomhar le meastóireacht ar fheidhmíocht bratuithe cosanta.
Chun a dhéanamh Tástáil cupáin Cuirtear an sampla cumhdaithe isteach sa shealbhóir sampla. Is féidir leis an leithead uasta den sampla a bheith suas le 90mm. Críochnaítear an Tástáil Buillí Liathróide go huathoibríoch ach cnaipe a bhrú.
An Tástáil cupáin Cuirtear na torthaí i láthair ar an Taispeáint Mhór Thais Tadhla Dathach agus is féidir breathnú orthu leis an gCóras Optúil comhtháite nó leis an ngloine formhéadúcháin mhór shoilsithe.
An gairmí seo Tástálaí cupáin tugann sé an teicneolaíocht micrishlise is nua in éineacht le Taispeáint LCD mhór, tástáil leathuathoibríoch samplaí, Achar Buailte in-ríomhchláraithe go leanúnach, braiteoirí ardchruinníochta comhtháite le cruinneas de ±0.01mm, ardchruinneas luais buillí, gloine formhéadúcháin ionsuite shoilsithe, feidhmchlár so-úsáidte, láimhseáil samplaí so-úsáidte, ardchruinneas agus ard-chirt, dearadh eirgeanamaíoch, feidhmíocht iontaofa agus fad saoil.
Tá an Tástálaí Cúplála Uathoibríoch gairmiúil seo deartha agus innealtóirithe i gcomhréir le caighdeáin tástála idirnáisiúnta, lena n-áirítear:
ASTM Ball Punch & Cupping Test Method - Iarratas:
The ASTM ball‑punch deformation method evaluates how metallic sheet materials behave when exposed to controlled biaxial stretching. The Automatic Biaxial Ball Punch Tester QPI‑BPT6800 performs this test by driving a precision‑machined spherical penetrator into a clamped specimen under a constant, repeatable loading profile.
During the test, the sheet is rigidly secured between two dies to eliminate slippage. The spherical punch advances at a defined speed, forcing the material to deform simultaneously in the radial and circumferential directions. This produces a true biaxial strain field, allowing engineers to study crack initiation, ductility limits, and failure modes under multi‑directional stress.
The instrument continuously records punch displacement, applied force, and the moment of rupture. The resulting curve provides insight into:
elastic and plastic deformation behavior
strain hardening characteristics
maximum dome height before fracture
localized thinning and crack propagation
This method is widely used for battery foils, aerospace laminates, packaging metals, and precision sheet alloys where biaxial performance is critical. The QPI‑BPT6800 automates the entire sequence, ensuring stable punch velocity, repeatable clamping pressure, and high‑resolution measurement accuracy.
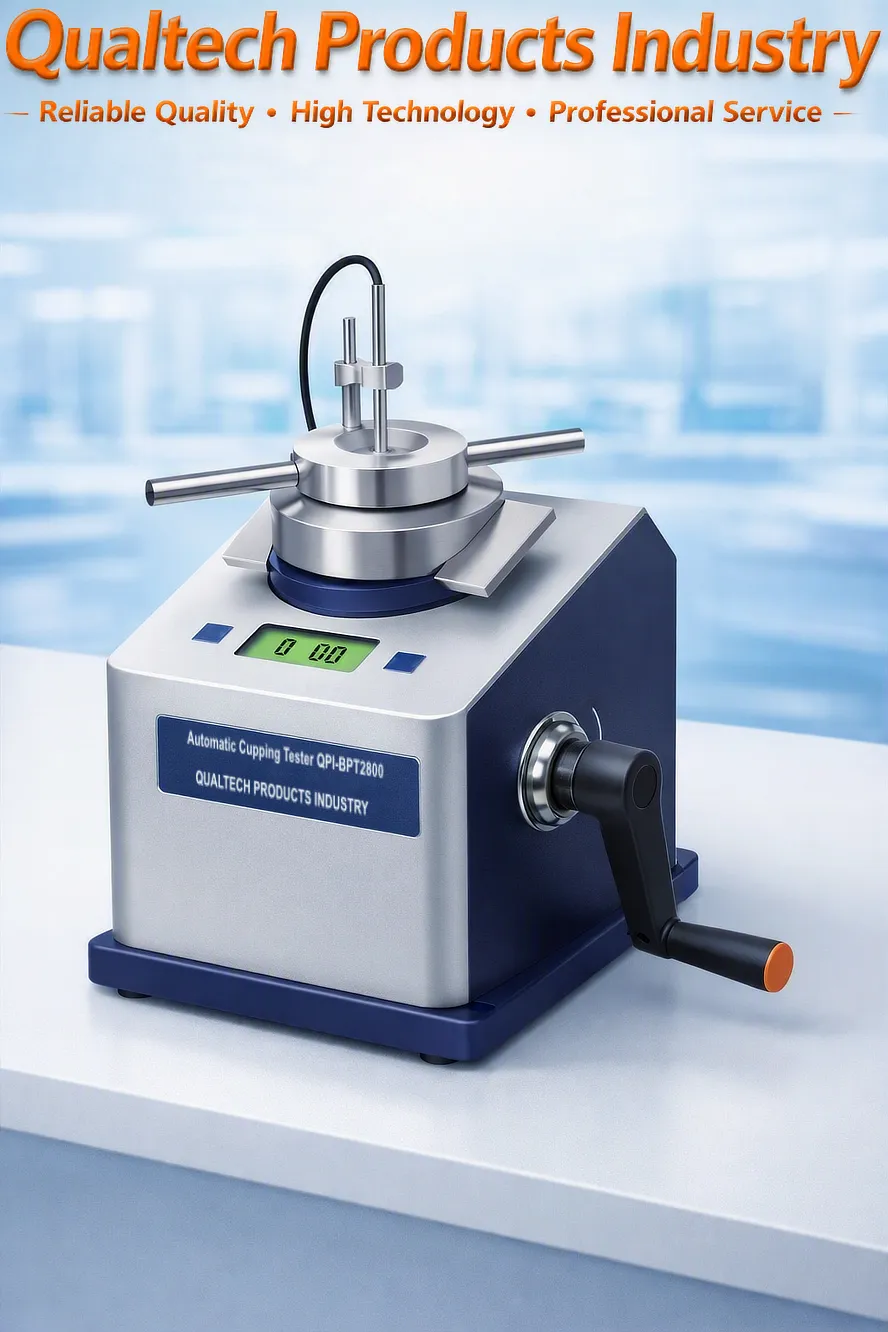
ISO Cupping Test Method Automatic Cupping Tester QPI‑BPT2800 - Application:
The ISO cupping test determines the resistance of coated or uncoated metal sheets to deformation when subjected to a controlled dome‑forming process. The Automatic Cupping Tester QPI‑BPT2800 performs this evaluation by pressing a hemispherical punch into the material until cracking or coating failure occurs.
The sheet is locked between a fixed die and a pressure ring to maintain uniform clamping. As the punch rises, the material is drawn into a dome shape, generating a combination of tensile and compressive stresses. This controlled deformation reveals how the substrate and surface finish respond to stretching, bending, and micro‑fracture formation.
Engineers use the cupping value — the punch depth at first visible failure — to assess:
coating adhesion
substrate ductility
resistance to cracking
surface integrity under forming loads
suitability for deep‑drawing or bending operations
An QPI‑BPT2800 automates punch movement, clamping force, and failure detection, producing consistent results across large sample batches. High‑precision sensors capture punch travel and load, enabling detailed analysis of forming behavior and coating performance.
An Automatic Cupping Tester QPI‑BPT2800 agus an Automatic Biaxial Ball Punch Tester QPI‑BPT6800 are advanced laboratory instruments designed for evaluating metal sheet deformation under controlled loading. The ASTM ball‑punch method provides biaxial strain analysis for metallic foils and precision alloys, while the ISO cupping method measures coating adhesion and substrate ductility during dome‑forming. Both systems deliver repeatable, high‑accuracy results ideal for quality control, R&D, and production environments.
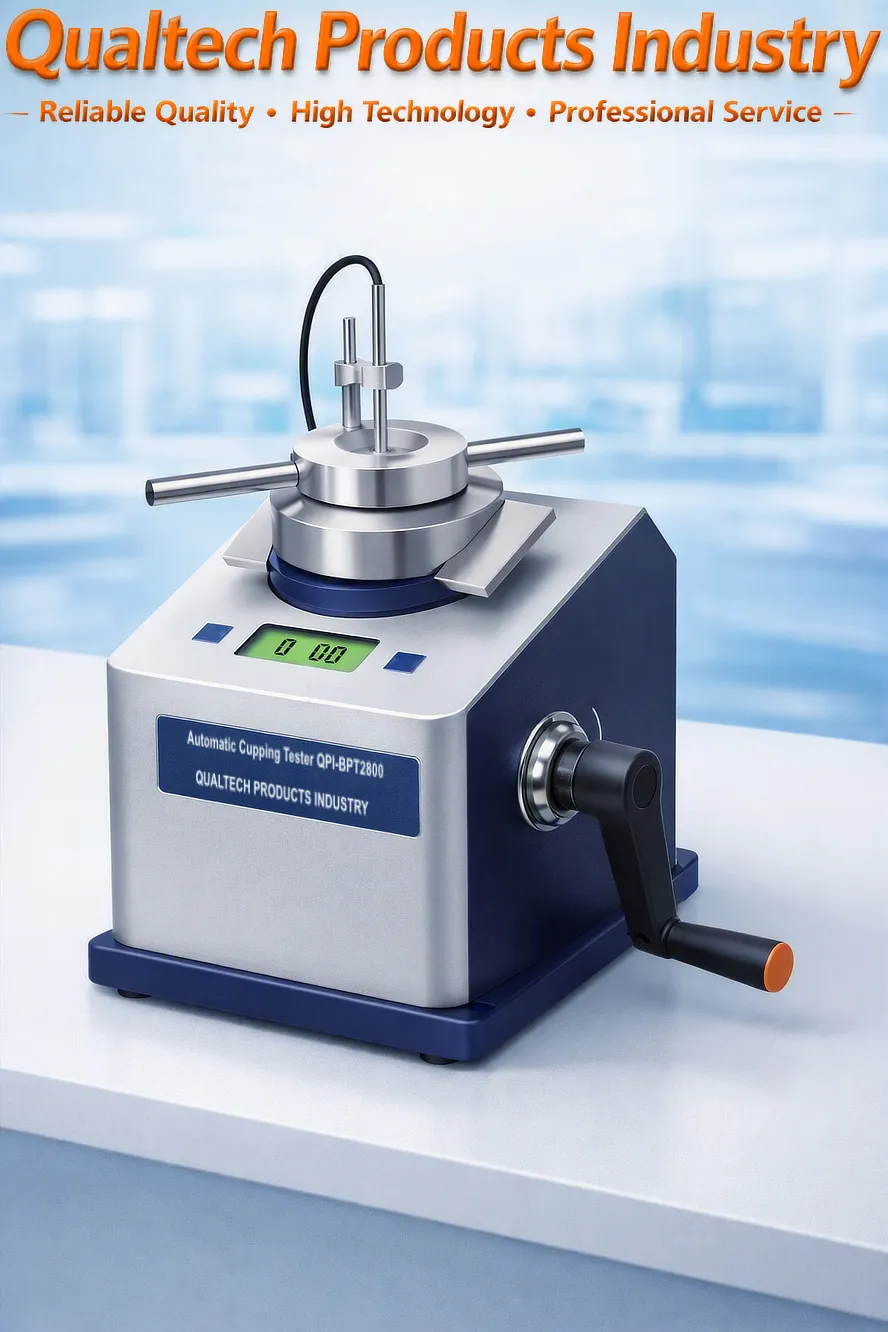
Tástálaí Punchála Liathróide - Gnéithe:
- An Teicneolaíocht is Nua
- Tástáil Chupáin Leath-Uathoibríoch
- Taispeáint mhór LCD
- Mionscáthán soilsithe comhtháite
- Measúnú Leictreonach Samplaí & Measúnú Amhairc Samplaí
- Córas Suímh le haghaidh Punch Liathróide Leictreonach Ardchruinnis
- Braiteoirí Ardchruinnis le cruinneas de ±0.01 mm
- Cuimhne Chomhtháite
- Feiste Éasca um Sampla a Shuiteáil
- Feidhmchlár so-úsáidte
- Láimhseáil Samplaí Éasca le hÚsáid
- Ardchruinneas & Ard-chirtíocht
- Dearadh Eirgeanamaíoch & Feidhmíocht Iontaofa
- Innealtóireacht i gcomhréir le caighdeáin tástála idirnáisiúnta, lena n-áirítear ASTM E643, ISO 1529, BS 3900 E4
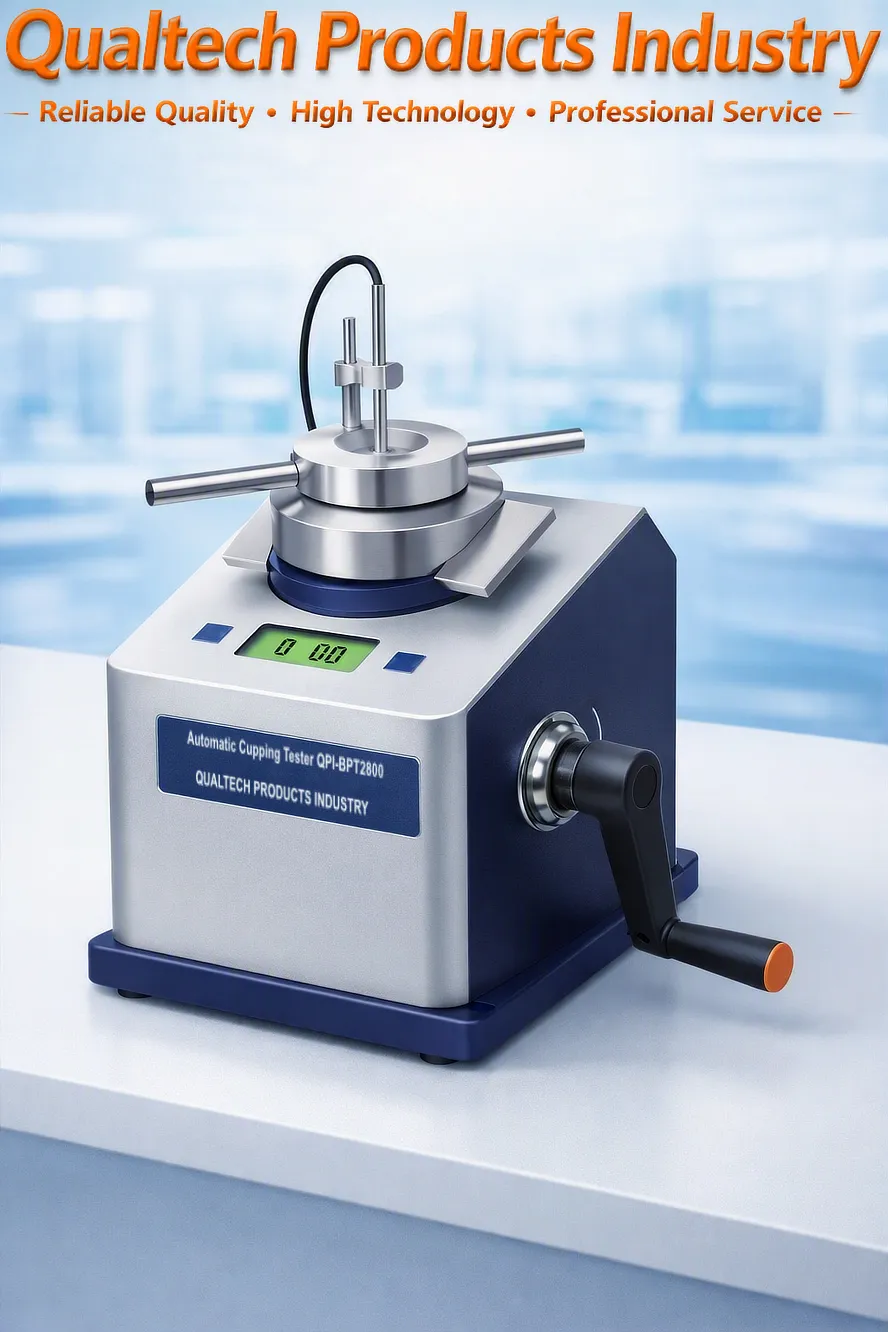
Tástálaí cupáin – Sonraíochtaí:
| Múnla | QPI-BPT2800 | QPI-BPT6800 |
|---|---|---|
| An Teicneolaíocht Mhicrishlise is Nua | Tá | Tá |
| Taispeáin | Taispeáint mhór LCD | Taispeáint mhór dhathach tadhaill |
| Tástáil Díchumtha le Punch Liathróide Leath-Uathoibríoch | Tá | Tá |
| Sample Observation | Mionscáthán soilsithe comhtháite | Córas Optúil Comhtháite & Ceamara |
| Measúnú Samplach | Measúnú Leictreonach Samplaí Measúnú Amhairc ar Shampla | Measúnú Uathoibríoch Samplaí Measúnú Leictreonach Samplaí Measúnú Amhairc ar Shampla |
| Trastomhas Pollóra Pheilbhe | 20 mm, 0.8"" | 20 mm, 0.8"" |
| Raon tomhais | 0.00 mm - 18.00 mm | 0.00 mm - 18.00 mm |
| Cruinneas | ±0.01 mm | ±0.01 mm |
| An Fhórsa Uasta | 2500 Tu | 2500 Tu |
| Córas Suímh le haghaidh Punch Liathróide Leictreonach Ardchruinnis | Tá | Tá |
| Tiús an tSampla | 0.03 mm - 1.25 mm | 0.03 mm - 1.25 mm |
| Leithead Uasta an tSampla | 70 mm | 70 mm |
| Braiteoirí Ardchruinnis | Tá | Tá |
| Cuimhne Chomhtháite | Tá | Tá |
| Feiste Éasca um Sampla a Shuiteáil | Tá | Tá |
| Nascleanúint Chlár Rochtanaí | Tá | Tá |
| Feidhmchlár so-úsáidte | Tá | Tá |
| Láimhseáil Samplaí Éasca le hÚsáid | Tá | Tá |
| Calabrú Uathoibríoch | Tá | Tá |
| Ardchruinneas & Ard-chirtíocht | Tá | Tá |
| Dearadh Eirgeanamaíoch | Tá | Tá |
| Fheidhmíocht Iontaofa & Marthanacht | Tá | Tá |
| Voltas | 110 Volta 60Hz & 220 Volta 50Hz | 110 Volta 60Hz & 220 Volta 50Hz |
| Innealtóireacht i gcomhréir le caighdeáin tástála idirnáisiúnta, lena n-áirítear ASTM D5440, ASTM D7138 | ||
Precision Cupping Tester – Míreanna san áireamh:
- Tástálaí Cúplála Leath-Uathoibríoch
- Gabhálais
- Teastas Cáilíochta
- Calabráilte go cúramach
- Teastas Calabrúcháin
- Treoir úsáideora
- Barántas Síne
- Tacaíocht ar feadh an tsaoil
Faigh eolas anois ar tháirgí, ar phraghsáil, ar thacaíocht theicniúil agus ar sheirbhísí gairmiúla.
Freagróidh duine dár saineolaithe do d'fhiosrúchán go luath. Nó, déan teagmháil linn trí shonraí na cuideachta sna Stáit Aontaithe, san Astráil nó sa Ríocht Aontaithe.
































 English
 Danish
 Dutch
Dutch Finnish
 French
 German
 Greek
Greek Irish
Irish Italian
 Luxembourgish
 Norwegian
 Norwegian
 Portuguese
 Scottish Gaelic
 Spanish
 Welsh
Welsh