





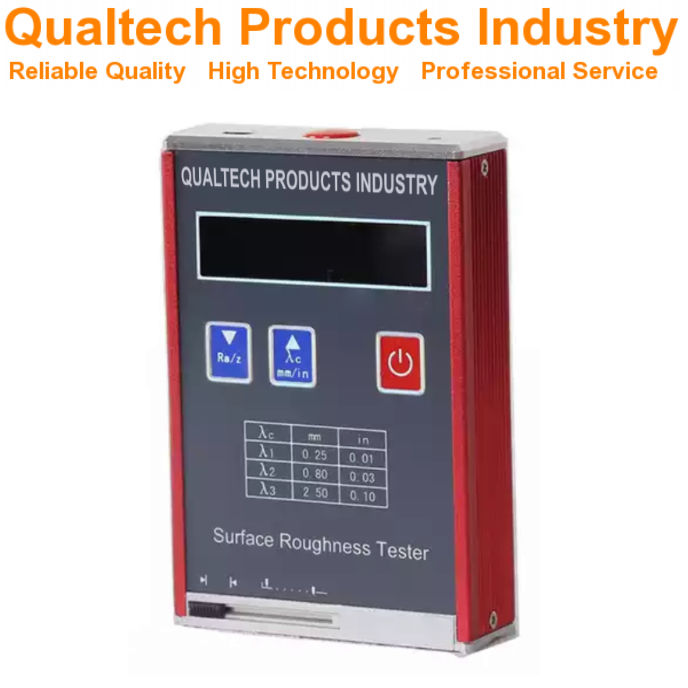
Productbeschrijving:
Qualtech-producten voor de industrie Oppervlakteruwheidsmeter is een geavanceerde Surface Profilometer om direct de Surface Texture of sample at the touch of a button at your laboratory and on the go.
De Surface Roughness of a sample is the texture of the sample surface specified as the vertical deviation of the sample surface from its ideal surface. With an increasing deviation the level of Ruwheid increases and the sample surface shows more texture.
Deze professional Oppervlakteruwheidsmeter is designed and engineered offering the newest microchip technology combined with a large LCD Display, comfortable softtouch buttons, a durable high quality design, user-friendly application, user-friendly sample handling, non-destructive sample test method, high accuracy and high precision, an ergonomic design, reliable performance, longevity and much more.
Dit Profilometer performs instant sample measurements and is suitable for a wide range of samples.
This Surface Roughness Meter is designed and engineered in accordance with international test standards including:
- ASTM D7127 (Standard Test Method for Measurement of Surface Roughness of Abrasive Blast Cleaned Metal Surfaces Using a Portable Stylus Instrument)
- ISO 4287:1997 (Geometrical Product Specifications (GPS) — Surface texture: Profile method — Terms, definitions and surface texture parameters)
- DIN 4768:1990-05 (Determination of values of surface roughness parameters Rₐ, Rz, Rₘₐₓ using electrical contact (stylus) instruments; concepts and measuring conditions)
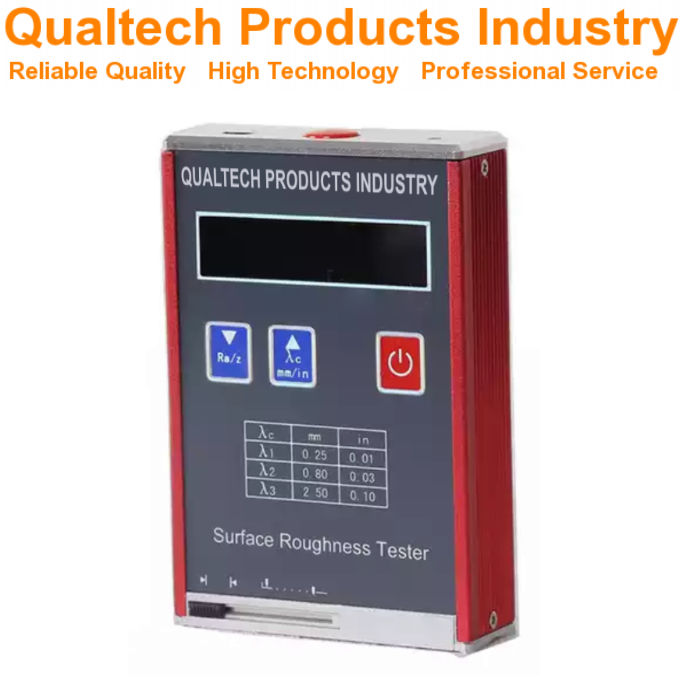
Profilometer - Features:
- De nieuwste technologie van Microchip
- Groot kleuren-LCD-scherm
- Instant Surface Roughness Measurement
- High-Resolution Detector
- Advanced Durable Technology
- Gebruiksvriendelijke applicatie
- Gebruiksvriendelijke verwerking van monsters
- Uitstekende batterijduur
- Hoge precisie en hoge herhaalbaarheid
- Ergonomisch ontwerp
- Betrouwbare prestaties en een lange levensduur
- Engineered in accordance with international test standards including ASTM D7127, ISO 4287, DIN 4768
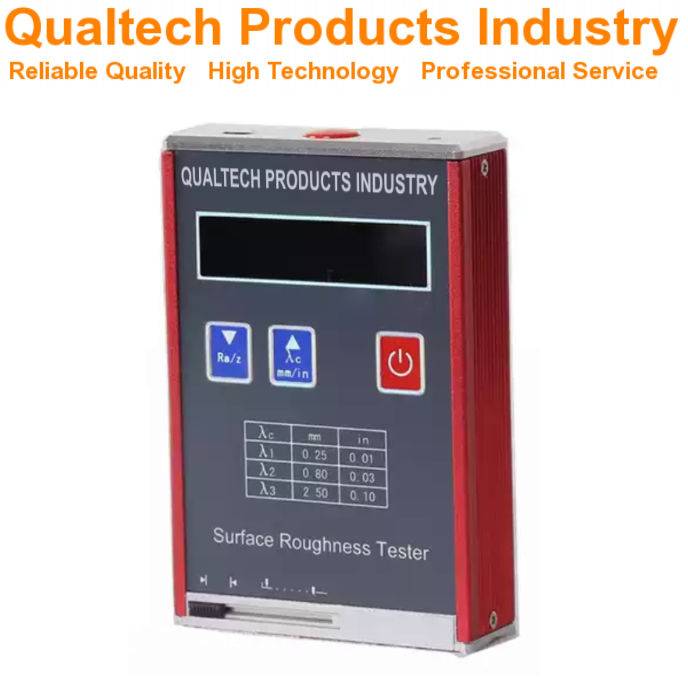
Rugosimeter – Specifications:
| Model | QPI-SPM1800 | QPI-SPM2800 |
|---|---|---|
| Groot LCD-scherm | Ja | Ja |
| Testnorm | ASTM D7127 ISO 4287 DIN 4768 ANSI 1461 | ASTM D7127 ISO 4287 DIN 4768 ANSI 1461 |
| Meetbereik | 0.0 µm - 320 µm Ra 0.0 µm - 80.0 µm | Ra 0.05 - 10.0 µm Rz 0.1 - 50 µm |
| Measuring Parameters | Ra, Rq, Rz, Rt, Rp, Rv, RS, RSm, Ry, RSk, R3z, Rmax, Rpc, Rmr, Rku | Ra, Rz, Rq, Rt |
| Nauwkeurigheid | ≤±10% | ≤±15% |
| Resolutie | 0.01 µm <20 µm 0.02 µm <40 µm 0.04 µm <80 µm 0.08 µm <160 µm | 0.01 µm |
| Digital Filter | RC, PC-RC, Gauss, DP | |
| Stylus Radius | 5 µm Diamond Cone | 10 µm |
| Traversing Length Lt | 0.25mm, 0.80mm, 2.5mm | 0.25mm, 0,80mm, 2,5mm |
| Evaluation Length Ln | Ln=lr x n, n=1 - 5 | 1,25mm, 4.0mm, 5.0mm |
| Automatische kalibratie | Ja | Ja |
| Hoge nauwkeurigheid en hoge precisie | Ja | Ja |
| Rechargeable Battery | Ja | Ja |
| Uitstekende batterijduur | Ja | Ja |
| Ergonomisch ontwerp | Ja | Ja |
| Betrouwbare prestaties en een lange levensduur | Ja | Ja |
| Engineered in accordance with international test standards including ASTM D7127, ISO 4287, DIN 4768 | ||
Surface Roughness Meter – Included items:
- Professional Surface Roughness Meter
- Accessoires
- Kwaliteitscertificaat
- Zorgvuldig gekalibreerd
- Kalibratiecertificaat
- Gebruikershandleiding
- Uitgebreide garantie
- Levenslange ondersteuning
Vraag nu informatie aan over producten, prijzen, technische ondersteuning en professionele diensten.
Een van onze specialisten zal uw aanvraag zo spoedig mogelijk beantwoorden. U kunt ook contact met ons opnemen via de contactgegevens van onze vestigingen in de VS, Australië of het Verenigd Koninkrijk.
































 English
 Danish
 Dutch
Dutch Finnish
 French
 German
 Greek
Greek Irish
Irish Italian
 Luxembourgish
 Norwegian
 Norwegian
 Portuguese
 Scottish Gaelic
 Spanish
 Welsh
Welsh