





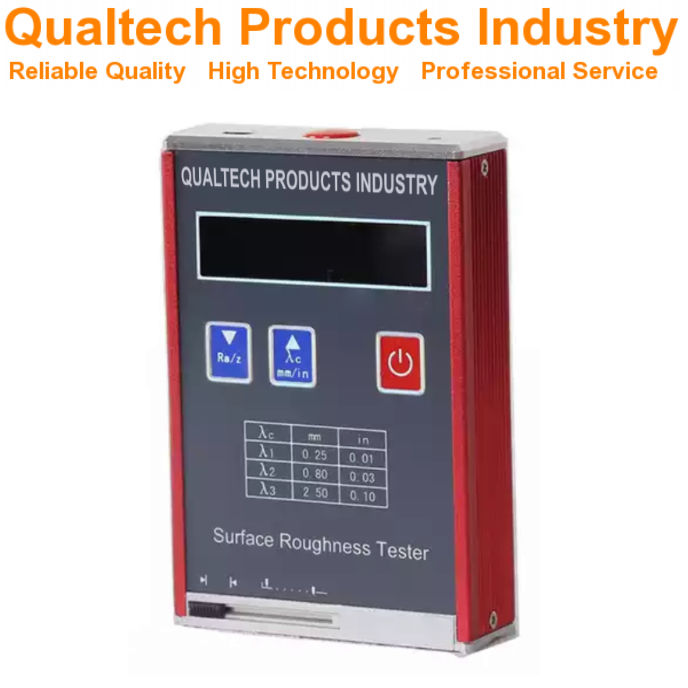
Descrizione del prodotto:
Settore dei prodotti Qualtech Misuratore di rugosità superficiale è un sistema avanzato Surface Profilometer per misurare immediatamente il Surface Texture of sample at the touch of a button at your laboratory and on the go.
Il Surface Roughness of a sample is the texture of the sample surface specified as the vertical deviation of the sample surface from its ideal surface. With an increasing deviation the level of Rugosità increases and the sample surface shows more texture.
Questo professionista Misuratore di rugosità superficiale is designed and engineered offering the newest microchip technology combined with a large LCD Display, comfortable softtouch buttons, a durable high quality design, user-friendly application, user-friendly sample handling, non-destructive sample test method, high accuracy and high precision, an ergonomic design, reliable performance, longevity and much more.
Questo Profilometer performs instant sample measurements and is suitable for a wide range of samples.
This Surface Roughness Meter is designed and engineered in accordance with international test standards including:
- ASTM D7127 (Standard Test Method for Measurement of Surface Roughness of Abrasive Blast Cleaned Metal Surfaces Using a Portable Stylus Instrument)
- ISO 4287:1997 (Geometrical Product Specifications (GPS) — Surface texture: Profile method — Terms, definitions and surface texture parameters)
- DIN 4768:1990-05 (Determination of values of surface roughness parameters Rₐ, Rz, Rₘₐₓ using electrical contact (stylus) instruments; concepts and measuring conditions)
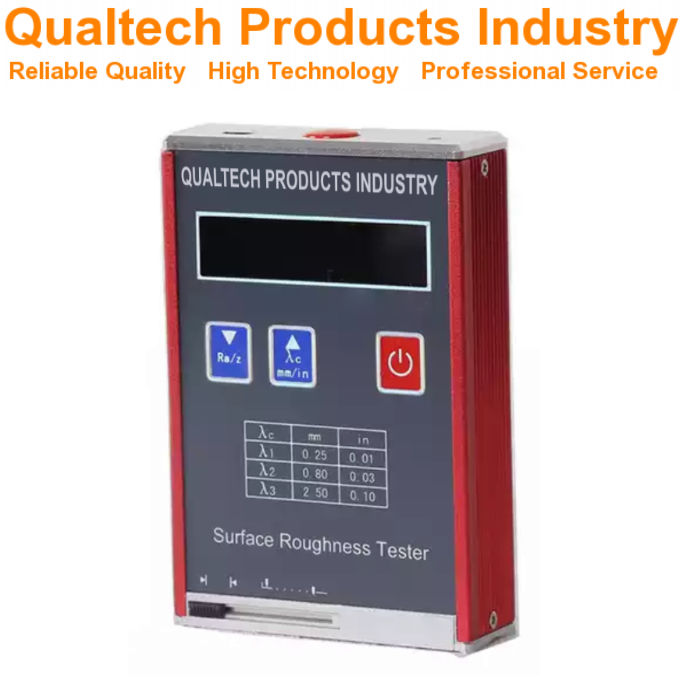
Profilometer - Features:
- Le ultime novità di Microchip Technology
- Ampio display LCD a colori
- Instant Surface Roughness Measurement
- High-Resolution Detector
- Advanced Durable Technology
- Applicazione di facile utilizzo
- Gestione dei campioni di facile utilizzo
- Lunga durata della batteria
- Elevata precisione ed elevata ripetibilità
- Design ergonomico
- Prestazioni affidabili e lunga durata
- Engineered in accordance with international test standards including ASTM D7127, ISO 4287, DIN 4768
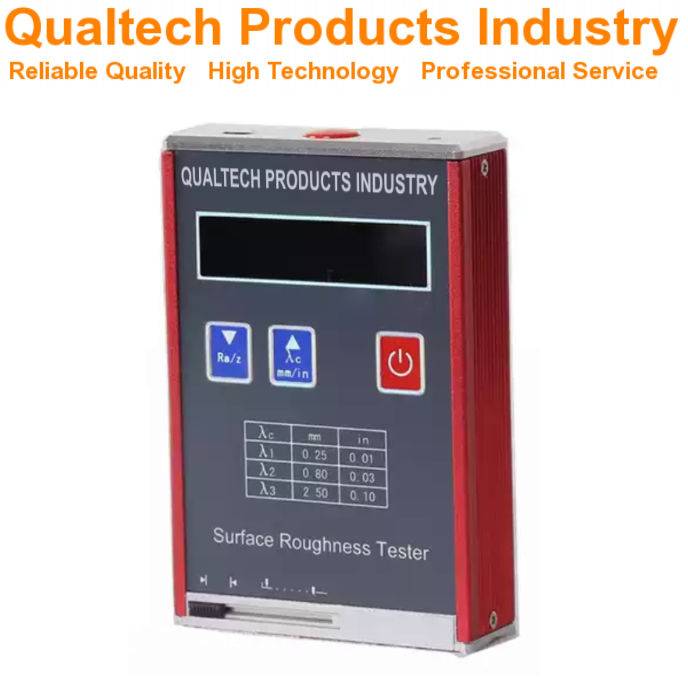
Rugosimeter – Specifications:
| Modello | QPI-SPM1800 | QPI-SPM2800 |
|---|---|---|
| Ampio display LCD | Sì | Sì |
| Norma di prova | ASTM D7127 ISO 4287 DIN 4768 ANSI 1461 | ASTM D7127 ISO 4287 DIN 4768 ANSI 1461 |
| Intervallo di misurazione | 0.0 µm - 320 µm Ra 0.0 µm - 80.0 µm | Ra 0.05 - 10.0 µm Rz 0.1 - 50 µm |
| Measuring Parameters | Ra, Rq, Rz, Rt, Rp, Rv, RS, RSm, Ry, RSk, R3z, Rmax, Rpc, Rmr, Rku | Ra, Rz, Rq, Rt |
| Precisione | ≤±10% | ≤±15% |
| Risoluzione | 0.01 µm <20 µm 0.02 µm <40 µm 0.04 µm <80 µm 0.08 µm <160 µm | 0.01 µm |
| Digital Filter | RC, PC-RC, Gauss, DP | |
| Stylus Radius | 5 µm Diamond Cone | 10 µm |
| Traversing Length Lt | 0.25mm, 0.80mm, 2.5mm | 0.25mm, 0,80mm, 2,5mm |
| Evaluation Length Ln | Ln=lr x n, n=1 - 5 | 1,25mm, 4.0mm, 5.0mm |
| Calibrazione automatica | Sì | Sì |
| Elevata accuratezza e alta precisione | Sì | Sì |
| Rechargeable Battery | Sì | Sì |
| Lunga durata della batteria | Sì | Sì |
| Design ergonomico | Sì | Sì |
| Prestazioni affidabili e lunga durata | Sì | Sì |
| Engineered in accordance with international test standards including ASTM D7127, ISO 4287, DIN 4768 | ||
Surface Roughness Meter – Included items:
- Professional Surface Roughness Meter
- Accessori
- Certificato di qualità
- Accuratamente calibrato
- Certificato di taratura
- Manuale d'uso
- Garanzia estesa
- Assistenza a vita
Richiedi subito informazioni su prodotti, prezzi, assistenza tecnica e servizi professionali.
Uno dei nostri esperti risponderà a breve alla tua richiesta. In alternativa, puoi contattarci utilizzando i recapiti delle nostre sedi negli Stati Uniti, in Australia o nel Regno Unito.
































 English
 Danish
 Dutch
Dutch Finnish
 French
 German
 Greek
Greek Irish
Irish Italian
 Luxembourgish
 Norwegian
 Norwegian
 Portuguese
 Scottish Gaelic
 Spanish
 Welsh
Welsh