





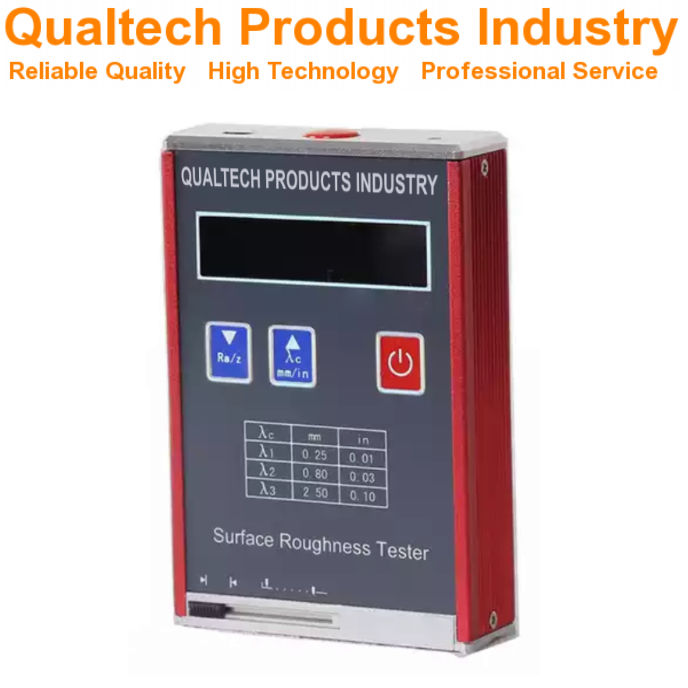
Produktbeskrivelse:
Qualtech-produkter – Industri Måler til overfladeruhed er et avanceret Surface Profilometer for straks at måle Surface Texture of sample at the touch of a button at your laboratory and on the go.
Den Surface Roughness of a sample is the texture of the sample surface specified as the vertical deviation of the sample surface from its ideal surface. With an increasing deviation the level of Råhed increases and the sample surface shows more texture.
Denne professionelle Måler til overfladeruhed is designed and engineered offering the newest microchip technology combined with a large LCD Display, comfortable softtouch buttons, a durable high quality design, user-friendly application, user-friendly sample handling, non-destructive sample test method, high accuracy and high precision, an ergonomic design, reliable performance, longevity and much more.
Dette Profilometer performs instant sample measurements and is suitable for a wide range of samples.
This Surface Roughness Meter is designed and engineered in accordance with international test standards including:
- ASTM D7127 (Standard Test Method for Measurement of Surface Roughness of Abrasive Blast Cleaned Metal Surfaces Using a Portable Stylus Instrument)
- ISO 4287:1997 (Geometrical Product Specifications (GPS) — Surface texture: Profile method — Terms, definitions and surface texture parameters)
- DIN 4768:1990-05 (Determination of values of surface roughness parameters Rₐ, Rz, Rₘₐₓ using electrical contact (stylus) instruments; concepts and measuring conditions)
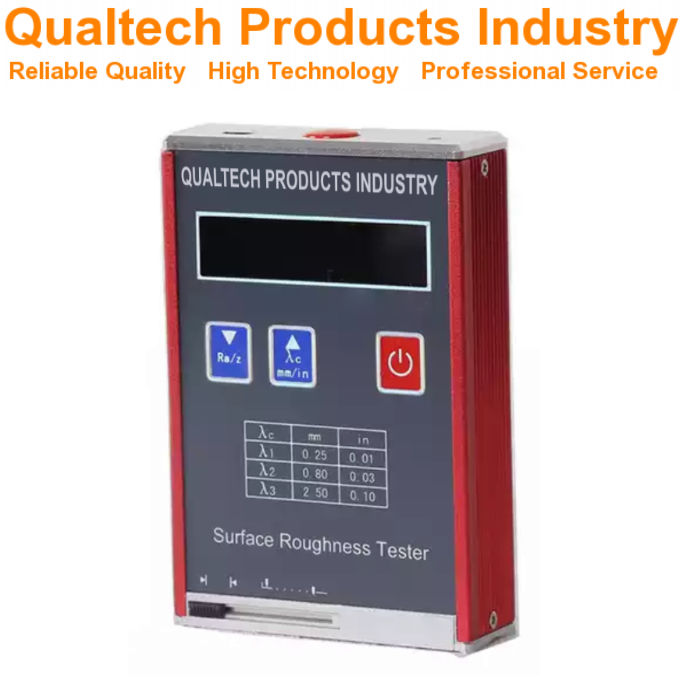
Profilometer - Features:
- Den nyeste mikrochipteknologi
- Stort LCD-farveskærm
- Instant Surface Roughness Measurement
- High-Resolution Detector
- Advanced Durable Technology
- Brugervenlig applikation
- Brugervenlig håndtering af prøver
- Lang batterilevetid
- Høj præcision og høj repeterbarhed
- Ergonomisk design
- Pålidelig ydeevne og lang levetid
- Engineered in accordance with international test standards including ASTM D7127, ISO 4287, DIN 4768
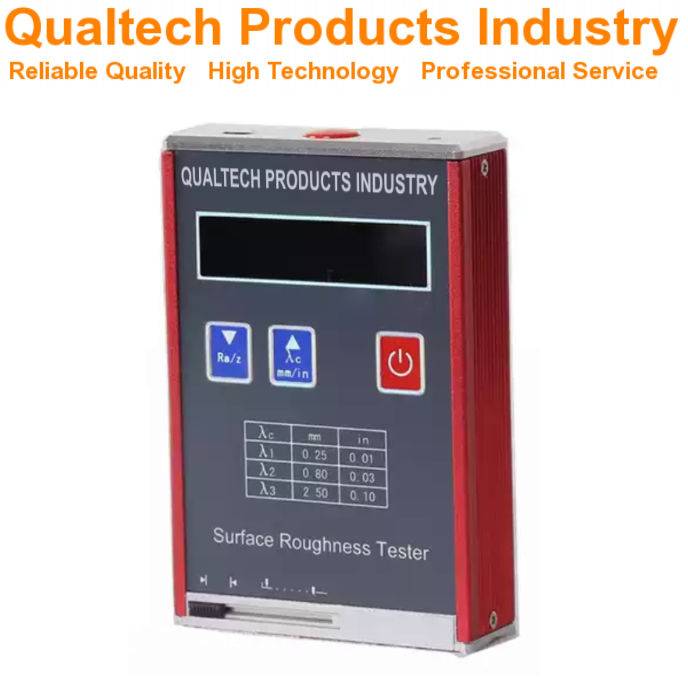
Rugosimeter – Specifications:
| Model | QPI-SPM1800 | QPI-SPM2800 |
|---|---|---|
| Stort LCD-display | Ja | Ja |
| Teststandard | ASTM D7127 ISO 4287 DIN 4768 ANSI 1461 | ASTM D7127 ISO 4287 DIN 4768 ANSI 1461 |
| Måleområde | 0.0 µm - 320 µm Ra 0.0 µm - 80.0 µm | Ra 0.05 - 10.0 µm Rz 0.1 - 50 µm |
| Measuring Parameters | Ra, Rq, Rz, Rt, Rp, Rv, RS, RSm, Ry, RSk, R3z, Rmax, Rpc, Rmr, Rku | Ra, Rz, Rq, Rt |
| Nøjagtighed | ≤±10% | ≤±15% |
| Beslutning | 0.01 µm <20 µm 0.02 µm <40 µm 0.04 µm <80 µm 0.08 µm <160 µm | 0.01 µm |
| Digital Filter | RC, PC-RC, Gauss, DP | |
| Stylus Radius | 5 µm Diamond Cone | 10 µm |
| Traversing Length Lt | 0.25mm, 0.80mm, 2.5mm | 0.25mm, 0,80mm, 2,5mm |
| Evaluation Length Ln | Ln=lr x n, n=1 - 5 | 1,25mm, 4.0mm, 5.0mm |
| Automatisk kalibrering | Ja | Ja |
| Høj nøjagtighed og høj præcision | Ja | Ja |
| Rechargeable Battery | Ja | Ja |
| Lang batterilevetid | Ja | Ja |
| Ergonomisk design | Ja | Ja |
| Pålidelig ydeevne og lang levetid | Ja | Ja |
| Engineered in accordance with international test standards including ASTM D7127, ISO 4287, DIN 4768 | ||
Surface Roughness Meter – Included items:
- Professional Surface Roughness Meter
- Tilbehør
- Kvalitetscertifikat
- Omhyggeligt kalibreret
- Kalibreringscertifikat
- Brugervejledning
- Udvidet garanti
- Livstidsstøtte
Få oplysninger nu om produkter, priser, teknisk support og professionelle tjenester.
En af vores specialister vil snart svare på din forespørgsel. Du kan også kontakte os via vores kontaktoplysninger i USA, Australien eller Storbritannien.
































 English
 Danish
 Dutch
Dutch Finnish
 French
 German
 Greek
Greek Irish
Irish Italian
 Luxembourgish
 Norwegian
 Norwegian
 Portuguese
 Scottish Gaelic
 Spanish
 Welsh
Welsh