





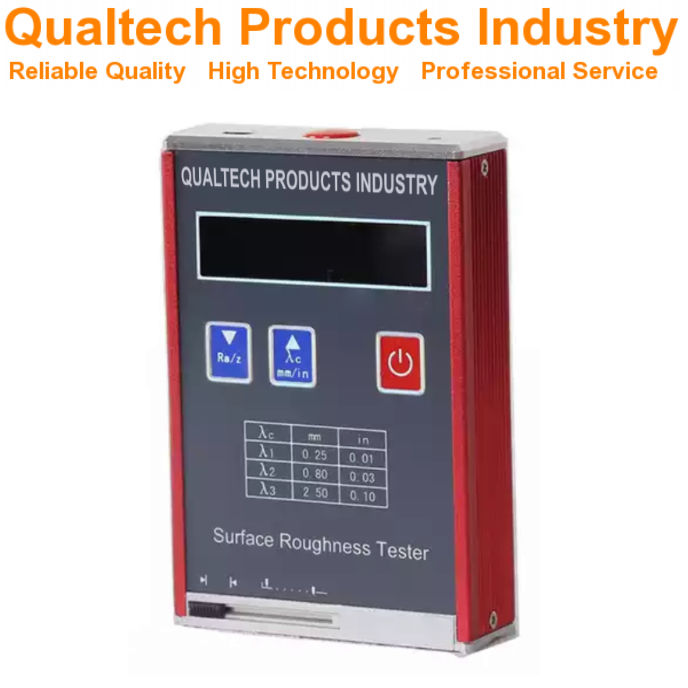
Descrição do produto:
Setor de Produtos Qualtech Medidor de rugosidade superficial é um sistema avançado Surface Profilometer para medir instantaneamente o Surface Texture of sample at the touch of a button at your laboratory and on the go.
O Surface Roughness of a sample is the texture of the sample surface specified as the vertical deviation of the sample surface from its ideal surface. With an increasing deviation the level of Rugosidade increases and the sample surface shows more texture.
Este profissional Medidor de rugosidade superficial is designed and engineered offering the newest microchip technology combined with a large LCD Display, comfortable softtouch buttons, a durable high quality design, user-friendly application, user-friendly sample handling, non-destructive sample test method, high accuracy and high precision, an ergonomic design, reliable performance, longevity and much more.
Isto Profilometer performs instant sample measurements and is suitable for a wide range of samples.
This Surface Roughness Meter is designed and engineered in accordance with international test standards including:
- ASTM D7127 (Standard Test Method for Measurement of Surface Roughness of Abrasive Blast Cleaned Metal Surfaces Using a Portable Stylus Instrument)
- ISO 4287:1997 (Geometrical Product Specifications (GPS) — Surface texture: Profile method — Terms, definitions and surface texture parameters)
- DIN 4768:1990-05 (Determination of values of surface roughness parameters Rₐ, Rz, Rₘₐₓ using electrical contact (stylus) instruments; concepts and measuring conditions)
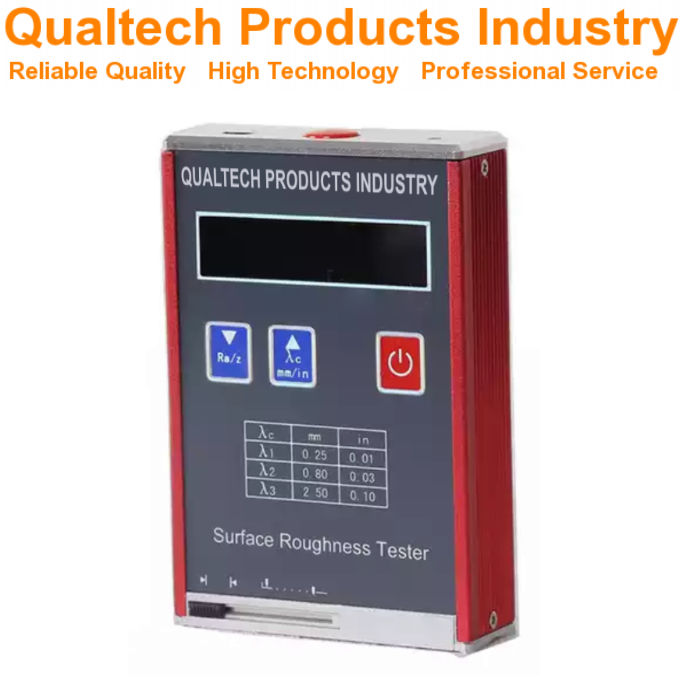
Profilometer - Features:
- A mais recente tecnologia de microchips
- Ecrã LCD a cores de grandes dimensões
- Instant Surface Roughness Measurement
- High-Resolution Detector
- Advanced Durable Technology
- Aplicação de fácil utilização
- Manuseamento de amostras de fácil utilização
- Grande autonomia da bateria
- High Precision & High Repeatability
- Design ergonómico
- Desempenho fiável e durabilidade
- Engineered in accordance with international test standards including ASTM D7127, ISO 4287, DIN 4768
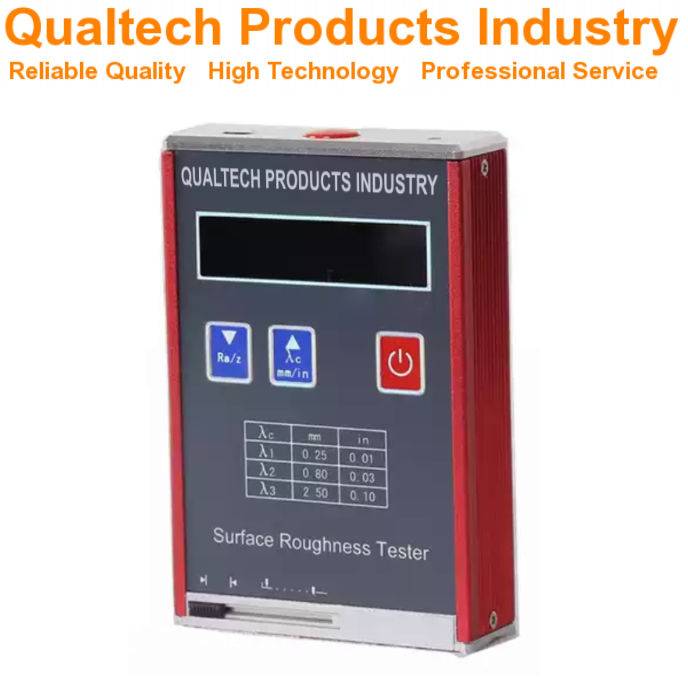
Rugosimeter – Specifications:
| Modelo | QPI-SPM1800 | QPI-SPM2800 |
|---|---|---|
| Ecrã LCD de grandes dimensões | Sim | Sim |
| Norma de ensaio | ASTM D7127 ISO 4287 DIN 4768 ANSI 1461 | ASTM D7127 ISO 4287 DIN 4768 ANSI 1461 |
| Intervalo de medição | 0.0 µm - 320 µm Ra 0.0 µm - 80.0 µm | Ra 0.05 - 10.0 µm Rz 0.1 - 50 µm |
| Measuring Parameters | Ra, Rq, Rz, Rt, Rp, Rv, RS, RSm, Ry, RSk, R3z, Rmax, Rpc, Rmr, Rku | Ra, Rz, Rq, Rt |
| Precisão | ≤±10% | ≤±15% |
| Resolução | 0.01 µm <20 µm 0.02 µm <40 µm 0.04 µm <80 µm 0.08 µm <160 µm | 0.01 µm |
| Digital Filter | RC, PC-RC, Gauss, DP | |
| Stylus Radius | 5 µm Diamond Cone | 10 µm |
| Traversing Length Lt | 0.25mm, 0.80mm, 2.5mm | 0.25mm, 0,80mm, 2,5mm |
| Evaluation Length Ln | Ln=lr x n, n=1 - 5 | 1,25mm, 4.0mm, 5.0mm |
| Calibração automática | Sim | Sim |
| Alta exatidão e alta precisão | Sim | Sim |
| Rechargeable Battery | Sim | Sim |
| Grande autonomia da bateria | Sim | Sim |
| Design ergonómico | Sim | Sim |
| Desempenho fiável e durabilidade | Sim | Sim |
| Engineered in accordance with international test standards including ASTM D7127, ISO 4287, DIN 4768 | ||
Surface Roughness Meter – Included items:
- Professional Surface Roughness Meter
- Acessórios
- Certificado de Qualidade
- Cuidadosamente calibrado
- Certificado de Calibração
- Manual do utilizador
- Garantia Alargada
- Apoio vitalício
Obtenha agora informações sobre produtos, preços, assistência técnica e serviços profissionais.
Um dos nossos especialistas responderá à sua consulta em breve. Em alternativa, pode contactar-nos através dos dados de contacto da empresa nos EUA, na Austrália ou no Reino Unido.
































 English
 Danish
 Dutch
Dutch Finnish
 French
 German
 Greek
Greek Irish
Irish Italian
 Luxembourgish
 Norwegian
 Norwegian
 Portuguese
 Scottish Gaelic
 Spanish
 Welsh
Welsh