





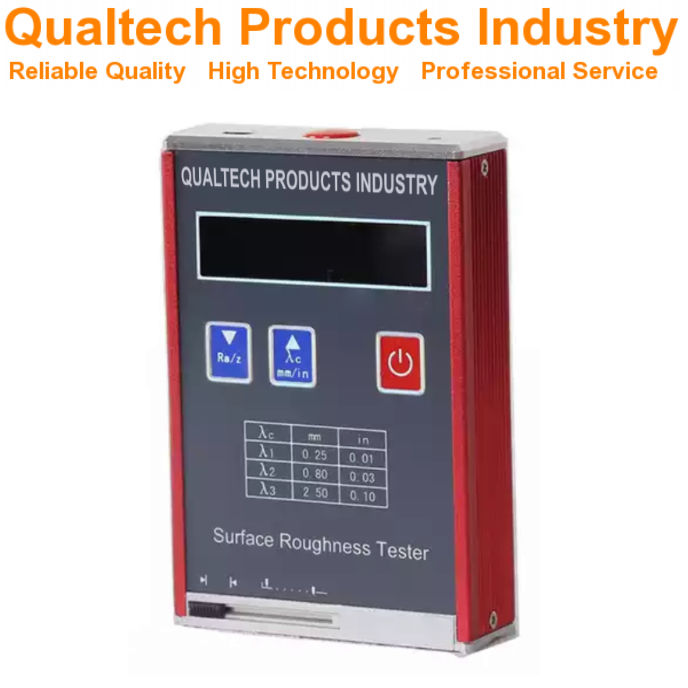
Περιγραφή προϊόντος:
Qualtech Products Βιομηχανία Μετρητής τραχύτητας επιφάνειας είναι ένα προηγμένο Surface Profilometer για να μετρήσετε αμέσως το Surface Texture of sample at the touch of a button at your laboratory and on the go.
Το Surface Roughness of a sample is the texture of the sample surface specified as the vertical deviation of the sample surface from its ideal surface. With an increasing deviation the level of Τραχύτητα increases and the sample surface shows more texture.
Αυτός ο επαγγελματίας Μετρητής τραχύτητας επιφάνειας is designed and engineered offering the newest microchip technology combined with a large LCD Display, comfortable softtouch buttons, a durable high quality design, user-friendly application, user-friendly sample handling, non-destructive sample test method, high accuracy and high precision, an ergonomic design, reliable performance, longevity and much more.
Αυτό Profilometer performs instant sample measurements and is suitable for a wide range of samples.
This Surface Roughness Meter is designed and engineered in accordance with international test standards including:
- ASTM D7127 (Standard Test Method for Measurement of Surface Roughness of Abrasive Blast Cleaned Metal Surfaces Using a Portable Stylus Instrument)
- ISO 4287:1997 (Geometrical Product Specifications (GPS) — Surface texture: Profile method — Terms, definitions and surface texture parameters)
- DIN 4768:1990-05 (Determination of values of surface roughness parameters Rₐ, Rz, Rₘₐₓ using electrical contact (stylus) instruments; concepts and measuring conditions)
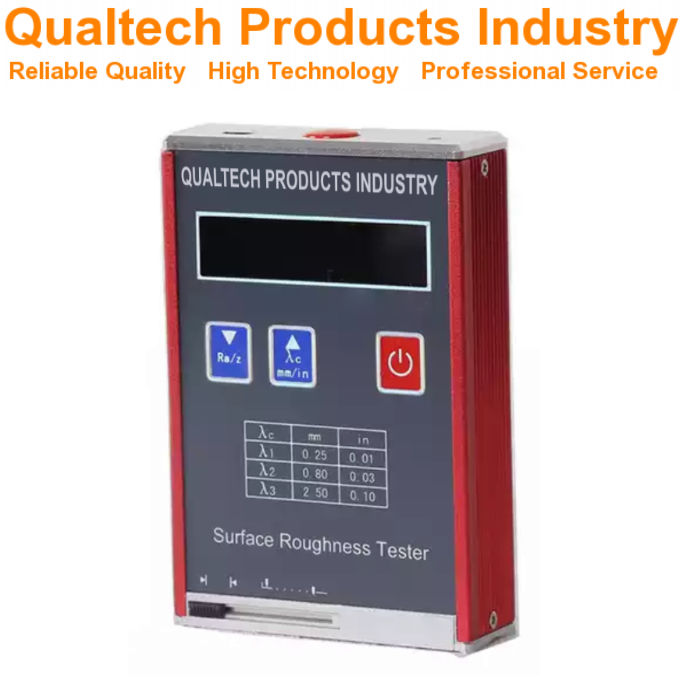
Profilometer - Features:
- Η πιο πρόσφατη τεχνολογία της Microchip
- Μεγάλη έγχρωμη οθόνη LCD
- Instant Surface Roughness Measurement
- Ανιχνευτής υψηλής ανάλυσης
- Advanced Durable Technology
- Εύχρηστη εφαρμογή
- Εύκολος χειρισμός δειγμάτων
- Μεγάλη διάρκεια ζωής της μπαταρίας
- Υψηλή ακρίβεια και υψηλή επαναληψιμότητα
- Εργονομικός σχεδιασμός
- Αξιόπιστη απόδοση και μακροζωία
- Engineered in accordance with international test standards including ASTM D7127, ISO 4287, DIN 4768
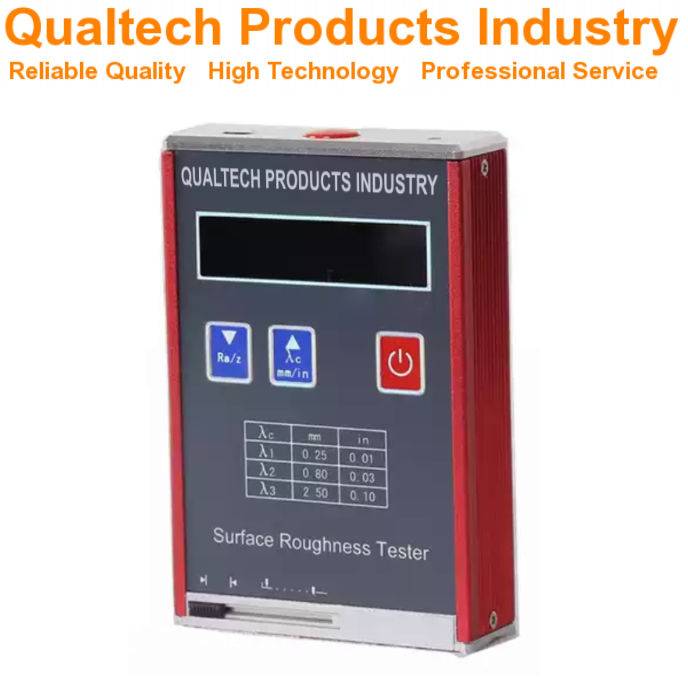
Rugosimeter – Specifications:
| Μοντέλο | QPI-SPM1800 | QPI-SPM2800 |
|---|---|---|
| Μεγάλη οθόνη LCD | Ναι | Ναι |
| Πρότυπο δοκιμής | ASTM D7127 ISO 4287 DIN 4768 ANSI 1461 | ASTM D7127 ISO 4287 DIN 4768 ANSI 1461 |
| Εύρος μέτρησης | 0.0 µm - 320 µm Ra 0.0 µm - 80.0 µm | Ra 0.05 - 10.0 µm Rz 0.1 - 50 µm |
| Measuring Parameters | Ra, Rq, Rz, Rt, Rp, Rv, RS, RSm, Ry, RSk, R3z, Rmax, Rpc, Rmr, Rku | Ra, Rz, Rq, Rt |
| Ακρίβεια | ≤±10% | ≤±15% |
| Ψήφισμα | 0.01 µm <20 µm 0.02 µm <40 µm 0.04 µm <80 µm 0.08 µm <160 µm | 0.01 µm |
| Digital Filter | RC, PC-RC, Gauss, DP | |
| Stylus Radius | 5 µm Diamond Cone | 10 µm |
| Traversing Length Lt | 0.25mm, 0.80mm, 2.5mm | 0.25mm, 0,80mm, 2,5mm |
| Evaluation Length Ln | Ln=lr x n, n=1 - 5 | 1,25mm, 4.0mm, 5.0mm |
| Αυτόματη βαθμονόμηση | Ναι | Ναι |
| Υψηλή ακρίβεια και υψηλή πιστότητα | Ναι | Ναι |
| Rechargeable Battery | Ναι | Ναι |
| Μεγάλη διάρκεια ζωής της μπαταρίας | Ναι | Ναι |
| Εργονομικός σχεδιασμός | Ναι | Ναι |
| Αξιόπιστη απόδοση και μακροζωία | Ναι | Ναι |
| Engineered in accordance with international test standards including ASTM D7127, ISO 4287, DIN 4768 | ||
Surface Roughness Meter – Included items:
- Professional Surface Roughness Meter
- Αξεσουάρ
- Πιστοποιητικό ποιότητας
- Προσεκτικά βαθμονομημένο
- Πιστοποιητικό βαθμονόμησης
- Εγχειρίδιο χρήστη
- Επέκταση εγγύησης
- Δια βίου υποστήριξη
Ενημερωθείτε τώρα για τα προϊόντα, τις τιμές, την τεχνική υποστήριξη και τις επαγγελματικές υπηρεσίες.
Ένας από τους ειδικούς μας θα απαντήσει σύντομα στο ερώτημά σας. Εναλλακτικά, μπορείτε να επικοινωνήσετε μαζί μας χρησιμοποιώντας τα στοιχεία επικοινωνίας της εταιρείας στις ΗΠΑ, στην Αυστραλία ή στο Ηνωμένο Βασίλειο.
































 English
 Danish
 Dutch
Dutch Finnish
 French
 German
 Greek
Greek Irish
Irish Italian
 Luxembourgish
 Norwegian
 Norwegian
 Portuguese
 Scottish Gaelic
 Spanish
 Welsh
Welsh