





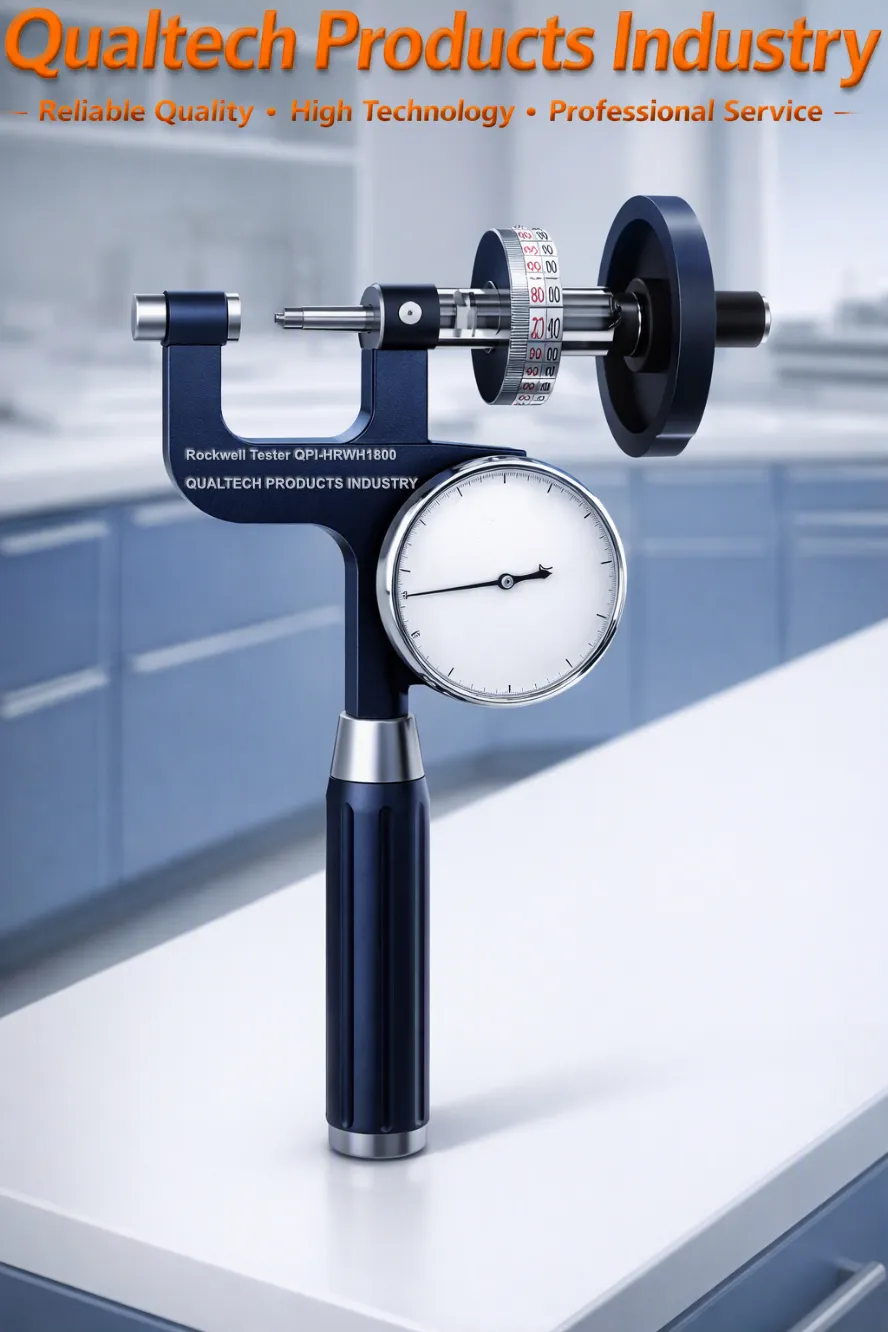
Product Description:
Qualtech Products Industry Handheld Rockwell Hardness Tester is a Handheld Indentation Hardness Tester to instantly measure the hardness of samples in accordance with the Rockwell Hardness Scale in the field and at your laboratory.
The Rockwell Hardness Number is a value determined during an Indentation Hardness Test from the net increase in depth of a specified Indenter penetrating the sample surface as the test load of the indenter increases from a fixed minor load to a major load and then returns to a minor load.
This professional Handheld Rockwell Hardness Tester is designed and engineered offering the newest technology combined with a large Dial, a user-friendly application, a user-friendly sample handling, a wide range of precision engineered Diamond Indenters, a wide range of Hardness Tiles, high accuracy and high precision, measurement data conversion features including HV Vickers HB Brinell Hardness Strength Tensile Strength, an ergonomic design, reliable performance, longevity and much more.
This professional Handheld Rockwell Hardness Tester is designed and engineered in accordance with international test standards including:
- ASTM E18 (Standard Test Methods for Rockwell Hardness of Metallic Materials)
- ASTM E140 (Standard Hardness Conversion Tables for Metals Relationship Among Brinell Hardness, Vickers Hardness, Rockwell Hardness, Superficial Hardness, Knoop Hardness, Scleroscope Hardness, and Leeb Hardness)
- ASTM D785 (Standard Test Method for Rockwell Hardness of Plastics and Electrical Insulating Materials)
- ISO 3738 (Hardmetals — Rockwell hardness test (scale A))
- ISO 6508 (Metallic materials — Rockwell hardness test)
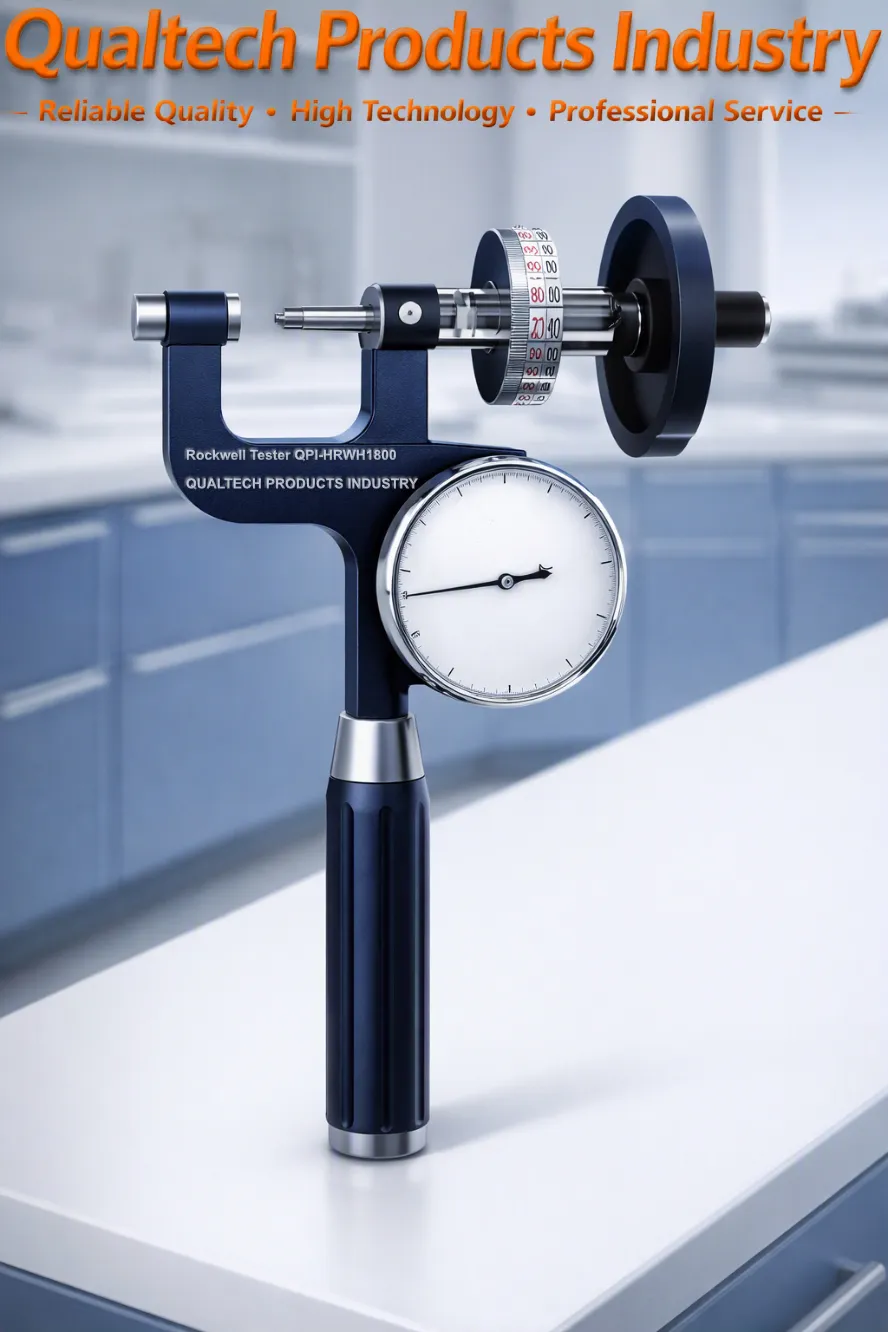
Handheld Rockwell Hardness Tester QPI-HRWH Series - Features:
If you work in quality control, metallurgy, or structural engineering, you know the scenario all too well: you have a massive steel casting or an installed pipeline section that needs rapid, reliable hardness testing. Bringing a sample back to the benchtop laboratory tester is either wildly impractical or outright impossible. Cutting coupons destroys your workpiece, and traditional benchtop units locked in a lab simply cannot move to where the work happens.
That is where portable non-destructive testing steps in to bridge the gap. The QPI-HRWH Series Handheld Rockwell Hardness Tester offers a rugged, field-ready solution designed specifically to bring laboratory-grade accuracy straight to your shop floor, assembly line, or remote Jobsite.
Why Portable Rockwell Hardness Testing Matters
Rockwell hardness testing remains one of the most widely accepted methods across manufacturing and materials engineering. By measuring the depth of penetration under a specific load, engineers get an immediate window into a material’s tensile strength, heat treatment status, and structural durability.
However, shop floor realities often push standard benchtop equipment to its limits. Large forged parts, heavy structural beams, curved pipe walls, and heat-treated engine components do not fit neatly into a standard lab vice. The QPI-HRWH Series addresses this exact headache, letting you perform quick, non-destructive evaluations directly on intact components without sacrificing measurement integrity.
Core Applications Across Modern Engineering Industries
The versatility of the QPI-HRWH Series makes it an essential tool across multiple demanding engineering sectors:
1. Aerospace and Aviation Maintenance
In aerospace manufacturing and MRO (Maintenance, Repair, and Overhaul), structural integrity is paramount. Engineers use the QPI-HRWH Series to inspect aircraft landing gear, structural aluminum alloys, and engine mounts right on the airframe. The ability to verify heat treatment verification in situ ensures compliance with stringent safety standards while eliminating disassembly downtime.
2. Oil, Gas, and Petrochemical Pipelines
Pipeline inspection requires instruments that can handle tough outdoor environments. Field engineers rely on the QPI-HRWH Series to verify weld seam hardness, check for stress corrosion cracking vulnerability, and audit installed piping networks. Its ergonomic handheld design allows operators to take consistent readings at odd angles, elevated scaffolding, or tight trench spaces.
3. Automotive Manufacturing and Heat Treatment
Whether inspecting crankshafts, gears, or stamped chassis parts, automotive quality control requires speed and precision. The QPI-HRWH Series seamlessly integrates into high-throughput production lines, allowing quality assurance teams to verify batch consistency right after heat treatment or induction hardening cycles.
4. Machine Shops and Heavy Fabrication
For custom metal fabricators and machine shops, verifying incoming raw stock before machining saves thousands of dollars in worn tooling and scrapped parts. The QPI-HRWH Series lets incoming inspection teams quickly test raw billets, heavy plates, and large castings at the receiving dock.
Technical Highlights That Make Engineering Work Easier
The QPI-HRWH Series is packed with features designed to solve everyday testing challenges:
Multi-Scale Capability: Effortlessly test across standard Rockwell scales (such as HRC, HRB, and HRA) to accommodate everything from soft brass to hardened tool steel.
Non-Destructive Efficiency: Make minimal indents that maintain the visual and structural usability of finished components.
Ergonomic and Intuitive Design: Designed for one-handed operation in tight industrial settings, reducing operator fatigue during high-volume testing runs.
Instant Digital Output: View clear, high-contrast readings instantly, reducing human error when reading scales under harsh workshop lighting.
Rugged Construction: Built to withstand the dust, oil, and minor impacts typical of active manufacturing plants and outdoor job sites.
Practical Best Practices for Maximum Precision
To get the most accurate, repeatable data out of your QPI-HRWH Series tester, keep these quick operational practices in mind:
Surface Preparation: Ensure the test area is clean, flat, and free of heavy scale, rust, or thick paint coatings. A quick polish with fine grit sand paper ensures direct contact.
Stable Mounting: Keep the instrument perpendicular to the test surface. Firm, steady pressure prevents micro-slippage during load application.
Regular Calibration Checks: Always run a quick test block check at the start of each shift to ensure sensor alignment and scale accuracy remain rock-solid.
Elevate Your Quality Assurance Standards
Quality engineering relies on fast, trustworthy data. By bringing benchtop-level accuracy directly onto the shop floor, the QPI-HRWH Series Handheld Rockwell Hardness Tester empowers engineering teams to make instant, informed decisions about material integrity, heat treatment quality, and component safety.
Whether you are auditing a field pipeline, verifying an aerospace forging, or conducting incoming stock inspections, the QPI-HRWH Series delivers the portability, reliability, and precision your workflows demand. Upgrade your testing toolkit today and take total control of your material quality anywhere, anytime.
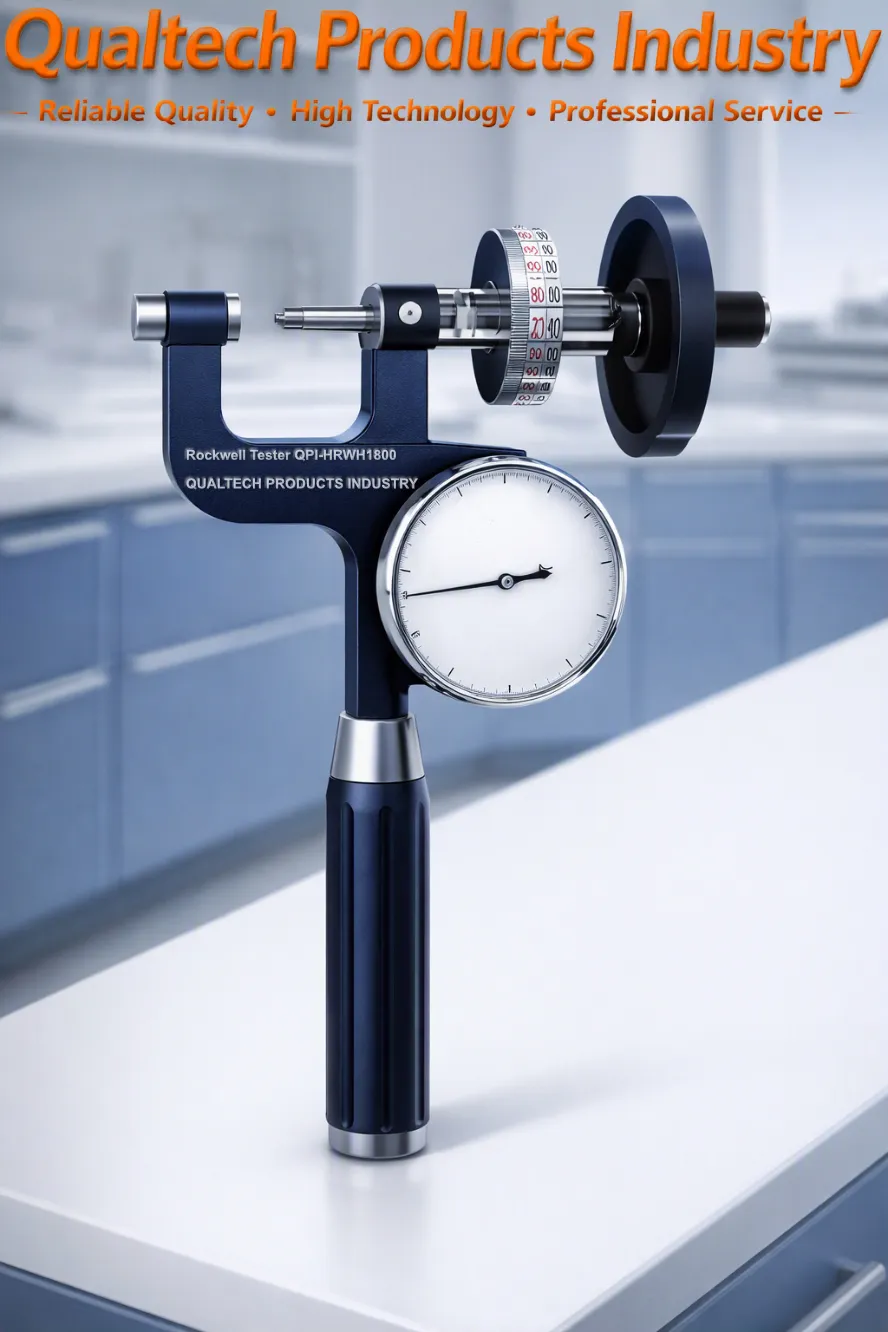
Handheld Rockwell Hardness Tester - Features:
- Newest Technology
- Instant Rockwell Hardness Test
- Rockwell Hardness Measurement including HV Vickers, HB Brinell, Hardness Strength, Tensile Strength
- Large Dial
- Dust Proof Design
- Precision engineered Indenters
- User-friendly Application
- User-friendly Sample Handling
- Suitable for a wide range of materials including Aluminum, Steel an many more
- Included Calibration Tiles
- High Accuracy & High Precision
- Ergonomic Design
- Reliable Performance & Longevity
- Engineered in accordance with international test standards including ASTM E18, ASTM E140, ASTM D785, ISO 3738, ISO 6508
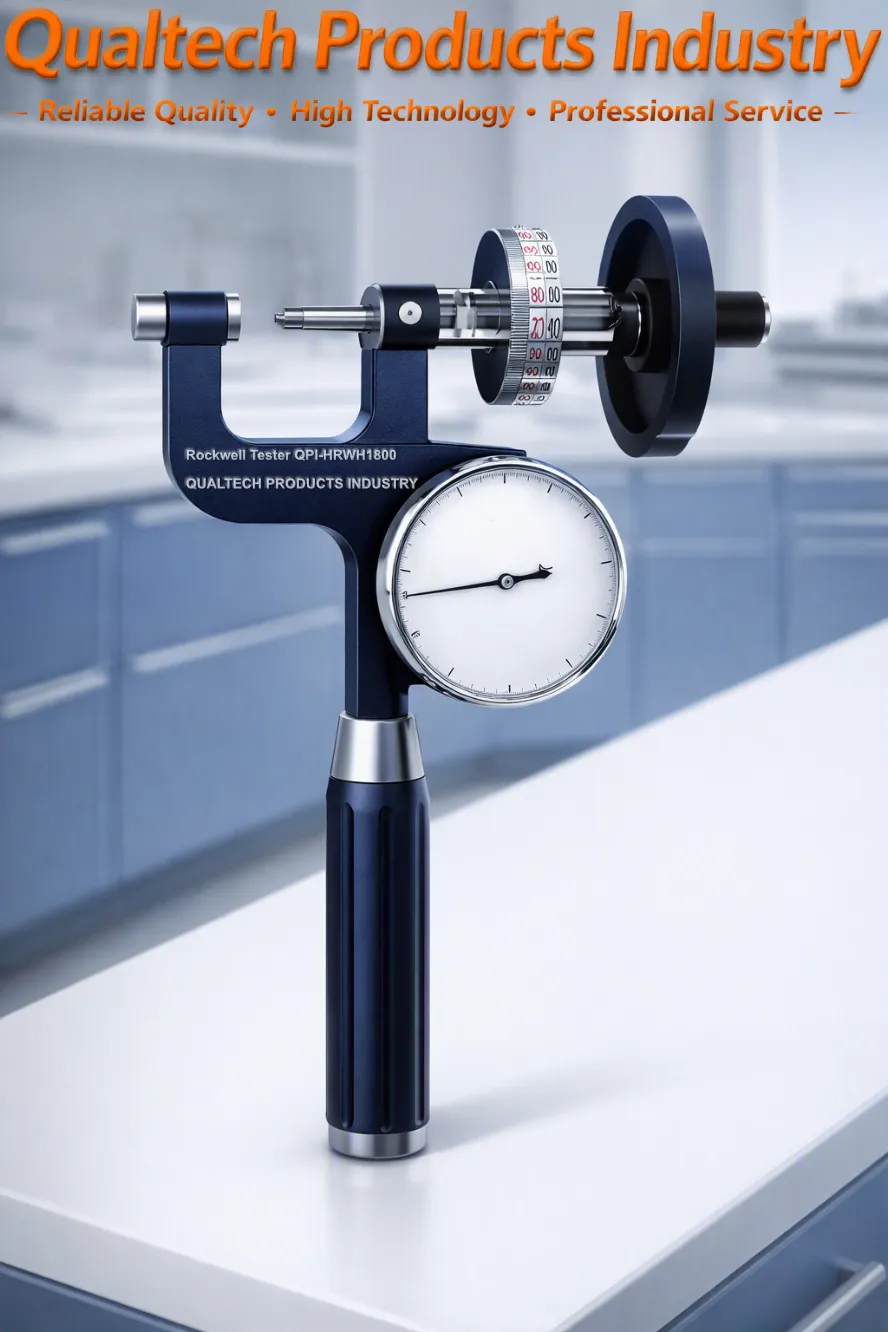
Handheld Rockwell Hardness Tester - Specifications:
| Model | QPI-HRWH1800 | QPI-HRWH2800 | QPI-HRWH3800 | QPI-HRWH5800 |
|---|---|---|---|---|
| Newest Technology | Yes | Yes | Yes | Yes |
| Large Dial | Yes | Yes | Yes | Yes |
| Instant Rockwell Measurement | Yes | Yes | Yes | Yes |
| Sample Clamp Max | 25mm x 25mm | 50mm x 50mm | 100mm x 50mm | 100mm x 100mm |
| Included Indenter | Diamond Indenter (120° Conical) Stainless Steel Indenter (⌀ 1,588 mm) | Diamond Indenter (120° Conical) Stainless Steel Indenter (⌀ 1,588 mm) | Diamond Indenter (120° Conical) Stainless Steel Indenter (⌀ 1,588 mm) | Diamond Indenter (120° Conical) Stainless Steel Indenter (⌀ 1,588 mm) |
| Optional Available Indenter | Stainless Steel Indenter (⌀ 3,175 mm) Stainless Steel Indenter (⌀ 6,35 mm) Stainless Steel Indenter (⌀ 12,7 mm) Stainless Steel Ball Indenter (⌀ 1/2", ⌀ 1", ⌀ 1 1/3") Cylindrical Stainless Steel Indenter (⌀ 1/2", ⌀ 3/4", ⌀ 1") Convex Stainless Steel Indenter (⌀ 1/2", ⌀ 3/4", ⌀ 1") | Stainless Steel Indenter (⌀ 3,175 mm) Stainless Steel Indenter (⌀ 6,35 mm) Stainless Steel Indenter (⌀ 12,7 mm) Stainless Steel Ball Indenter (⌀ 1/2", ⌀ 1", ⌀ 1 1/3") Cylindrical Stainless Steel Indenter (⌀ 1/2", ⌀ 3/4", ⌀ 1") Convex Stainless Steel Indenter (⌀ 1/2", ⌀ 3/4", ⌀ 1") | Stainless Steel Indenter (⌀ 3,175 mm) Stainless Steel Indenter (⌀ 6,35 mm) Stainless Steel Indenter (⌀ 12,7 mm) Stainless Steel Ball Indenter (⌀ 1/2", ⌀ 1", ⌀ 1 1/3") Cylindrical Stainless Steel Indenter (⌀ 1/2", ⌀ 3/4", ⌀ 1") Convex Stainless Steel Indenter (⌀ 1/2", ⌀ 3/4", ⌀ 1") | Stainless Steel Indenter (⌀ 3,175 mm) Stainless Steel Indenter (⌀ 6,35 mm) Stainless Steel Indenter (⌀ 12,7 mm) Stainless Steel Ball Indenter (⌀ 1/2", ⌀ 1", ⌀ 1 1/3") Cylindrical Stainless Steel Indenter (⌀ 1/2", ⌀ 3/4", ⌀ 1") Convex Stainless Steel Indenter (⌀ 1/2", ⌀ 3/4", ⌀ 1") |
| Resolution | 0.5 HRC | 0.5 HRC | 0.5 HRC | 0.5 HRC |
| Measuring Range | Rockwell Hardness | Rockwell Hardness | Rockwell Hardness | Rockwell Hardness |
| Data Conversion | Conversion to HV Vickers Conversion to HB Brinell Conversion to Hardness Strength Conversion to Tensile Strength | Conversion to HV Vickers Conversion to HB Brinell Conversion to Hardness Strength Conversion to Tensile Strength | Conversion to HV Vickers Conversion to HB Brinell Conversion to Hardness Strength Conversion to Tensile Strength | Conversion to HV Vickers Conversion to HB Brinell Conversion to Hardness Strength Conversion to Tensile Strength |
| Preload | 10 kg (98.07 N) | 10 kg (98.07 N) | 10 kg (98.07 N) | 10 kg (98.07 N) |
| Test Load | 588 N (60 kg), 980 N (100 kg), 1471 N (150 kg) | 588 N (60 kg), 980 N (100 kg), 1471 N (150 kg) | 588 N (60 kg), 980 N (100 kg), 1471 N (150 kg) | 588 N (60 kg), 980 N (100 kg), 1471 N (150 kg) |
| Conversion | Superficial Rockwell, Brinell, Vickers | Superficial Rockwell, Brinell, Vickers | Superficial Rockwell, Brinell, Vickers | Superficial Rockwell, Brinell, Vickers |
| Standards Hardness Tile | Included | Included | Included | Included |
| Additional Optional Hardness Blocks | HRA HRB (High Hardness Range) HRC (Low Hardness Range) HRC (High Hardness Range) HRC (High Hardness Range) | HRA HRB (High Hardness Range) HRC (Low Hardness Range) HRC (High Hardness Range) HRC (High Hardness Range) | HRA HRB (High Hardness Range) HRC (Low Hardness Range) HRC (High Hardness Range) HRC (High Hardness Range) | HRA HRB (High Hardness Range) HRC (Low Hardness Range) HRC (High Hardness Range) HRC (High Hardness Range) |
| User-friendly Application | Yes | Yes | Yes | Yes |
| User-friendly Sample Handling | Yes | Yes | Yes | Yes |
| Instant Hardness Measurements in the field | Yes | Yes | Yes | Yes |
| High Accuracy & High Precision | Yes | Yes | Yes | Yes |
| Ergonomic Design | Yes | Yes | Yes | Yes |
| Reliable Performance | Yes | Yes | Yes | Yes |
| Engineered in accordance with international test standards including ASTM E18, ASTM E140, ASTM D785, ISO 3738, ISO 6508 | ||||
Handheld Rockwell Hardness Tester – Included items:
- Handheld Rockwell Hardness Tester
- Accessories
- Carrying Box
- Quality Certificate
- Carefully Calibrated
- Calibration Certificate
- User manual
- Extended Warranty
- Lifetime Support
Get information now on products, pricing, technical support and professional services.
One of our specialists will reply to your enquiry shortly. Alternatively contact us via the company details in the USA, in Australia or in the UK.














 English
 Danish
 Dutch
 Finnish
 French
 German
 Greek
 Irish
 Italian
 Luxembourgish
 Norwegian
 Norwegian
 Portuguese
 Scottish Gaelic
 Spanish
 Welsh