





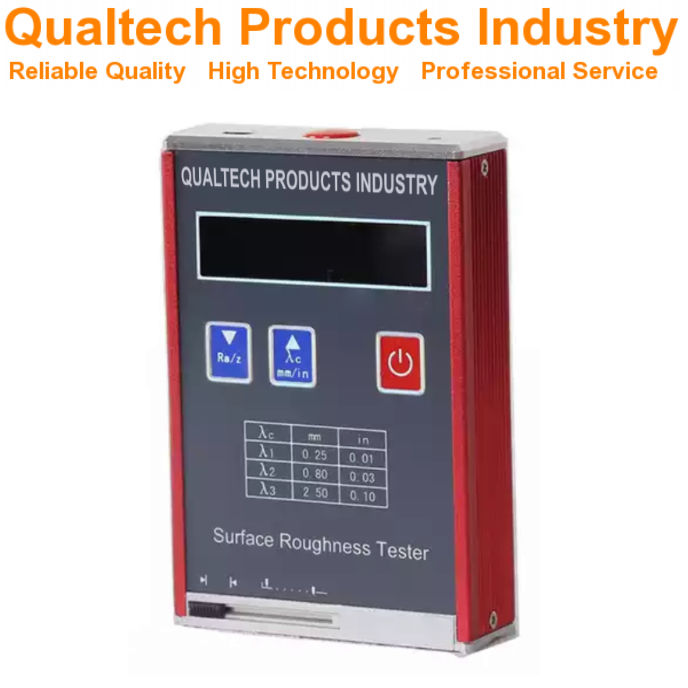
Productbeschrijving:
Qualtech-producten voor de industrie Oppervlakteruwheidsmeter is een geavanceerde Oppervlakteprofilometer om direct de Oppervlaktestructuur van het monster met één druk op de knop, zowel in uw laboratorium als onderweg.
De Oppervlakteruwheid van een monster is de textuur van het monsteroppervlak, gedefinieerd als de verticale afwijking van het monsteroppervlak ten opzichte van het ideale oppervlak. Naarmate de afwijking toeneemt, neemt de mate van Ruwheid neemt toe en het oppervlak van het monster vertoont meer structuur.
Deze professional Oppervlakteruwheidsmeter is ontworpen en ontwikkeld met de nieuwste microchiptechnologie, gecombineerd met een groot LCD-scherm, comfortabele softtouch-knoppen, een duurzaam ontwerp van hoge kwaliteit, gebruiksvriendelijke bediening, gebruiksvriendelijke monsterverwerking, een niet-destructieve testmethode voor monsters, hoge nauwkeurigheid en precisie, een ergonomisch ontwerp, betrouwbare prestaties, een lange levensduur en nog veel meer.
Dit Profilometer voert onmiddellijke metingen van monsters uit en is geschikt voor een breed scala aan monsters.
Deze oppervlakteruwheidsmeter is ontworpen en vervaardigd in overeenstemming met internationale testnormen, waaronder:
- ASTM D7127 (Standaardtestmethode voor het meten van de oppervlakteruwheid van met straalreiniging bewerkte metalen oppervlakken met behulp van een draagbaar stylusinstrument)
- ISO 4287:1997 (Geometrische productspecificaties (GPS) — Oppervlaktestructuur: profielmethode — Termen, definities en parameters voor oppervlaktestructuur)
- DIN 4768:1990-05 (Bepaling van de waarden van de oppervlakteruwheidsparameters Rₐ, Rz, Rₘₐₓ met behulp van elektrische contactmeetinstrumenten (stift); begrippen en meetvoorwaarden)
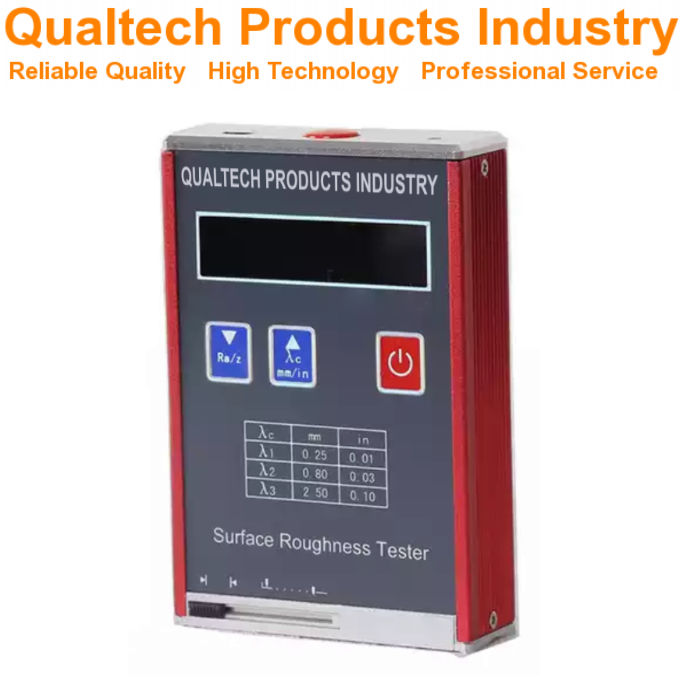
Profilometer - Kenmerken:
- De nieuwste technologie van Microchip
- Groot kleuren-LCD-scherm
- Directe meting van de oppervlakteruwheid
- Detector met hoge resolutie
- Geavanceerde, duurzame technologie
- Gebruiksvriendelijke applicatie
- Gebruiksvriendelijke verwerking van monsters
- Uitstekende batterijduur
- Hoge precisie en hoge herhaalbaarheid
- Ergonomisch ontwerp
- Betrouwbare prestaties en een lange levensduur
- Ontworpen in overeenstemming met internationale testnormen, waaronder ASTM D7127, ISO 4287 en DIN 4768
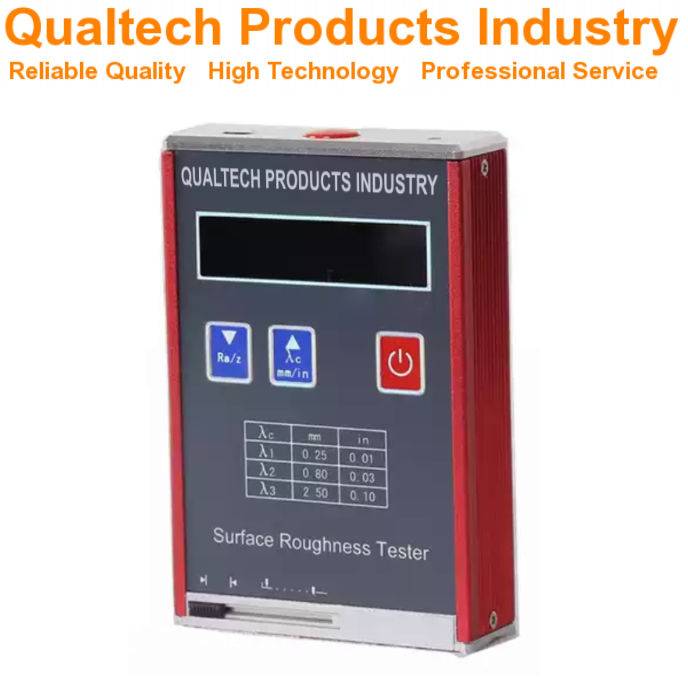
Rugosimeter – Technische gegevens:
| Model | QPI-SPM1800 | QPI-SPM2800 |
|---|---|---|
| Groot LCD-scherm | Ja | Ja |
| Testnorm | ASTM D7127 ISO 4287 DIN 4768 ANSI 1461 | ASTM D7127 ISO 4287 DIN 4768 ANSI 1461 |
| Meetbereik | 0,0 µm - 320 µm Ra 0,0 µm - 80,0 µm | Ra 0,05 - 10,0 µm Rz 0,1 – 50 µm |
| Meetparameters | Ra, Rq, Rz, Rt, Rp, Rv, RS, RSm, Ry, RSk, R3z, Rmax, Rpc, Rmr, Rku | Ra, Rz, Rq, Rt |
| Nauwkeurigheid | ≤±10% | ≤±15% |
| Resolutie | 0,01 µm <20 µm 0,02 µm <40 µm 0,04 µm <80 µm 0,08 µm <160 µm | 0,01 µm |
| Digitaal filter | RC, PC-RC, Gauss, DP | |
| Radius van de stylus | 5 µm Diamantkegel | 10 µm |
| Doorkruisafstand Lt | 0,25 mm, 0,80 mm, 2,5 mm | 0,25 mm, 0,80 mm, 2,5 mm |
| Beoordelingsduur Ln | Ln = lr × n, n = 1 – 5 | 1,25 mm, 4,0 mm, 5,0 mm |
| Automatische kalibratie | Ja | Ja |
| Hoge nauwkeurigheid en hoge precisie | Ja | Ja |
| Oplaadbare batterij | Ja | Ja |
| Uitstekende batterijduur | Ja | Ja |
| Ergonomisch ontwerp | Ja | Ja |
| Betrouwbare prestaties en een lange levensduur | Ja | Ja |
| Ontworpen in overeenstemming met internationale testnormen, waaronder ASTM D7127, ISO 4287 en DIN 4768 | ||
Oppervlakteruwheidsmeter – Meegeleverde onderdelen:
- Professionele meetinstrument voor oppervlakteruwheid
- Accessoires
- Kwaliteitscertificaat
- Zorgvuldig gekalibreerd
- Kalibratiecertificaat
- Gebruikershandleiding
- Uitgebreide garantie
- Levenslange ondersteuning
Vraag nu informatie aan over producten, prijzen, technische ondersteuning en professionele diensten.
Een van onze specialisten zal uw aanvraag zo spoedig mogelijk beantwoorden. U kunt ook contact met ons opnemen via de contactgegevens van onze vestigingen in de VS, Australië of het Verenigd Koninkrijk.
































 English
 Danish
 Dutch
Dutch Finnish
 French
 German
 Greek
Greek Irish
Irish Italian
 Luxembourgish
 Norwegian
 Norwegian
 Portuguese
 Scottish Gaelic
 Spanish
 Welsh
Welsh