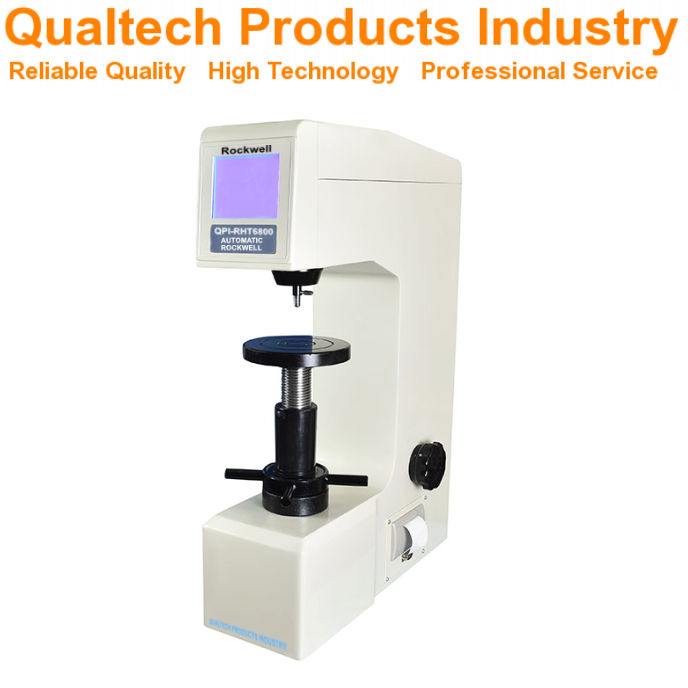
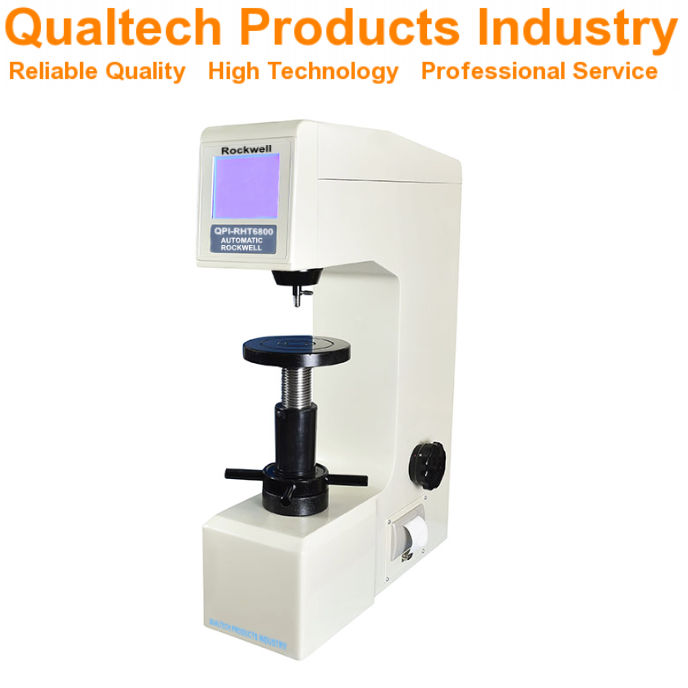
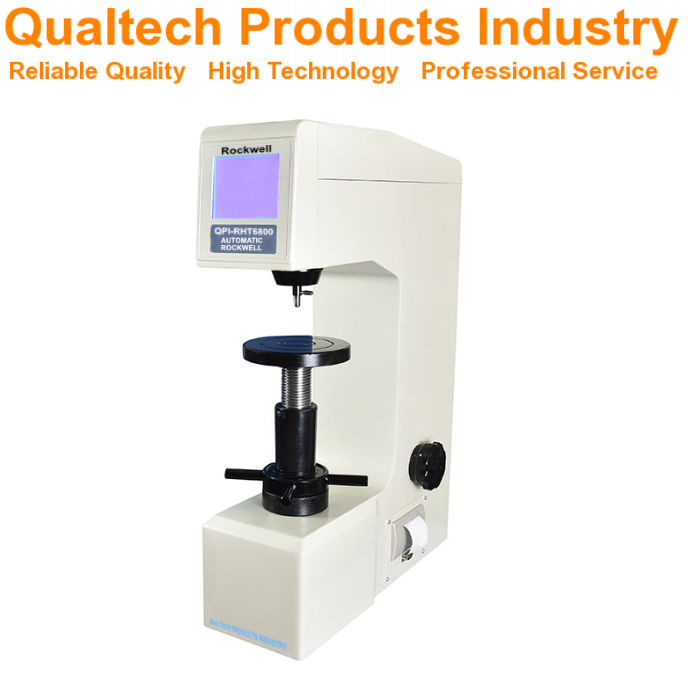
Rockwell Härtheetsprüfer - Uwendung:
Déi Rockwell-Härtheetstest mooss d' permanent Déift vun der Eindéckung produzéiert duerch eng Kraaft oder eng Testbelaaschtung op engem Aarbechtskontrakt-Aussteller. De Rockwell-Härtheetstest gëtt wäit verbreet benotzt wéinst senger Vitesse, senger direkter Ofliesméiglechkeet an senger Fäegkeet, eng breet Palette vu Materialien ze testen, dorënner Plastikproben, mëll Metaller a haart Metaller.
Prinzipien: Déi Rockwell-Härtheetstest Enthält d'Uwendung vun enger klenger Testbelaaschtung, genannt Virbelaaschtung, gefollegt vun enger grousser Testbelaaschtung.
Den Ënnerscheed an Afdriibsdéift Tëscht dëse zwee Testlaaschten gëtt benotzt fir ze berechnen Rockwell-Härtheetszuel.
Verschidde Indenter-Typen, dorënner Diamantkegelindenter an Stolkugelindenter an eng Villfalt vu Testlaaschtkombinatiounen definéieren verschidde Rockwell-Skalen abegraff HRC, HRB, HRA.
Uwendungen fir de Rockwell-Härtheetstest enthalen:
Materialcharakteriséierung: D'Bepestung vun der Härtegkeet vu Metaller, Legierungen an e puer Polymerer
Qualitéitskontroll: D'Effektivitéit vun der Hëtztbehandlung, d'Uewerflächverhärtung an d'Materialkonsistenz iwwerpréiwen.
Produktionsiwwerwaachung: Iwwerwaachung vun de Material-Eegeschaften während de Fabrikatiounsprozesser
Fuerschung a Entwécklung: Verifizéiere vum Materialverhalen ënner verschiddene Bedéngungen
Feeleranalyse: D'Härtegkeet vum Material an defekten Komponenten bewäerten
Déi Rockwell-Härtheetstest am Detail:
Probenvirbereedung: D'Testfläch muss propper, glat a fräi vun Oxiden, Schlack oder fremde Materialien sinn.
Eng genuch Déck ass néideg, fir ze verhënneren, datt Verformungseffekter d'géigesäiteg Uewerfläch vum Probe erreechen.
D'Probe gëtt iwwer de Probehalster steif ënnerstëtzt, fir Beweegungen während dem Test ze verhënneren.
Auswiel vum Indenter an der Skala: De beschte gëeegent Indenter gëtt ausgewielt a montéiert, normalerweis e Diamantkegel-Indenter oder e Stolkugel-Indenter, an eng Lastkombinatioun no der Rockwell-Skala, baséiert op dem Materialtyp an dem erwaarten Härtegradberäich.
D'Testnormen ASTM E18 an ISO 6508 gitt zousätzlech Informatiounen fir de Skala-Auswiel an seng Richtlinnen.
Testprozedur:
(i) Uwendung fir eng kleng Belaaschtung: Eng kleng Testbelaaschtung, déi Pre-Load genannt gëtt, gëtt ugewannt, fir den Indenter ze setzen an e Referenzpunkt ze definéieren.
(ii) Uwendung fir grouss Belaaschtung: Eng grouss Testbelaaschtung gëtt fir eng spezifizéiert Steesdauer vun typesch 10–15 Sekonnen ugewandt.
(iii) Ewechhuele vun der Haaptlaascht: D'Haapt-Testlaascht gëtt ewechgeholl, esou datt de Kleng Testbelaaschtung ugewannt.
(iv) Déifemessung: De Rockwell-Härtegkeetsprüfer moosst automatesch den Ënnerscheed an der Eindringdéift tëscht der klenger Testlaascht an der grousser Testlaascht.
(v) Härthemoossung: Déi Rockwell-Härtheetszuel gëtt direkt um grousse Touchscreen-Display vum Rockwell-Härtegkeetsprüfer.
(vi) Dateninterpretatioun: Déi Rockwell-Härtheetszuel ass e dimensionlos Wäert.
Héichere Zuelen weisen op eng méi grouss Härtegkeet hin.
Nom Rckwell-Härtheetstest Et gëtt recommandéiert, sech op d'Materialspezifikatiounen an d'Testnormen ze bezéien, fir de akzeptabele Härtegradberäich fir Är Proben ze bestëmmen. Et ass wichteg ze verstoen, datt d'Uewerflächbedéngungen d'Moossungen staark beaflossen.
Kalibrasioun a Verifikatioun: Regelméisseg Kalibrasioun vum Rockwell-Härtegkeetsprüfer ass wesentlech fir d'Genauegkeet ze garantéieren. D'abegraff Kalibrasiounsfliesen Bei der reegelméisseger Kalibrasioun vun Ärem automateschen Rockwell-Härtheetsprüfer hëllefen.
Feelerquellen a Milderung: Beweegung vum Probeexemplar: Fixéiert d'Probeexemplar fest, fir eng Beweegung während dem Test ze verhënneren.
Zoustand vum Vertiefungsstift: Iwwerpréift de Vertiefungsstift reegelméisseg op Schued oder Ofnëtz. Ersetzt ofgenotzt oder beschiedegt Vertiefungsstifte.
Uewerflächerauegkeet: Séchergestallt, datt d'Testuewerfläch glat a fräi vun Defekter ass.
Vibratioun: Miniméiert d'Vibratiounen an der Testëmwelt.
Ladungsapplikatiounsrate: Erhalen eng konstant Ladungsapplikatiounsrate.
Temperatur: Eng stabil Testtemperatur erhalen.
Fortgeschratt Iwwerleeungen fir Ären Rockwell-Härtheetstest:
Statistesch Prozesskontroll (SPC): D'Ëmsetzung vun SPC-Techniken fir Schwankungen an der Härtegkeet ze iwwerwaachen an d'Prozesser stabil ze halen, kann hëllefräich sinn.
Automatiséiert Testen: Dëse Rockwell-Härtegkeetstester ass automatiséiert fir héich Genauegkeet an héich Präzisioun.
Korrelatioun mat anere Härtheets-Tester: Verstoen d'Korrelatiounen tëscht der Rockwell-Härtegkeet an anere Härteprüfungsmethoden, dorënner Vickers-Härtheetse an Brinell-Härtheetse kann ënnerstëtzen Rockwell-Härtheetse.
Uewerflächvirbereedung: Fir dënn gehärtete Deeler oder ganz dënn Deeler gëtt d'Uewerflächvirbereedung extrem wichteg.
Anisotropie: E puer Materialien weisen anisotrope Härteegeschaften op, wat bedeit, datt hir Härt mat der Orientéierung variéiert.






































 English
 Danish
 Dutch
Dutch Finnish
 French
 German
 Greek
Greek Irish
Irish Italian
 Luxembourgish
 Norwegian
 Norwegian
 Portuguese
 Scottish Gaelic
 Spanish
 Welsh
Welsh