



Description du produit :
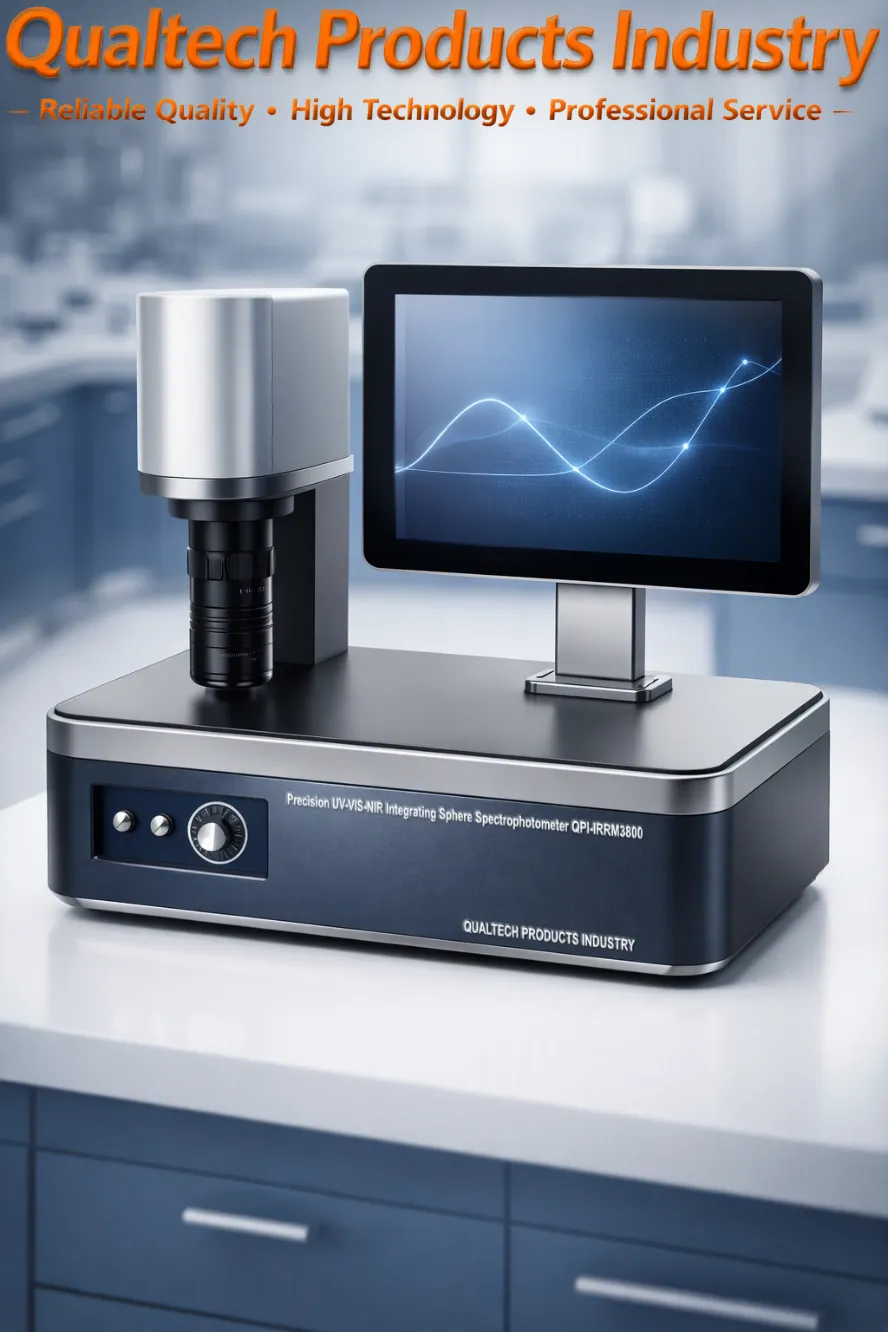
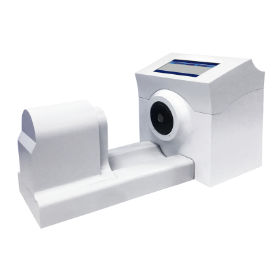
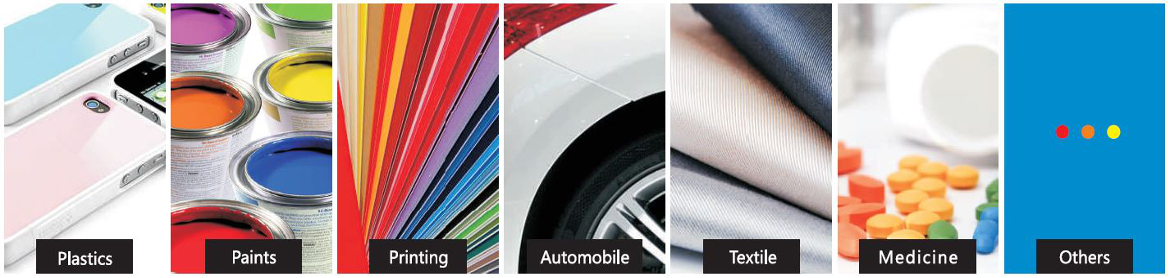
Qualtech Products Industry QPI‑IRRM Series UV‑VIS‑NIR Appareil de mesure de la réflectance infrarouge is a high‑accuracy UV‑VIS‑NIR High-Precision Reflectance Spectrophotometer engineered for professional laboratories, optical research facilities, and industrial quality‑control environments. Designed to measure surface reflectance across the 250 nm to 1700 nm spectrum, this Instrument de mesure de la réflectance de surface delivers precise, repeatable, and calibration‑stable results for a wide range of materials including solar coatings, electronic board finishes, silicon wafers, metallic mirrors, pigments, paint films, foils, plastics, ceramics, textiles, powders, pastes, paper, cardboard, wood, and engineered surfaces.
Built around a dual‑measurement architecture, the Infrared Reflectance Analyzer allie un 45° directional reflectance camera with an 8° & 90° integrating sphere featuring >98% internal reflection, enabling both directional and diffuse reflectance evaluation with exceptional accuracy. With 1 nm wavelength interval resolution, 1% repeatability, et measurement times from 1 to 10 seconds, ceci Réflectomètre spectral provides fast, reliable data for optical performance evaluation and material development.
Advanced UV‑VIS‑NIR Reflectance Technology
Le Appareil de mesure de la réflectance infrarouge captures the full spectral behavior of a surface, generating detailed Spectral Reflectance Curves essential for analyzing:
Infrared reflectance behavior
UV‑VIS‑NIR spectral response
Coating uniformity and thickness
Surface treatment effectiveness
Material absorption and scattering
Reflective color characteristics
Reflectance is measured at 45°, 8°, and 90° geometries, allowing engineers to evaluate both directional and diffuse reflection under controlled optical conditions.
High‑Precision Optical Measurement System
Le Spectrophotomètre à réflectance infrarouge integrates:
45° high‑precision reflectance camera
8° & 90° integrating sphere (>98% reflection)
Advanced infrared/visible/UV light source
1 nm wavelength interval resolution
Automatic calibration with certified reference standard
Instant measurement cycles (1–10 seconds)
1% accuracy and 1% repeatability
Optional custom wavelength configurations
This optical system ensures stable, repeatable measurements suitable for both laboratory research and industrial production environments.
Model Range – UV‑VIS‑NIR Reflectance Measurement Line
Infrared Reflectance Meter 250–800 nm
UV‑VIS reflectance analysis for coatings, pigments, and optical materials requiring near‑UV evaluation.
Infrared Reflectance Meter 400–1000 nm
VIS‑NIR reflectance measurement for solar coatings, industrial surfaces, and general optical testing.
Infrared Reflectance Meter 900–1700 nm
Deep‑NIR reflectance analysis for semiconductor materials, silicon wafers, and advanced optical substrates.
All models support custom wavelength configurations for specialized applications.
Spectral & Colorimetric Analysis Software
Le Reflectance Measurement Software provides:
Real‑time spectral reflectance curves
Lab and XYZ colorimetric reflectance analysis
Multi‑sample comparison tools
Data export (CSV, PDF, image formats)
Network storage integration
Automated reporting and documentation
Long‑term data archiving and sharing
Engineers can instantly visualize, compare and document reflectance behavior across the full UV‑VIS‑NIR spectrum.
Designed for Engineering Precision
Le Appareil de mesure de la réflectance infrarouge combines advanced optical engineering with practical usability:
Intuitive menu navigation
Ergonomic sample handling
Fast measurement cycles
Robust industrial chassis
Seamless PC connectivity
Reliable long‑term performance
Whether used in R&D, production quality control, or optical material development, this professional UV‑VIS‑NIR Reflectance Spectrophotometer delivers the precision, stability, and analytical depth required by modern engineering workflows.
This professional UV-VIS High-Precision Reflectance Meter is designed and engineered in accordance with international test standards including:
- ASTM E97 (Méthodes d'essai normalisées pour la détermination du facteur de réflectance directionnelle, 45°-0°, d'échantillons opaques par réflectométrie à filtre à large bande)
- ASTM D1347 (Méthode d'essai standard pour la mesure de la couleur et de la différence de couleur par colorimétrie tristimulaire)
- ISO 2814 (Peintures et vernis — Comparaison du rapport de contraste (pouvoir couvrant) de peintures de même type et de même couleur)
- ISO 3905 (Peintures et vernis — Détermination du rapport de contraste (opacité) des peintures de couleur claire à un taux d'étalement fixe (à l'aide de cartes noires et blanches))
- ISO 3906 (Peintures et vernis — Détermination du rapport de contraste (opacité) des peintures de couleur claire à un taux d'étalement fixe (à l'aide d'un film de polyester))
- ISO 6504-1 (Peintures et vernis — Détermination du pouvoir couvrant — Partie 1 : Méthode de Kubelka-Munk pour les peintures blanches et de couleur claire)
- ISO 7724 (Peintures et vernis — Colorimétrie — Partie 1 : Principes)
- DIN 5033 (Colorimétrie ; systèmes colorimétriques normalisés)
- BSI 13900-D4
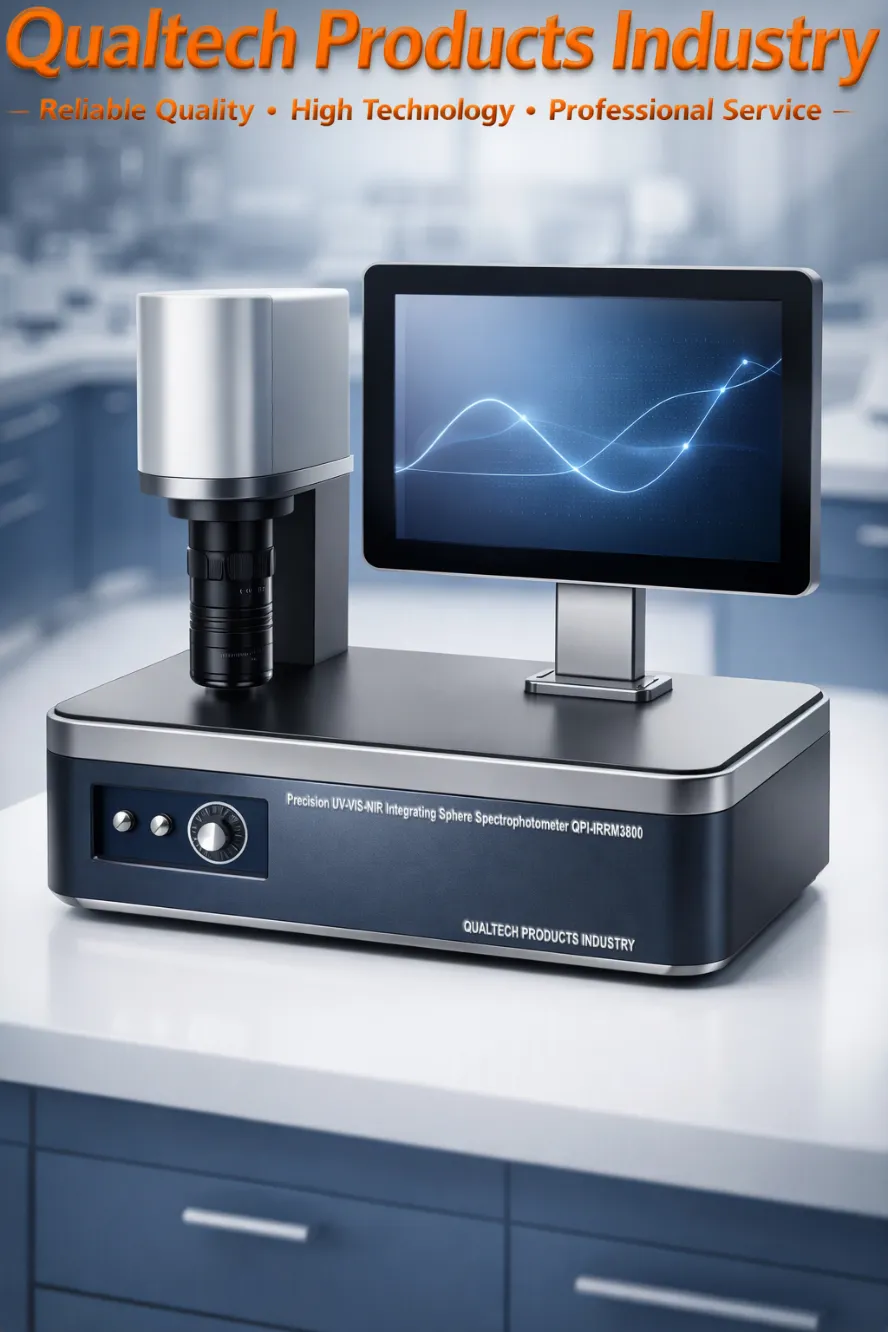
UV-VIS-NIR Integrating Sphere Spectrophotometer 250nm–1700nm - Application:
Le Appareil de mesure de la réflectance infrarouge est un professionnel UV‑VIS‑NIR Reflectance Measurement Device designed for high‑precision surface analysis across the 250 nm to 1700 nm wavelength range. This desktop Spectrophotomètre à réflectance features automatic calibration and measures both surface reflectance et reflective color on a wide variety of materials including solar panels, electronic board coatings, silicon wafers, metallic mirrors, pigments, paint films, foils, plastics, ceramics, textiles, powders, pastes, paper, cardboard, wood, glass, metal, ink, and related sample surfaces.
Ce système avancé Instrument de mesure de la réflectance de surface integrates a 45° high‑precision reflectance camera et un 8° & 90° optical integrating sphere avec >98% internal reflection, enabling both directional and diffuse reflectance measurement. The system includes seamless PC connectivity, professional analysis software, and a certified calibration standard to ensure high‑accuracy measurements at the touch of a button.
Reflectance describes the ability of a surface to return incident light at a specified wavelength, angle, and polarization. The resulting Spectre de réflectance is displayed as a Courbe de réflectance spectrale, providing detailed insight into material behavior across the UV‑VIS‑NIR range.
Le Appareil de mesure de la réflectance infrarouge supports 1 nm wavelength interval resolution, 1% repeatability, et measurement times from 1 to 10 seconds, enabling fast and reliable quality control for coatings, films, optical components, and engineered materials. Advanced analysis functions include Infrared Reflectance Spectrum Measurement, Spectral Color Measurement (Lab, XYZ)**, Reflective Film Analysis, Mesure de la réflectivité des lentilles optiques, Détection du phosphore, Solar Panel Evaluation, Textile and Fabric Reflectance Measurement, Surveillance de la réflectance chimique, and more.
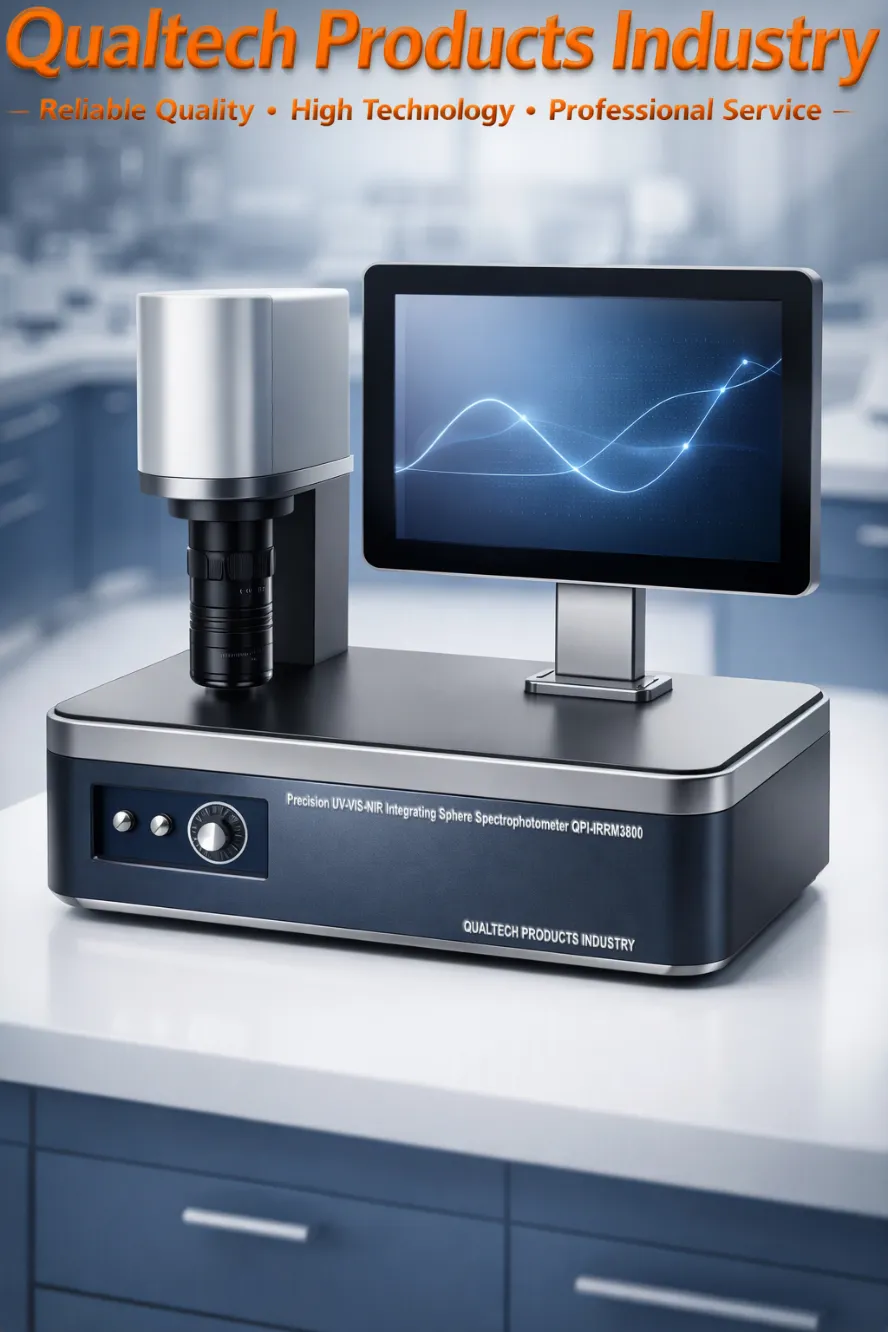
Dual-Beam UV-Vis-NIR Spectrophotometer - NIR / MIR Surface & Coating Reflectance Meter - Features:
- Les dernières technologies de microprocesseurs
- Technologie de pointe en matière de sources lumineuses
- Les dernières innovations en matière de technologie photographique
- Caméra de réflectance haute précision à 45°
- Sphère d'intégration de réflectance 8° et 90°
- Mesure instantanée de la réflectance
- Analyse instantanée de la réflectance
- Analyse du spectre de réflectance infrarouge
- Sélection des couleurs et analyse des échantillons de couleur
- Analyse spectrale de la réflectance d'échantillons solides et d'échantillons en poudre
- Mesure de la réflectivité des films réfléchissants et non réfléchissants
- Mesure standard de la réflectance
- Mesure de la réflectivité des lentilles optiques
- Détection du phosphore
- Analyse des panneaux solaires
- Analyse des textiles et des tissus
- Surveillance de la réflectance chimique
- Analyse chimique
- Déterminez l'opacité et le pouvoir couvrant d'une simple pression sur un bouton
- Étalonnage automatique
- Application conviviale
- Manipulation des échantillons conviviale
- Navigation intuitive dans les menus
- Connectivité PC et logiciels PC sans faille
- Utilisation professionnelle
- Haute exactitude et haute précision
- Conception ergonomique et performances fiables
- Conçus conformément aux normes d'essai internationales, notamment les normes ASTM 97, ASTM 1347, ASTM D4212, ISO 2814, ISO 3905, ISO 3906, ISO 6504-1, ISO 7724, DIN 5033 et BSI 13900-D4
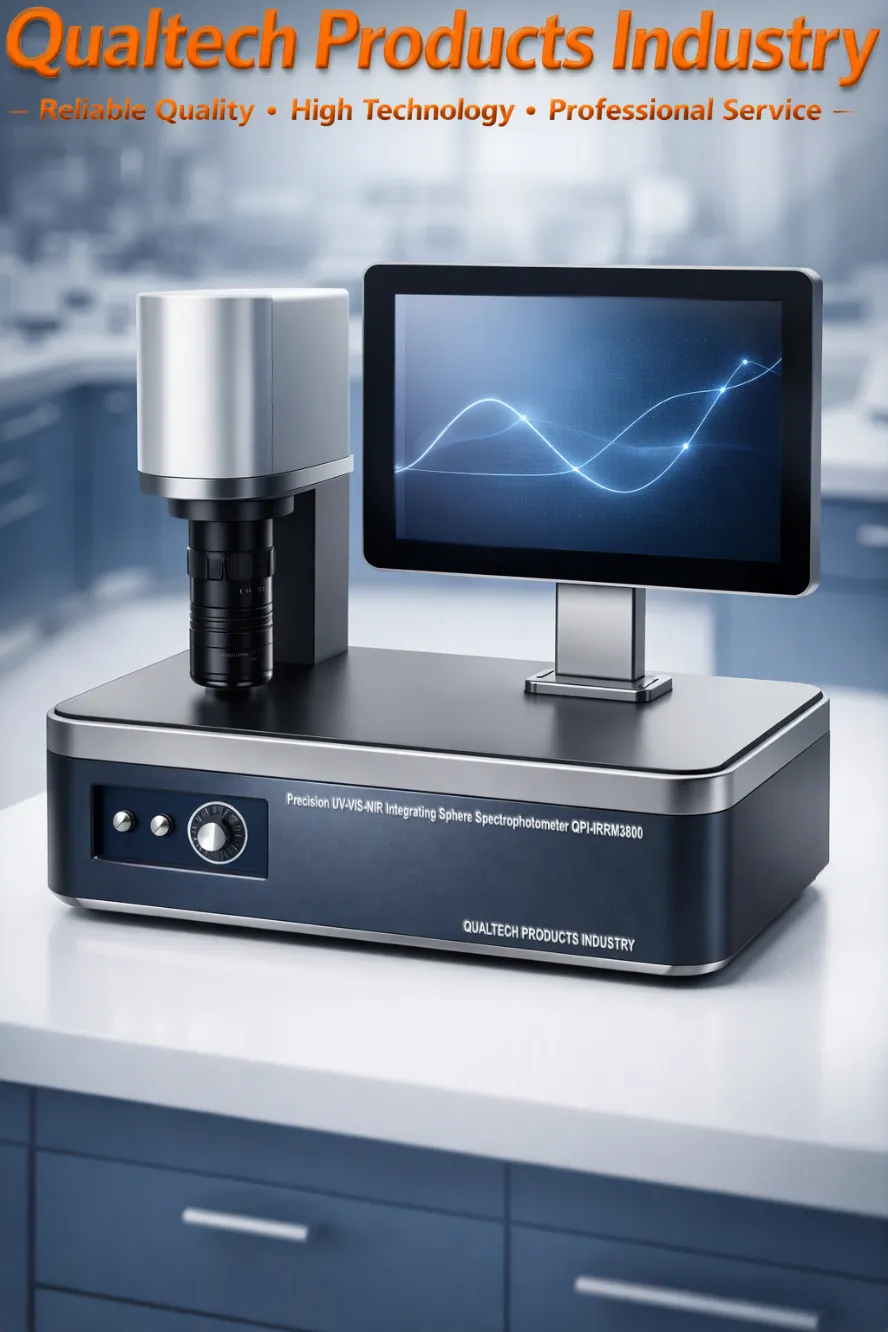
UV-VIS-NIR Integrating Sphere Spectrophotometer – Specifications:
| Modèle | QPI-IRRM1800 | QPI-IRRM2800 | QPI-IRRM3800 |
|---|---|---|---|
| Plage de mesure | 0 - 100.0% | 0 - 100.0% | 0 - 100.0% |
| Longueur d'onde de mesure | 250 nm - 800 nm | 400 nm - 1 000 nm | 900 nm - 1 700 nm |
| Longueur d'onde de mesure personnalisée | En option, disponible | En option, disponible | En option, disponible |
| Méthode de mesure | Caméra de réflectance haute précision à 45° Sphère d'intégration de réflectance 8° et 90° | Caméra de réflectance haute précision à 45° Sphère d'intégration de réflectance 8° et 90° | Caméra de réflectance haute précision à 45° Sphère d'intégration de réflectance 8° et 90° |
| Intervalle de longueurs d'onde | 1 nm | 1 nm | 1 nm |
| Durée de la mesure | 2 s | 1 s | 10 s |
| Précision | 1% | 1% | 1% |
| Répétabilité | 1% | 1% | 1% |
| Réflexion d'une sphère intégrée | >98% | >98% | >98% |
| Technologie de pointe en matière de sources lumineuses | Oui | Oui | Oui |
| Capteurs photoélectriques de haute précision | Oui | Oui | Oui |
| Étalonnage automatique | Oui | Oui | Oui |
| Haute précision et grande exactitude | Oui | Oui | Oui |
| Application conviviale | Oui | Oui | Oui |
| Manipulation des échantillons conviviale | Oui | Oui | Oui |
| Navigation intuitive dans les menus | Oui | Oui | Oui |
| Connectivité PC et logiciels PC sans faille | Oui | Oui | Oui |
| Grande autonomie de la batterie | Oui | Oui | Oui |
| Conception ergonomique et performances fiables | Oui | Oui | Oui |
| Conçu conformément aux normes d'essai internationales ASTM 97, ASTM 1347, ASTM D4212, ISO 2814, ISO 3905, ISO 3906, ISO 6504-1, ISO 7724, DIN 5033 et BSI 13900-D4 | |||
High-Performance UV-Vis-NIR Spectrometer – ASTM & ISO - Included items:
- Precision Infrared Reflectance Meter Spectrophotometer
- Étalon d'étalonnage
- Soigneusement calibré
- Certificat d'étalonnage
- Certificat de qualité
- Garantie prolongée
- Assistance à vie
- Manuel d'utilisation
Obtenez dès maintenant des informations sur les produits, les tarifs, l'assistance technique et les services professionnels.
L'un de nos spécialistes répondra à votre demande dans les plus brefs délais. Vous pouvez également nous contacter en utilisant les coordonnées de nos succursales aux États-Unis, en Australie ou au Royaume-Uni.













 English
 Danish
 Dutch
 Finnish
 French
 German
 Greek
 Irish
 Italian
 Luxembourgish
 Norwegian
 Norwegian
 Portuguese
 Scottish Gaelic
 Spanish
 Welsh