Wedi anghofio'ch manylion?

CYNHYRCHION QUALTECH DYFIANT

CYNHYRCHION QUALTECH DYFIANT

Offerynnau Profi Paent a Gorchuddion

Gwerthoedd Gwirioneddol i'n Cwsmeriaid a'n Cleientiaid

CYNHYRCHION QUALTECH DYFIANT

Offer Cynhyrchu Diwydiannol

Peiriannau ar raddfa ddiwydiannol ar gyfer llinellau cynhyrchu

Offer Dibynadwy ar gyfer Eich Cynhyrchion

CYNHYRCHION QUALTECH DYFIANT

Cemegau ar gyfer cynhyrchu paent

Pigmentau a Chlymwyr a Mwy

Cemegion i gefnogi eich cynhyrchion

CYNHYRCHION QUALTECH DYFIANT

Gwerthoedd Gwirioneddol i'n Cwsmeriaid a'n Cleientiaid

Ansawdd Dibynadwy

Gwasanaeth Proffesiynol

CYNHYRCHION QUALTECH DYFIANT

Ansawdd Dibynadwy

Uchel Dechnoleg

Gwasanaeth Proffesiynol

Blaenorol
nesaf

Cofrestrwch yma am y diweddaraf a newyddion

Disgrifiad o'r cynnyrch:

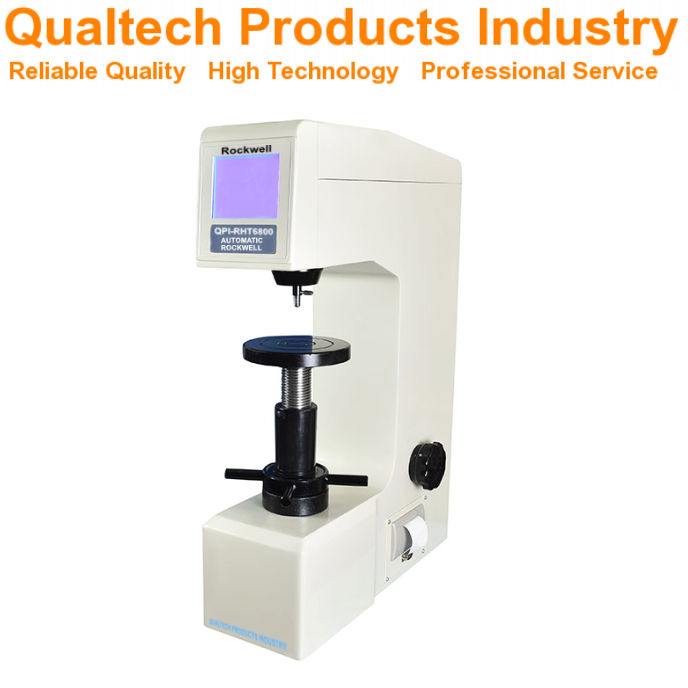
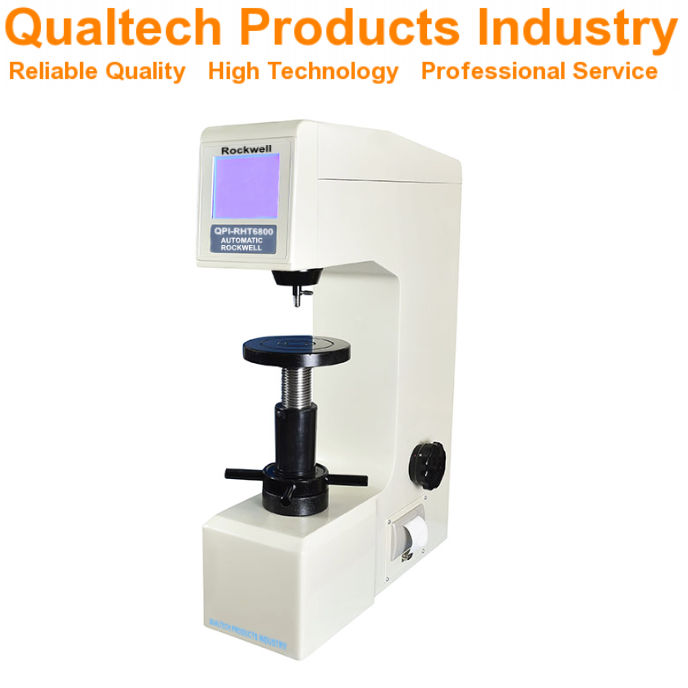
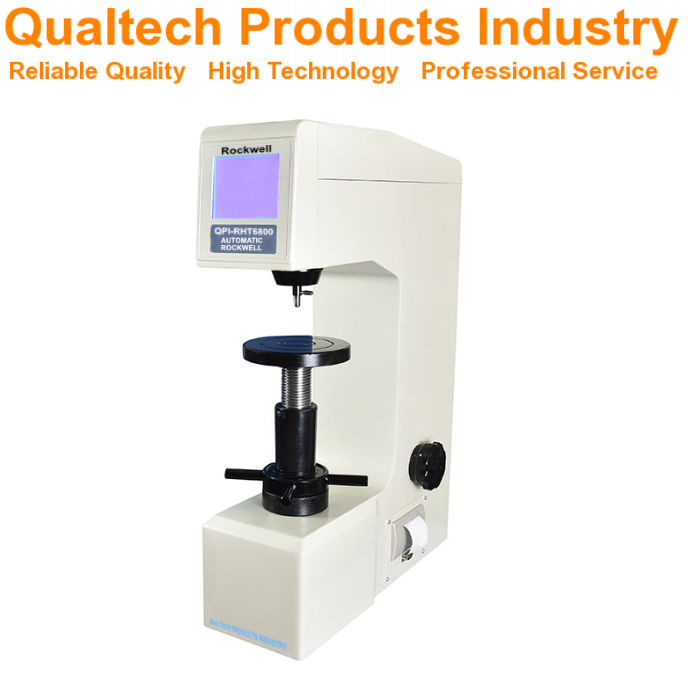
Diwydiant Cynhyrchion Qualtech Profwr Caledwch Rockwell yw Automatic Rockwell Indentation Hardness Tester i fesur caledwch samplau ar unwaith yn unol â'r Rockwell Hardness Scale trwy wasgu botwm.

Hwn professional Rockwell Hardness Test Equipment is engineered to measure the hardness of a wide range of plastic samples and softer metals and harder metals including PVC, Aluminum, Copper, Lead, Steel, Iron, Non-Ferrous Metals and many more.

Y Rockwell Hardness Test characterizes the hardness of samples in accordance with the Rockwell Hardness Scale trwy indantio arwyneb. I gyflawni Rockwell Hardness Test a sample is mounted on the Sample Holder and a specified Indenter penetrates the sample surface with a specified Test Load. The net increase of the Indentation Depth Impression is measured starting with a fixed Minor Test Load and increased to a Major Test Load and then reversed to the Minor Test Load to characterize the Rockwell Hardness of the sample.

Y proffesiynol hwn Automatic Rockwell Hardness Tester is designed and engineered offering the newest microchip technology combined with a large LCD Display presenting the test parameters, an integrated Memory, an advanced Mechanical Test, user-friendly Menu Navigation, user-friendly Application, user-friendly Sample Handling, Automatic Test Programs, available with Rockwell Hardness Scale, Automatic Hardness Scale Conversion, available with Plastic Rockwell Hardness Scale, Rockwell Hardness, wide range of available precision-engineered Indenters, high accuracy and high precision, Automatic Calibration, included Calibration Tiles, optional Direct Printing via Bluetooth Mini Printer, optional PC Software & seamless PC-Connectivity, an ergonomic Design, reliable Performance and much more.

The large Color LCD Display of this Profwr Caledwch Rockwell presents a wide range of test data and test details for an advanced and automatic sample hardness analysis including the Test Standard and the Test Method, the Test Load, the Indentation Depth, the Hardness, the Test Force Retention Time, the current Hardness Measurement Range, the Sample Measurement Times, the Sample Test Result and much more.

This professional Automatic Rockwell Hardness Tester is designed and engineered in accordance with international test standards including:

Rockwell Profwr caledwch - Cais:

Y Rockwell Hardness Test yn mesur permanent depth of indentation produced by a Force or a Test Load on an Indenter. Y Rockwell Hardness Test is widely used due to its speed, direct reading capability and ability to test a broad range of materials including plastic samples, softer metals and harder metals.
 
Principles: Y Rockwell Hardness Test involves applying a minor Test Load called pre-load followed by a major Test Load.
The difference in Indentation Depth between these two Test Loads is used to calculate the Rockwell Hardness Number.
Different indenter types including Diamond Cone Indenter ac Steel Ball Indenter and a variety of Test Load combinations define various Rockwell Scales gan gynnwys HRC, HRB, HRA.

Applications for the Rockwell Hardness Test include:

Material Characterization: Determining the hardness of metals, alloys, and some polymers  
Quality Control: Verifying heat treatment effectiveness, surface hardening and material consistency   
Production Monitoring: Monitoring material properties during manufacturing processes
Research and Development: Verifying material behavior under various conditions
Dadansoddiad methiant: Assessing material hardness in failed components

Y Rockwell Hardness Test in detail:

Paratoi Sampl: The test surface must be clean, smooth and free from oxides, scale or foreign materials.    
Sufficient thickness is required to prevent indentation effects from reaching the opposite surface of the sample.
The sample is rigidly supported via the Sample Holder to prevent movement during testing.

Indenter and Scale Selection: The best suitable Indenter is selected and mounted, usually, a Diamond Cone Indenter or a Steel Ball Indenter and Load Combination according to the Rockwell Scale based on the material type and expected hardness range.
The Test Standards ASTM E18 ac ISO 6508 provide additional information for the Scale Selection and its guidelines.

Test Procedure:

(i) Minor Load Application: A minor Test Load which is called Pre-Load is applied to seat the Indenter and to establish a Reference Point.

(ii) Major Load Application: A Major Test Load for a specified dwell time typically of 10-15 seconds is applied.
   
(iii) Major Load Removal: The Major Test Load is removed, leaving the Minor Test Load applied.

(iv) Depth Measurement: The Rockwell Hardness Tester automatically measures the difference in indentation depth between the Minor Test Load and the Major Test Load.

(v) Hardness Reading: Y Rockwell Hardness Number is displayed directly on the large Touchscreen Display of the Profwr Caledwch Rockwell.

(vi) Data Interpretation: Y Rockwell Hardness Number is a dimensionless value.  
Higher numbers indicate a greater hardness.    
Ar ôl y Rckwell Hardness Test it is suggested to refer to material specifications and Test Standards to determine the acceptable hardness range for your samples. It is important to understand that surface conditions greatly effect readings.

Calibration and Verification: Regular calibration of the Profwr Caledwch Rockwell is essential to ensure accuracy. The included Calibration Tiles assist with the regular Calibration of your Automatic Rockwell Hardness Tester.
Error Sources and Mitigation:Specimen Movement: Secure the specimen rigidly to prevent movement during testing.    
Indenter Condition: Inspect the indenter regularly for damage or wear. Replace worn or damaged indenters.    
Surface Roughness: Ensure the test surface is smooth and free from defects.    
Vibration: Minimize vibrations in the testing environment.    
Load Application Rate: Maintain a consistent load application rate.
Temperature: Maintain a stable test temperature.

Advanced Considerations for your Rockwell Hardnes Test:

Statistical Process Control (SPC): Implementing SPC techniques to monitor hardness variations and ensure process stability may be helpful.

Automated Testing: This Rockwell Hardness Tester is automated for high accuracy and high precision.

Correlation with Other Hardness Tests: Understanding the correlations between the Rockwell Hardness and other Hardness Test Methods including Vickers Hardness Tests ac Brinell Hardness Tests may support Rockwell Hardness Tests.

Surface Preparation: For thin case hardened parts or very thin parts the surface preparation becomes extremely important.

Anisotropy: Some materials exhibit anisotropic hardness properties, meaning their hardness varies with orientation.


Rockwell Profwr caledwch - Nodweddion:

  • Technoleg Micro-sglodyn ddiweddaraf
  • Arddangosfa LCD Fawr
  • Monitro Prawf Sampl gyda pharamedrau prawf ar y sgrin
  • Instant Rockwell Hardness Test
  • Monitro Prawf Sampl Manwl
  • Automatic Rockwell Hardness Test
  • Llywio dewislen hawdd ei ddefnyddio
  • Cais hawdd ei ddefnyddio
  • Trin Samplau Hawdd ei Ddefnyddio
  • Rhaglenni Prawf Caledwch Awtomatig
  • Automatic Hardness Scale Conversion
  • Amrywiaeth eang o Indenters peirianyddol manwl ar gael
  • Calibru Awtomatig
  • Tilsynnau graddnodi wedi'u cynnwys
  • Optional Direct Printing via Bluetooth Mini Printer
  • Optional PC Software & Seamless PC-Connectivity
  • Cywirdeb Uchel a Manwl-gywirdeb Uchel
  • Dyluniad Ergonomig a Pherfformiad Dibynadwy
  • Engineered in accordance with international test standards including ASTM E10, ASTM E18,  ASTM E140, ASTM D785, ISO 3738, ISO 6508

Rockwell Hardness Test Machine - Specifications:

ModelQPI-RHT6800
Technoleg Micro-sglodyn ddiweddarafIe
Large Touchscreen DisplayIe
Instant Rockwell Hardness TestIe
Initial Test Load10 kg
Pwysau Prawf60 kg 588N
100 kg 980N
150 kg 1471N
Hyd y prawf caledwch0 eiliad - 60 eiliad
Amrywiaeth eang o Indentwyr wedi'u cynnwysIe
Gosodiadau dewisol ar gaelIe, wedi'i beiriannu'n arbennig
Uchder Sampl Uchaf200 mm
Llywio dewislen hawdd ei ddefnyddioIe
Cais hawdd ei ddefnyddioIe
Trin Samplau Hawdd ei DdefnyddioIe
Automatic Hardness Scale Conversion,Ie
Calibru AwtomatigIe
Tilsen Graddnodi wedi'i GynnwysIe
Cywirdeb Uchel a Manwl-gywirdeb UchelIe
Argraffu UniongyrcholYes optional Bluetooth Mini Printer
Cysylltedd PC a Meddalwedd PC di-dorYes optional PC Software via Bluetooth Connection
Dyluniad ErgonomigIe
Perfformiad DibynadwyIe
Foltedd110V 60Hz a 220V 50Hz
Engineered in accordance with international test standards including ASTM E10, ASTM E18, ASTM E140, ASTM D785, ISO 3738, ISO 6508

Profwr Caledwch Rockwell – Eitemau wedi'u cynnwys:

  • Automatic Rockwell Hardness Tester
  • Ategolion
  • Tystysgrif Ansawdd
  • Graddnodedig yn ofalus
  • Tystysgrif Graddnodi
  • Llawlyfr defnyddiwr
  • Gwarant estynedig
  • Cymorth am oes

Cewch wybodaeth nawr am gynhyrchion, prisiau, cymorth technegol a gwasanaethau proffesiynol.

Bydd un o'n harbenigwyr yn ateb eich ymholiad cyn bo hir. Fel arall, cysylltwch â ni drwy fanylion y cwmni yn yr Unol Daleithiau, yn Awstralia neu yn y DU.

Gweler rai o'n cleientiaid gwerthfawr:

Offerynnau Profi Labordy
uchaf
gwall: