





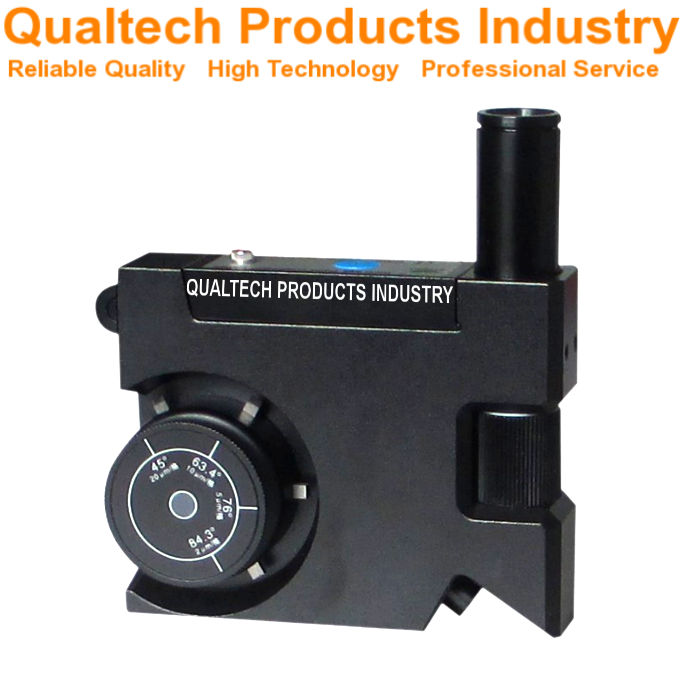
Disgrifiad o'r cynnyrch:
Diwydiant Cynhyrchion Qualtech Mesurwr Arolygu Paent yn weithiwr proffesiynol Dry-Film Thickness Measurement Device to instantly measure the thickness of Coatings on samples which don't support electronic Coating Thickness Measurements including glass surfaces, PVC panels, wooden samples, stone surfaces, concrete surfaces and related materials.
The Coating Thickness is measured by making a precision incision at a specified angle in the coating, then the Coating Thickness is determined by measuring the size of the slope of the incision in the coating and by calculating the corresponding Coating Thickness.
This advanced Paint Thickness Gauge is engineered to measure the Coating Thickness of Single-Layer Coatings and Multi-Layer Coatings.
This professional Paint Inspection Gauge is designed and engineered offering the newest microchip technology to ensure high accuracy and high precision combined with a high-precision 50x magnification microscope with an integrated light source, precision engineered Carbide Blades with a Factor of up to 20 µm, an integrated Light Source to illuminate the coating surface, supporting wheels to ensure precision cuts and measurements, a user-friendly application, an ergonomic design, reliable performance and longevity.
This professional Paint Inspection Gauge is designed and engineered in accordance with international test standards including:
- ASTM D4138 (Standard Practices for Measurement of Dry Film Thickness of Protective Coating Systems by Destructive, Cross-Sectioning Means)
- EN 13523-6 (Coil coated metals. Test methods. Adhesion after indentation (cupping test))
- BS EN ISO 2409 (Paints and varnishes. Cross-cut test)
- ISO 2808 (Paints and varnishes — Determination of film thickness)
- ISO 16276 (Corrosion protection of steel structures by protective paint systems — Assessment of, and acceptance criteria for, the adhesion/cohesion (fracture strength)
- BS 3900-C5 (Paints and varnishes. Determination of film thickness)
- BS 3900-E6 (Methods of test for paints. Cross-cut test)
- DIN 50986 (Paints and varnishes - Determination of dry-film thickness using the wedge-cut method (scribe and drill method))
- AS 1580.108.2 (Methods of test for paints and related materials - Dry film thickness. Paint inspection gauge)
- AS 3894.9-2003 (R2013) (Site testing of protective coatings Determination of adhesion)
- NF T30-038
- NF T30-123
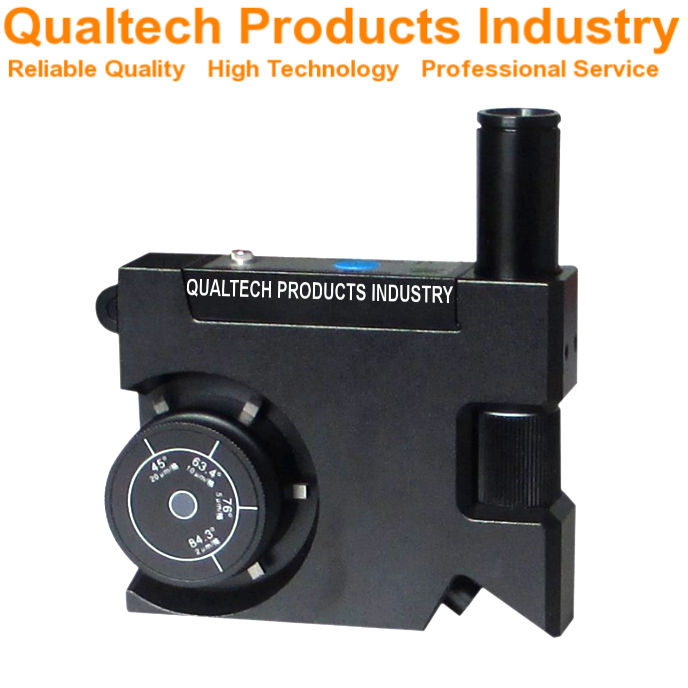
Paint Inspection Gauge - Features:
- Technoleg Micro-sglodyn ddiweddaraf
- 50x Magnification Microscope
- Integrated Light Source
- Wide Range of Carbide Blades with a Factor of up to 20x
- Cais Proffesiynol
- Supporting Wheels with precision Bearings
- Oes Batri Hirfaith
- Cais hawdd ei ddefnyddio
- Cywirdeb Uchel a Manwl-gywirdeb Uchel
- Dyluniad Ergonomig
- Perfformiad Dibynadwy a Hirhoedledd
- Engineered in accordance with international test standards including ASTM D4138, EN 13523-6, BS EN ISO 2409, ISO 2808, ISO 16276, BS 3900-C5, BS 3900-E6, DIN 50986.
Mesurwr Arolygu Paent – Manylebau:
| Model | QPI-PTG3800 |
|---|---|
| Amrediad mesur | 2 µm - 2800 µm |
| Llwyau carbid | Factor 20: 20 µm - 2800 µm Factor 10: 10 µm - 1400 µm Factor 5: 5 µm - 700 µm Factor 2: 2 µm - 280 µm |
| Optional available Carbide Blades | Blade A: 0 µm - 100 µm Blade B: 0 µm - 3000 µm |
| Microscope | 50X magnification with integrated Light Source |
| Pŵer | 1 x AA Battery |
| Cywirdeb Uchel a Manwl-gywirdeb Uchel | |
| Cais hawdd ei ddefnyddio | |
| Dyluniad Ergonomig a Pherfformiad Dibynadwy | |
| Engineered in accordance with international test standards including ASTM D4138, EN 13523-6, BS EN ISO 2409, ISO 2808, ISO 16276 | |
Mesurwr Arolygu Paent – Eitemau wedi'u cynnwys:
- Professional Paint Inspection Gauge
- Llafnau Carbid wedi'u peiriannu'n fanwl
- Carrying box
- Graddnodedig yn ofalus
- Tystysgrif Graddnodi
- Tystysgrif Ansawdd
- Gwarant estynedig
- Cymorth am oes
- Llawlyfr Defnyddiwr
Cewch wybodaeth nawr am gynhyrchion, prisiau, cymorth technegol a gwasanaethau proffesiynol.
Bydd un o'n harbenigwyr yn ateb eich ymholiad cyn bo hir. Fel arall, cysylltwch â ni drwy fanylion y cwmni yn yr Unol Daleithiau, yn Awstralia neu yn y DU.
































 English
 Danish
 Dutch
Dutch Finnish
 French
 German
 Greek
Greek Irish
Irish Italian
 Luxembourgish
 Norwegian
 Norwegian
 Portuguese
 Scottish Gaelic
 Spanish
 Welsh
Welsh