Ar dhearmad tú do chuid sonraí?

TÁIRGÍ QUALTECH TIONSCAL

TÁIRGÍ QUALTECH TIONSCAL

Uirlisí Tástála do Phéinteanna agus do Chótaí

Fíorluachanna dár gCustaiméirí & dár gCliaint

TÁIRGÍ QUALTECH TIONSCAL

Trealamh Tionsclaíoch Táirgthe

Innealra ar Scála Tionsclaíoch do Línte Táirgthe

Trealamh Iontaofa do do Tháirgí

TÁIRGÍ QUALTECH TIONSCAL

Ceimiceáin le haghaidh táirgeadh péinte

Pigimintí & Ceanglóirí & Tuilleadh

Ceimiceáin chun tacú le do tháirgí

TÁIRGÍ QUALTECH TIONSCAL

Fíorluachanna dár gCustaiméirí & dár gCliaint

Cáilíocht Iontaofa

Seirbhís Ghairmiúil

TÁIRGÍ QUALTECH TIONSCAL

Cáilíocht Iontaofa

Ardteicneolaíocht

Seirbhís Ghairmiúil

Roimhe seo
An Chéad Cheann Eile

Cláraigh anseo le haghaidh Nuashonruithe & Nuachta

Cur síos ar an Táirge:

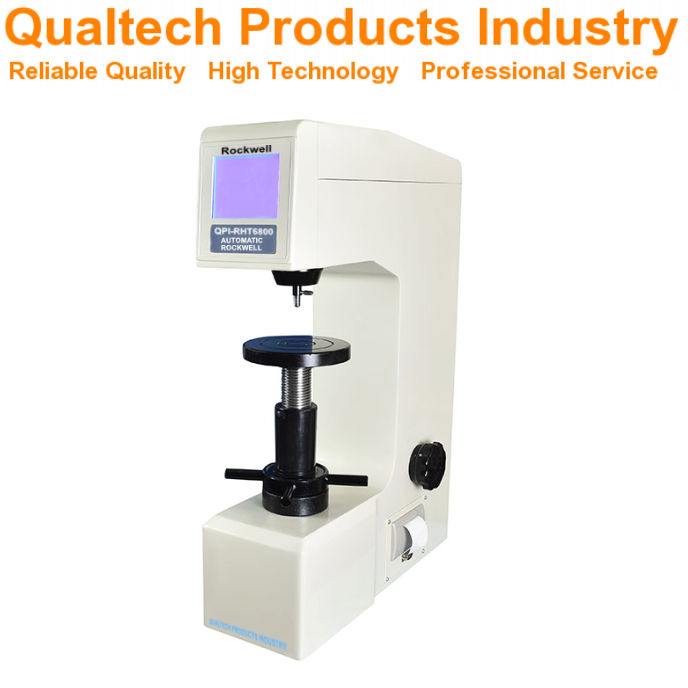
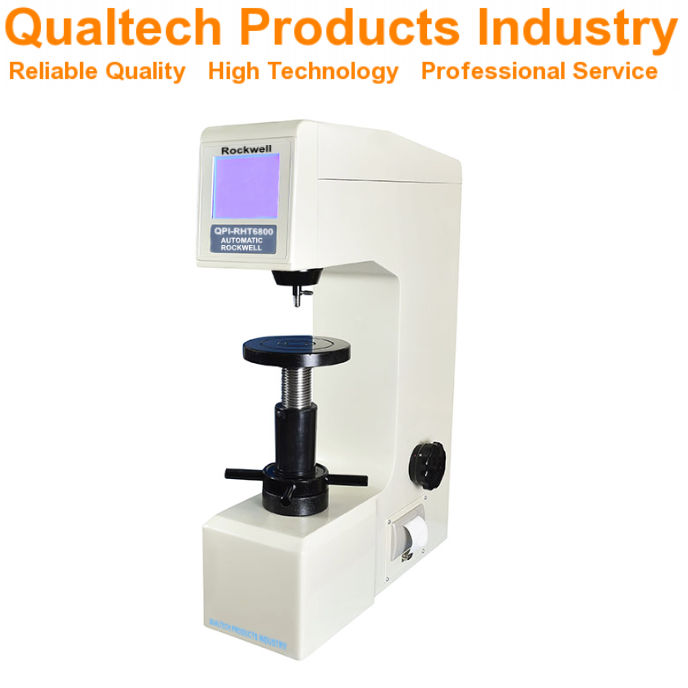
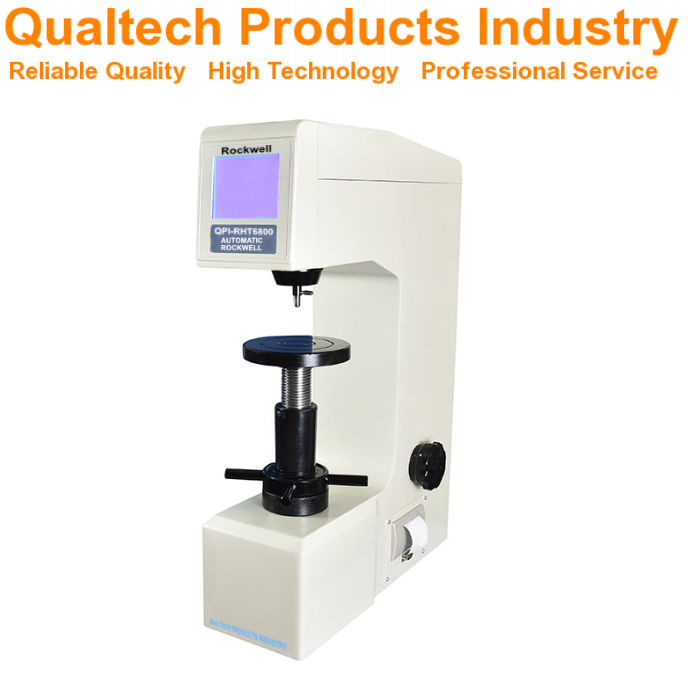
Tionscal Táirgí Qualtech Tástálaí Cruas Rockwell is é Automatic Rockwell Indentation Hardness Tester chun cruas na samplaí a thomhas láithreach de réir an Rockwell Hardness Scale le brú cnaipe.

Seo professional Rockwell Hardness Test Equipment is engineered to measure the hardness of a wide range of plastic samples and softer metals and harder metals including PVC, Aluminum, Copper, Lead, Steel, Iron, Non-Ferrous Metals and many more.

An Rockwell Hardness Test characterizes the hardness of samples in accordance with the Rockwell Hardness Scale by surface indentation. To perform a Rockwell Hardness Test a sample is mounted on the Sample Holder and a specified Indenter penetrates the sample surface with a specified Test Load. The net increase of the Indentation Depth Impression is measured starting with a fixed Minor Test Load and increased to a Major Test Load and then reversed to the Minor Test Load to characterize the Rockwell Hardness of the sample.

An gairmí seo Automatic Rockwell Hardness Tester is designed and engineered offering the newest microchip technology combined with a large LCD Display presenting the test parameters, an integrated Memory, an advanced Mechanical Test, user-friendly Menu Navigation, user-friendly Application, user-friendly Sample Handling, Automatic Test Programs, available with Rockwell Hardness Scale, Automatic Hardness Scale Conversion, available with Plastic Rockwell Hardness Scale, Rockwell Hardness, wide range of available precision-engineered Indenters, high accuracy and high precision, Automatic Calibration, included Calibration Tiles, optional Direct Printing via Bluetooth Mini Printer, optional PC Software & seamless PC-Connectivity, an ergonomic Design, reliable Performance and much more.

The large Color LCD Display of this Tástálaí Cruas Rockwell presents a wide range of test data and test details for an advanced and automatic sample hardness analysis including the Test Standard and the Test Method, the Test Load, the Indentation Depth, the Hardness, the Test Force Retention Time, the current Hardness Measurement Range, the Sample Measurement Times, the Sample Test Result and much more.

This professional Automatic Rockwell Hardness Tester is designed and engineered in accordance with international test standards including:

Rockwell Hardness Tester - Iarratas:

An Rockwell Hardness Test measures the permanent depth of indentation produced by a Force or a Test Load on an Indenter. An Rockwell Hardness Test is widely used due to its speed, direct reading capability and ability to test a broad range of materials including plastic samples, softer metals and harder metals.
 
Principles: An Rockwell Hardness Test involves applying a minor Test Load called pre-load followed by a major Test Load.
The difference in Indentation Depth between these two Test Loads is used to calculate the Rockwell Hardness Number.
Different indenter types including Diamond Cone Indenter agus Steel Ball Indenter and a variety of Test Load combinations define various Rockwell Scales lena n-áirítear HRC, HRB, HRA.

Applications for the Rockwell Hardness Test include:

Material Characterization: Determining the hardness of metals, alloys, and some polymers  
Quality Control: Verifying heat treatment effectiveness, surface hardening and material consistency   
Production Monitoring: Monitoring material properties during manufacturing processes
Research and Development: Verifying material behavior under various conditions
Failure Analysis: Assessing material hardness in failed components

An Rockwell Hardness Test in detail:

Ullmhúchán an tSampla: The test surface must be clean, smooth and free from oxides, scale or foreign materials.    
Sufficient thickness is required to prevent indentation effects from reaching the opposite surface of the sample.
The sample is rigidly supported via the Sample Holder to prevent movement during testing.

Indenter and Scale Selection: The best suitable Indenter is selected and mounted, usually, a Diamond Cone Indenter or a Steel Ball Indenter and Load Combination according to the Rockwell Scale based on the material type and expected hardness range.
The Test Standards ASTM E18 agus ISO 6508 provide additional information for the Scale Selection and its guidelines.

Test Procedure:

(i) Minor Load Application: A minor Test Load which is called Pre-Load is applied to seat the Indenter and to establish a Reference Point.

(ii) Major Load Application: A Major Test Load for a specified dwell time typically of 10-15 seconds is applied.
   
(iii) Major Load Removal: The Major Test Load is removed, leaving the Minor Test Load applied.

(iv) Depth Measurement: The Rockwell Hardness Tester automatically measures the difference in indentation depth between the Minor Test Load and the Major Test Load.

(v) Hardness Reading: An Rockwell Hardness Number is displayed directly on the large Touchscreen Display of the Tástálaí Cruas Rockwell.

(vi) Data Interpretation: An Rockwell Hardness Number is a dimensionless value.  
Higher numbers indicate a greater hardness.    
Tar éis an Rckwell Hardness Test it is suggested to refer to material specifications and Test Standards to determine the acceptable hardness range for your samples. It is important to understand that surface conditions greatly effect readings.

Calibration and Verification: Regular calibration of the Tástálaí Cruas Rockwell is essential to ensure accuracy. The included Calibration Tiles assist with the regular Calibration of your Automatic Rockwell Hardness Tester.
Error Sources and Mitigation:Specimen Movement: Secure the specimen rigidly to prevent movement during testing.    
Indenter Condition: Inspect the indenter regularly for damage or wear. Replace worn or damaged indenters.    
Surface Roughness: Ensure the test surface is smooth and free from defects.    
Vibration: Minimize vibrations in the testing environment.    
Load Application Rate: Maintain a consistent load application rate.
Temperature: Maintain a stable test temperature.

Advanced Considerations for your Rockwell Hardnes Test:

Statistical Process Control (SPC): Implementing SPC techniques to monitor hardness variations and ensure process stability may be helpful.

Automated Testing: This Rockwell Hardness Tester is automated for high accuracy and high precision.

Correlation with Other Hardness Tests: Understanding the correlations between the Rockwell Hardness and other Hardness Test Methods including Vickers Hardness Tests agus Brinell Hardness Tests may support Rockwell Hardness Tests.

Surface Preparation: For thin case hardened parts or very thin parts the surface preparation becomes extremely important.

Anisotropy: Some materials exhibit anisotropic hardness properties, meaning their hardness varies with orientation.


Rockwell Hardness Tester - Gnéithe:

  • An Teicneolaíocht Mhicrishlise is Nua
  • Taispeáint mhór LCD
  • Sample Test Monitoring with on screen test parameters
  • Instant Rockwell Hardness Test
  • Monatóireacht mhionsonraithe ar shamhlachas tástála
  • Automatic Rockwell Hardness Test
  • Nascleanúint Chlár Rochtanaí
  • Feidhmchlár so-úsáidte
  • Láimhseáil Samplaí Éasca le hÚsáid
  • Automatic Hardness Test Programs
  • Automatic Hardness Scale Conversion
  • Réimse leathan de Sháiteoirí innealtóirithe go beacht atá ar fáil
  • Calabrú Uathoibríoch
  • Tíleanna Calabrúcháin San Áireamh
  • Optional Direct Printing via Bluetooth Mini Printer
  • Optional PC Software & Seamless PC-Connectivity
  • Ardchruinneas & Ard-chirtíocht
  • Dearadh Eirgeanamaíoch & Feidhmíocht Iontaofa
  • Engineered in accordance with international test standards including ASTM E10, ASTM E18,  ASTM E140, ASTM D785, ISO 3738, ISO 6508

Rockwell Hardness Test Machine - Specifications:

MúnlaQPI-RHT6800
An Teicneolaíocht Mhicrishlise is Nua
Large Touchscreen Display
Instant Rockwell Hardness Test
Initial Test Load10 kg
Ualaí Tástála60 kg 588N
100 kg 980N
150 kg 1471N
Hardness Test Duration0 sec - 60 sec
Wide range of included Indenters
Spásálaithe roghnacha ar fáilYes, custom engineered
Uasairde an tSampla200 mm
Nascleanúint Chlár Rochtanaí
Feidhmchlár so-úsáidte
Láimhseáil Samplaí Éasca le hÚsáid
Automatic Hardness Scale Conversion,
Calabrú Uathoibríoch
Tíle Calabrúcháin San Áireamh
Ardchruinneas & Ard-chirtíocht
Priontáil dhíreachYes optional Bluetooth Mini Printer
Nascacht PC gan uaim & Bogearraí PCYes optional PC Software via Bluetooth Connection
Dearadh Eirgeanamaíoch
Feidhmíocht Iontaofa
Voltas110V 60Hz & 220V 50Hz
Engineered in accordance with international test standards including ASTM E10, ASTM E18, ASTM E140, ASTM D785, ISO 3738, ISO 6508

Tástálaí Cruas Rockwell – Míreanna san áireamh:

  • Automatic Rockwell Hardness Tester
  • Gabhálais
  • Teastas Cáilíochta
  • Calabráilte go cúramach
  • Teastas Calabrúcháin
  • Treoir úsáideora
  • Barántas Síne
  • Tacaíocht ar feadh an tsaoil

Faigh eolas anois ar tháirgí, ar phraghsáil, ar thacaíocht theicniúil agus ar sheirbhísí gairmiúla.

Freagróidh duine dár saineolaithe do d'fhiosrúchán go luath. Nó, déan teagmháil linn trí shonraí na cuideachta sna Stáit Aontaithe, san Astráil nó sa Ríocht Aontaithe.

Féach ar chuid dár gcliaint luachmhara:

Uirlisí Tástála Saotharlainne
Barr
earráid: