





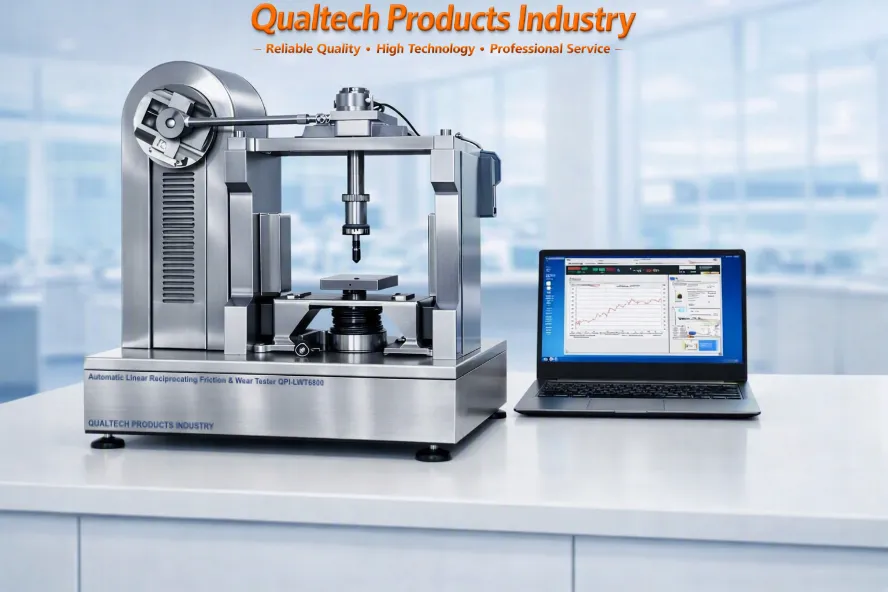
Descrizione del prodotto:
Settore dei prodotti Qualtech Advanced Tribology System for Material & Coating Evaluation è un Automatic High‑Speed Reciprocating Friction and Wear Tester performing reliable precision tribology tests basta premere un pulsante.
Questo professionista Automatic Reciprocating Ball-on-Flat Friction & Wear Tester is designed and engineered for evaluating the friction, wear and durability performance of metals, polymers, composites and surface coatings under controlled reciprocating motion. With dynamic electronic loading, high‑accuracy stroke control and multi‑mode force simulation, this system provides laboratory‑grade repeatability for research, quality control and industrial material development.
Questa precisione ASTM G133 Tribology Wear Tester supports point, line and surface contact configurations, enabling ball‑on‑disc e pin‑on‑disc wear modes commonly used in reciprocating tribology standards. Its dynamic loading system offers sine wave, triangle wave, and gradient load profiles, allowing engineers to simulate real‑world alternating stresses and frictional conditions.
Equipped with an industrial control computer, the system provides full closed‑loop control of test force, frequency, stroke, friction coefficient and temperature. Real‑time data visualization, curve plotting and automatic report generation streamline the entire testing workflow. This professional ASTM G133 Friction Tester offers safety features including over‑preset shutdown and alarm protection, ensuring safe operation during long‑duration tests.
This instrument is ideal for laboratories performing reciprocating wear studies, coating durability tests, lubrication performance evaluation and material friction coefficient characterization under dry or lubricated conditions.
This professional Automatic Reciprocating Ball-on-Flat Friction and Wear Tester is designed and engineered in accordance with international test standards including:
- ASTM G133 (Standard Test Method for Linearly Reciprocating Ball-on-Flat Sliding Wear)
- ASTM G204 (Standard Test Method for Damage to Contacting Solid Surfaces under Fretting Conditions)
- ISO 7148-2 (Plain bearings — Testing of the tribological behaviour of bearing materials Part 2: Testing of polymer-based bearing materials)
- ISO 19252 (Plastics — Determination of scratch properties)
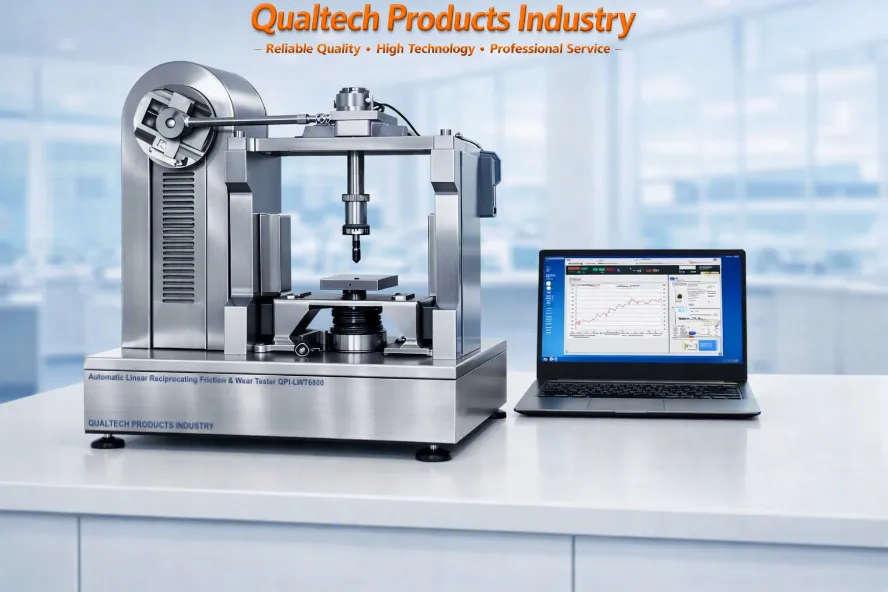
Automatic Reciprocating Ball‑On‑Flat Wear Tester - Test Application:
The ASTM G133 standard defines a controlled reciprocating sliding wear test used to characterize friction behavior, wear mechanisms, and material durability under linear back‑and‑forth motion. When executed on the Automatic Reciprocating Ball‑On‑Flat Wear Tester QPI‑LWT6800, the procedure is performed with high repeatability due to the machine’s closed‑loop electronic loading, precision stroke control, and real‑time tribological monitoring.
The test evaluates how a spherical rider (typically a 52100 steel ball) interacts with a flat specimen under a defined normal load, stroke length, frequency, and environmental condition. The Automatic Linear Reciprocating Wear Tester QPI‑LWT6800 automates all critical parameters — including load application, reciprocating motion, friction force acquisition, and data logging — ensuring compliance with the core intent of ASTM G133.
1. Test Configuration and Setup
1.1 Specimen Preparation
The flat specimen is mounted on the reciprocating stage of the QPI‑LWT6800.
Surface finish, flatness, and cleaning follow laboratory best practices to ensure consistent contact conditions.
The spherical rider (ball) is installed in the upper loading assembly using the machine’s precision holder.
1.2 Alignment and Contact Establishment
The QPI‑LWT6800’s vertical lift mechanism positions the ball directly above the test surface.
The system lowers the ball until initial contact is detected, then applies the programmed normal load using the electronic loading module.
2. Loading and Motion Control
2.1 Normal Load Application
The tester applies the required load (commonly 1 - 50 N depending on material) using its electronic load actuator.
Load accuracy is maintained within ±0.1 N, ensuring stable contact pressure throughout the test.
2.2 Reciprocating Motion
Stroke length is set according to ASTM G133 requirements (often 10 mm, but adjustable up to 40 mm on the QPI‑LWT6800).
Frequency is controlled steplessly from 0.1 - 30 Hz, allowing simulation of low‑speed and high‑speed sliding conditions.
The stroke control accuracy of ±0,01 mm ensures precise reversal points and consistent sliding distance.
2.3 Dynamic Loading (Optional)
The QPI‑LWT6800 supports advanced loading profiles:
Sine wave loading
Triangle wave loading
Gradient loading
These modes allow engineers to simulate alternating stresses not explicitly required by ASTM G133 but valuable for extended research.
3. Data Acquisition and Monitoring
During the test, the QPI‑LWT6800 continuously records:
Friction force (N)
Coefficient of friction (COF)
Normal load (N)
Stroke position
Test frequency (Hz)
Temperature (if equipped with heating module)
Elapsed test time
The industrial control computer displays all parameters in real time and stores the data for post‑processing. Engineers can generate friction‑time curves, COF‑time curves, and wear progression graphs directly from the software.
4. Test Duration and Termination
ASTM G133 allows test durations from seconds to many hours depending on the wear mechanism being studied. The QPI‑LWT6800 supports 1 s - 9999 h continuous operation.
Automatic termination occurs when:
The programmed test time is reached
A preset overload or abnormal friction spike is detected
A safety limit (temperature, load, or motion) is exceeded
This ensures specimen protection and operator safety.
5. Post‑Test Evaluation
After the reciprocating wear test:
5.1 Wear Scar Measurement
The flat specimen typically exhibits a linear wear track.
Engineers measure wear scar width, depth, and volume using optical microscopy or profilometry.
The ball may also be inspected for flattening or material transfer.
5.2 Data Interpretation
The recorded friction and wear data allow engineers to evaluate:
Material compatibility
Lubrication effectiveness
Coating durability
Surface fatigue behavior
Transition from mild to severe wear
Stick‑slip phenomena
Temperature‑dependent friction behavior
Il Automatic Reciprocating Friction Tester QPI‑LWT6800’s data export and curve plotting tools simplify this analysis.
Using the ASTM G133 Automatic Reciprocating Friction & Wear Tester QPI‑LWT6800, the ASTM G133 procedure becomes a fully automated, high‑precision tribology workflow.
The QPI-LWT6800's electronic loading, accurate reciprocating motion, real‑time friction monitoring and long‑duration stability assists engineers to characterize material wear behavior with precision and repeatability.
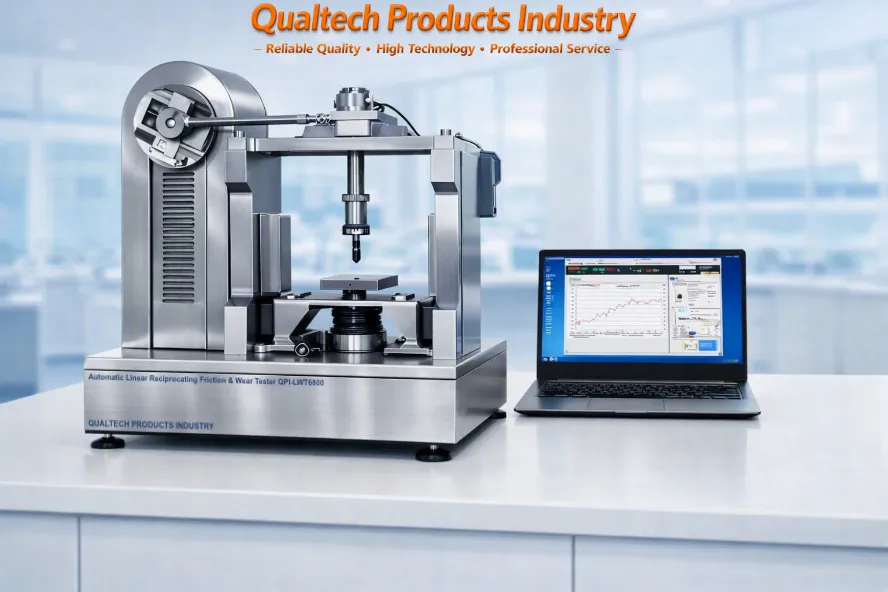
ASTM G133 Advanced Friction & Wear Tester - Caratteristiche:
Core Functional Features
Le ultime novità di Microchip Technology
Instant Reciprocating Ball-On-Flat & Pin-On-Disc Linear Wear Tester
Sistema di montaggio dei campioni Easy Sample
Applicazione di facile utilizzo
Gestione dei campioni di facile utilizzo
Elevata accuratezza e alta precisione
Design ergonomico e prestazioni affidabili
Automatic ball‑on‑flat or pin‑on‑disc test configuration
Fully electronic loading system with precise dynamic load control
Automatic constant‑load regulation for stable long‑duration tests
Dynamic alternating load modes: sine wave, triangle wave, gradient load
Supports point, line, and surface contact test geometries
Suitable for dry and lubricated wear testing conditions
Real‑time monitoring of friction force, friction coefficient, load, frequency, and temperature
Industrial control computer with full closed‑loop machine control
Integrated software for data storage, curve plotting, and automatic report generation
Over‑preset shutdown and alarm protection for safe operation
- Engineered in accordance with international test standards including ASTM G133
Performance & Precision Features
Reciprocating frequency range: 0.1 – 30 Hz, stepless adjustable
Maximum stroke: 40 mm
Stroke control accuracy: ±0,01 mm
Maximum friction force: 100 N
Friction measurement accuracy: ±3%
Maximum load capacity: 200 N
Load accuracy: 0.1 N
Lifting height: 25 mm
Test time control range: 1 s – 9999 h
Mechanical & Structural Features
Robust mechanical frame designed for stable reciprocating motion
High‑precision spindle reciprocation system
Ball‑disc and pin‑disc friction pair compatibility
Weight loading range: 50 g - 2000 g
Machine weight: 0 - 100 kg
AC220V power supply for laboratory environments
Control & Interface Features
Digital display of all critical test parameters
Computer‑controlled operation with intuitive software interface
Real‑time graphical visualization of friction and wear curves
Automatic data logging and export for analysis
Programmable test sequences and parameter presets
Safety & Reliability Features
Overload protection and automatic shutdown
Alarm system for abnormal test conditions
Stable long‑duration operation for extended wear studies
High accuracy grade (Grade 1) for research‑level repeatability
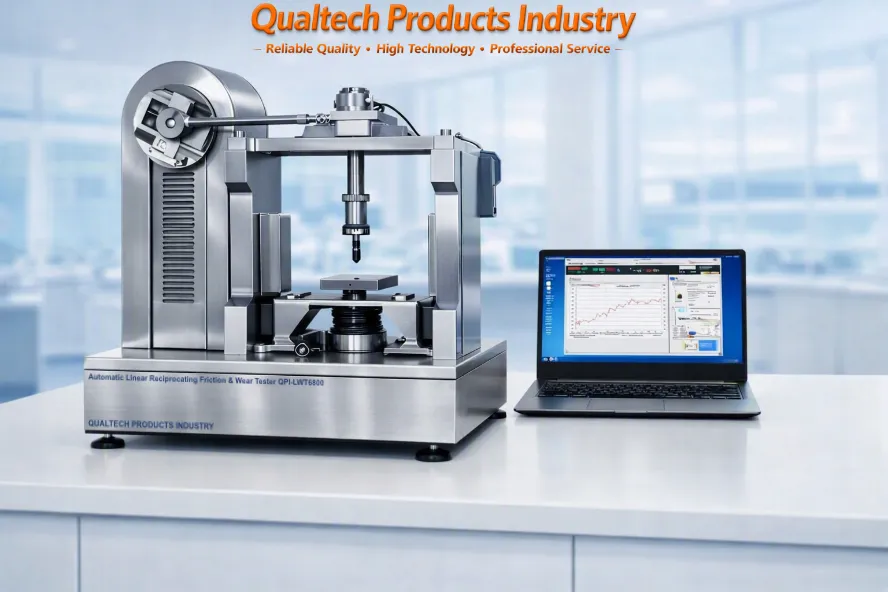
ASTM G133 Automatic Linear Wear Tester - Specifiche tecniche:
| Modello | QPI-LWT6800 |
|---|---|
| Le ultime novità di Microchip Technology | Sì |
| Advanced ASTM G133 Test | Sì |
| Velocità | 0.1 - 30 RPM |
| Maximum Travel Distance | 40 mm |
| Travel Distance Accuracy | ±0,01 mm |
| Carico di prova standard | 100 N |
| Carico massimo di prova | 200 N |
| Friction Accuracy | 3% |
| Test Load Accuracy | 0.1 N |
| Friction Heads | Ball - Disc Pin - Disc |
| Timer automatico | 1 Sec - 9999 Hours |
| Max Lift | 25 mm |
| Calibrazione automatica | Sì |
| Programmazione intuitiva | Sì |
| Navigazione intuitiva nei menu | Sì |
| Batteria ricaricabile agli ioni di litio | Sì |
| Connettività senza interruzioni con il PC e software per PC | Sì |
| Elevata accuratezza e alta precisione | Sì |
| Elevata ripetibilità | Sì |
| Prestazioni affidabili e design ergonomico | Sì |
| Engineered in accordance with international test standards including ASTM G133, ISO 19252, ISO 7148-2, ISO 12156-1, ISO 16047, DIN 51834, BS EN 1071-3, BS EN ISO 20808, AS/NZS 20808, MIL-PRF-81329, MIL-STD-810 | |
Advanced Linear Ball-On-Disc & Pin-On-Disc Friction Tester – Articoli inclusi:
- Advanced Linear Ball-On-Disc & Pin-On-Disc Friction & Wear Tester
- Precision Wear Heads
- Standard Accessories
- Certificato di qualità
- Accuratamente calibrato
- Certificato di taratura
- Manuale d'uso
- Garanzia estesa
Richiedi subito informazioni su prodotti, prezzi, assistenza tecnica e servizi professionali.
Uno dei nostri esperti risponderà a breve alla tua richiesta. In alternativa, puoi contattarci utilizzando i recapiti delle nostre sedi negli Stati Uniti, in Australia o nel Regno Unito.
































 English
 Danish
 Dutch
Dutch Finnish
 French
 German
 Greek
Greek Irish
Irish Italian
 Luxembourgish
 Norwegian
 Norwegian
 Portuguese
 Scottish Gaelic
 Spanish
 Welsh
Welsh