





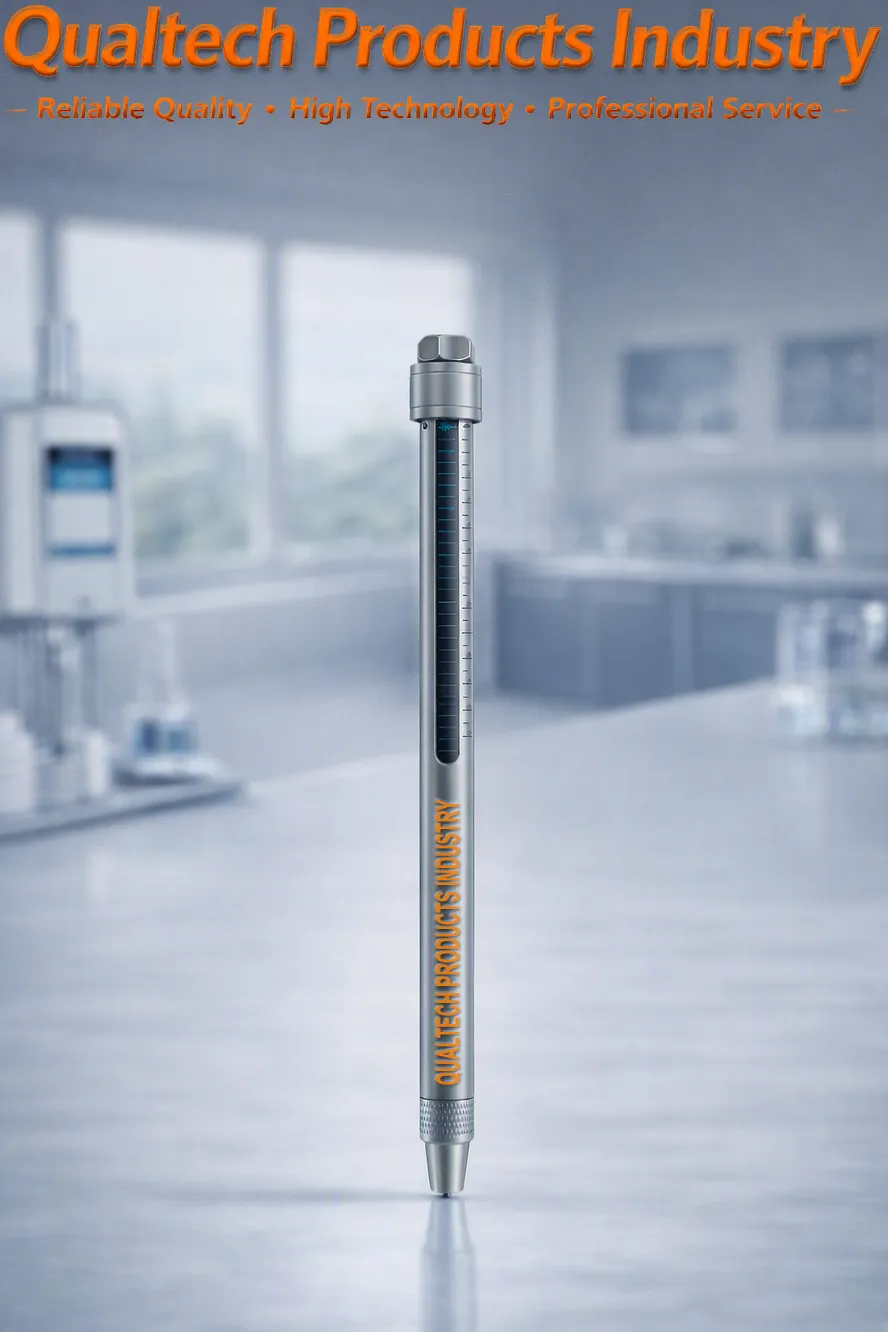
Disgrifiad o'r cynnyrch:
Diwydiant Cynhyrchion Qualtech Sgleromedr Manwldeb yn weithiwr proffesiynol Pen Caledwch DIN 55656 ac ISO 1518 i benderfynu ar unwaith y Caledwch, y Gwrthiant Gwisgo a'r Cymhwysedd gwrthsefyll crafiadau o Ffilmiau paent ac Gorchuddion Wedi'i atodi i arwynebau a sylweddau enghreifftiol wrth deithio.
Y proffesiynol hwn Bysell Galedwch mae'n addas ar gyfer ystod eang o samplau ac arwynebau sampl, gan gynnwys arwynebau gwastad, arwynebau cyhyrog, arwynebau ceugrwm o feintiau mwy a llai.
Y Prawf Caledwch Scleromedr perfformir hyn drwy addasu Lefel Caledwch y Blaen-Bensil gyda'r Ddeial Lefel Caledwch sy'n addasadwy'n barhaus. Ar ôl dewis y Lefel Caledwch, caiff llinell o hyd o tua 10mm ei marcio ar Arwyneb y Gorchudd neu Arwyneb y Sampl gyda'r Blaen-Bensil ar gyflymder o tua 10mm/eiliad. Archwilir y marc hwn yn weledol am grafiadau neu ddifrod yn y Gorchudd Arwyneb neu ar Arwyneb y Sampl i bennu ar unwaith Lefel Caledwch y Gorchudd neu Arwyneb y Sampl.
Y manwl gywirdeb hwn Pen Crafu Caledwch DIN 55656 wedi'i beiriannu i fonitro ac i brofi'r Gwrthiant Mecanyddol, y Caledwch Arwyneb a'r Cymhwysedd gwrthsefyll crafiadau o Gorchuddion Arwyneb ar gyfer ymchwil a rheoli ansawdd yn eich labordy ac wrth fynd.
Yn dibynnu ar ofynion penodol y prawf, awgrymir amrywiaeth o ddulliau profi gwahanol ar gyfer mesur y Caledwch y Gorchudd ac Gwrthiant crafiadau cotio. Un o'r dulliau profi a ddefnyddir amlaf yw'r Prawf caledwch yn ôl DIN 55656, y Prawf y Bensil Galedwch.
Y proffesiynol hwn Steilws Poced Sgleromedr DIN 55656 ac ISO 1518 wedi'i ddylunio a'i beiriannu gan gynnig System Sbring wedi'i pheiriannu'n fanwl gywir ynghyd â Phen Crafu Pen wedi'i beiriannu'n fanwl gywir gyda diamedr o 0.5mm a 0.75mm ac 1.0mm, Lefel Caledwch y gellir ei haddasu'n barhaus, deunyddiau o ansawdd uchel, cywirdeb uchel a manylder uchel, cymhwysiad hawdd ei ddefnyddio, trin samplau hawdd ei ddefnyddio, Blwch Cario, dyluniad ergonomig, perfformiad dibynadwy, hirhoedledd a llawer mwy.
Mae'r Beiro Crafu Caledwch Cyffredinol DIN 55656 ac ISO 1518 proffesiynol hwn wedi'i gynllunio a'i beiriannu yn unol â safonau prawf rhyngwladol gan gynnwys:
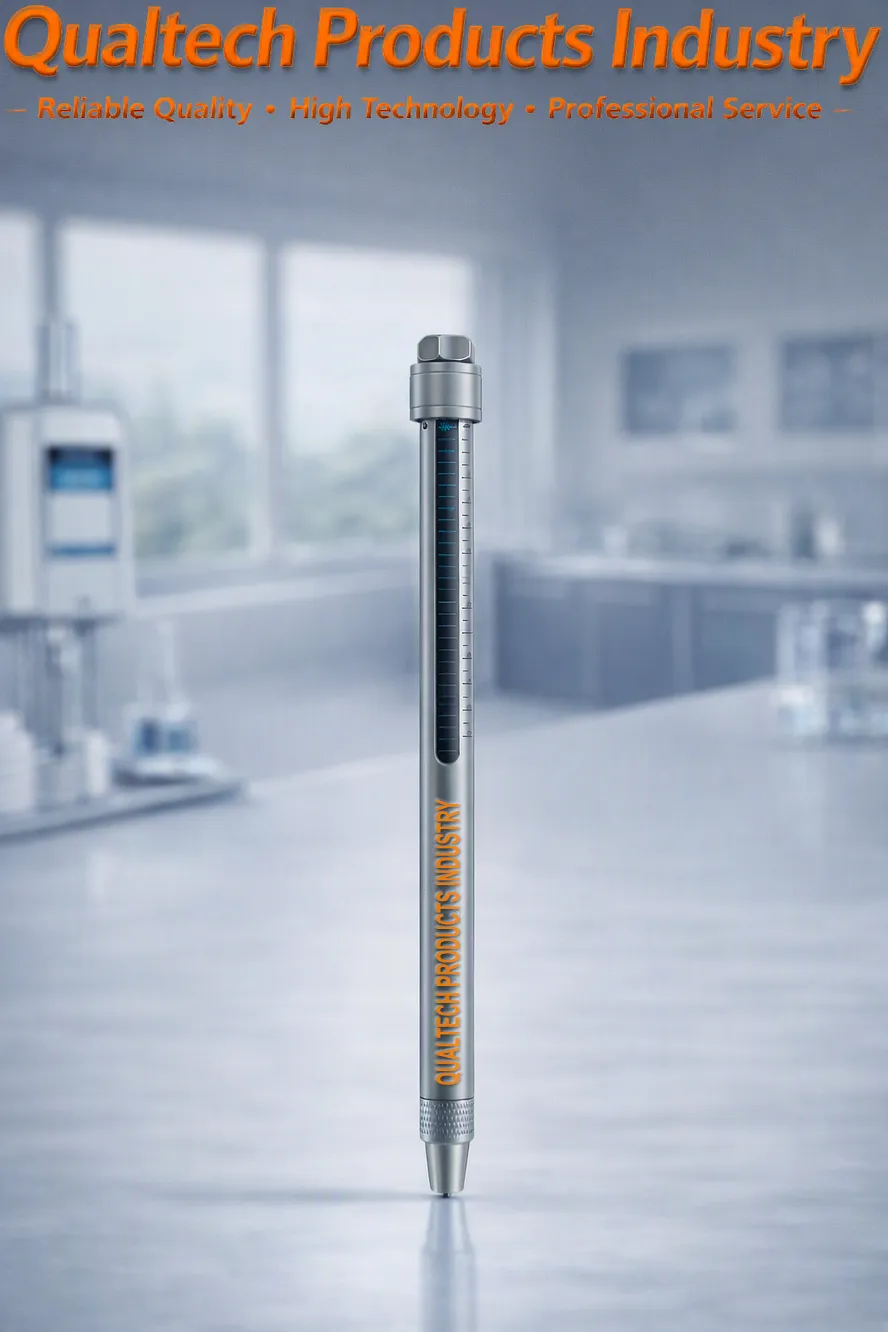
Pen Scleromedr DIN ac ISO Manwl gywir - Test Applications:
1. DIN / ISO Test Method (DIN EN ISO 22557:2021)
DIN EN ISO 22557 is the primary international standard for scratch testing using a spring‑loaded hardness test pen. It is specifically designed for coatings, paints, varnishes, plastics, decorative surfaces, and automotive interior components.
Purpose of the Method
The test quantifies a coating’s resistance to localized mechanical damage, including:
surface scratching
metal marking
writing effects
fingernail‑like stresses
This makes it ideal for quality control of high‑value decorative and functional surfaces.
Egwyddor Prawf
A spring‑loaded scratch pen (like the QPI‑DINHP) is drawn across the surface at a controlled force. The stylus type and force determine the severity of the scratch.
ISO 22557 defines two methods:
Method A: carbide spherical stylus
Method B: disc stylus
The test force is adjustable between 0.5 N and 20 N, allowing precise evaluation of different coating systems.
Procedure Overview
Condition the test specimen according to ISO environmental requirements.
Select stylus type (spherical or disc) based on coating type.
Set the spring‑loaded force on the QPI‑DINHP.
Draw the stylus across the surface at constant speed.
Inspect the scratch under controlled lighting (ISO 13076).
Determine:
first visible continuous scratch
first perceptible scratch
rupture or breakthrough of coating
Engineering Interpretation
The DIN/ISO method is ideal for:
comparing coating systems
evaluating scratch sensitivity
validating surface modifications
automotive interior QC
decorative surface durability testing
It supports both pass/fail testing ac progressive force testing.
2. ASTM Scratch Hardness Test Method (ASTM G171‑24)
ASTM G171 is the American standard for scratch hardness using a diamond stylus. It is widely used for metals, alloys, and some polymers.
Purpose of the Method
ASTM G171 measures a material’s resistance to permanent deformation caused by a single‑point indenter moving tangentially across the surface. It is particularly relevant for:
abrasion resistance
surface damage analysis
two‑body wear mechanisms
Egwyddor Prawf
A diamond stylus is pressed onto the surface under a defined normal load and moved at a low traversing speed to avoid frictional heating.
Unlike quasi‑static hardness tests, scratch hardness reflects permanent deformation after stylus removal, measured by residual scratch width.
Procedure Overview
Prepare the specimen to avoid catastrophic fracture or delamination.
Apply a controlled normal load to the diamond stylus.
Move the stylus at low speed across the surface.
Measure the residual scratch width.
Calculate the scratch hardness number.
Engineering Interpretation
ASTM G171 is ideal for:
metals and alloys
hard coatings
comparative abrasion studies
research and materials development
It provides a quantitative hardness value based on scratch geometry.
3. How the QPI‑DINHP Applies These Standards
DIN / ISO Mode (Primary Mode)
The QPI‑DINHP is engineered specifically for DIN EN ISO 22557 compliance:
adjustable spring‑loaded force
interchangeable spherical and disc stylus heads
controlled scratch path
stable ergonomics for repeatable results
This makes it ideal for coatings, plastics, decorative surfaces, and automotive interior components.
ASTM Mode (Comparative / Research Use)
While ASTM G171 uses a diamond stylus, the QPI‑DINHP can be used for comparative scratch resistance studies when equipped with a compatible stylus. It is not a full ASTM G171 instrument, but it supports:
controlled scratch force
controlled scratch path
residual scratch inspection
This allows engineers to perform pre‑screening neu comparative testing aligned with ASTM principles.
This Professional DIN Hardness Test Scratch Pen QPI‑DINHP is a precision instrument for evaluating scratch resistance according to DIN EN ISO 22557, the leading international standard for coatings and decorative surfaces. With adjustable test forces from 0.5 N to 20 N, interchangeable stylus types, and stable spring‑loaded mechanics, it delivers repeatable, laboratory‑grade scratch testing for paints, varnishes, plastics, automotive interior components, and high‑quality decorative finishes.
For research applications, the QPI‑DINHP also supports comparative scratch hardness evaluations aligned with ASTM G171, enabling engineers to assess abrasion resistance and surface durability across metals, alloys, and polymer systems.
This makes the QPI‑DINHP an essential precision test instrument for:
materials development
surface engineering
automotive interior QC
decorative coating validation
industrial quality control
Its robust construction, precise force control, and compliance with international standards ensure reliable, reproducible results favored by laboratories worldwide.
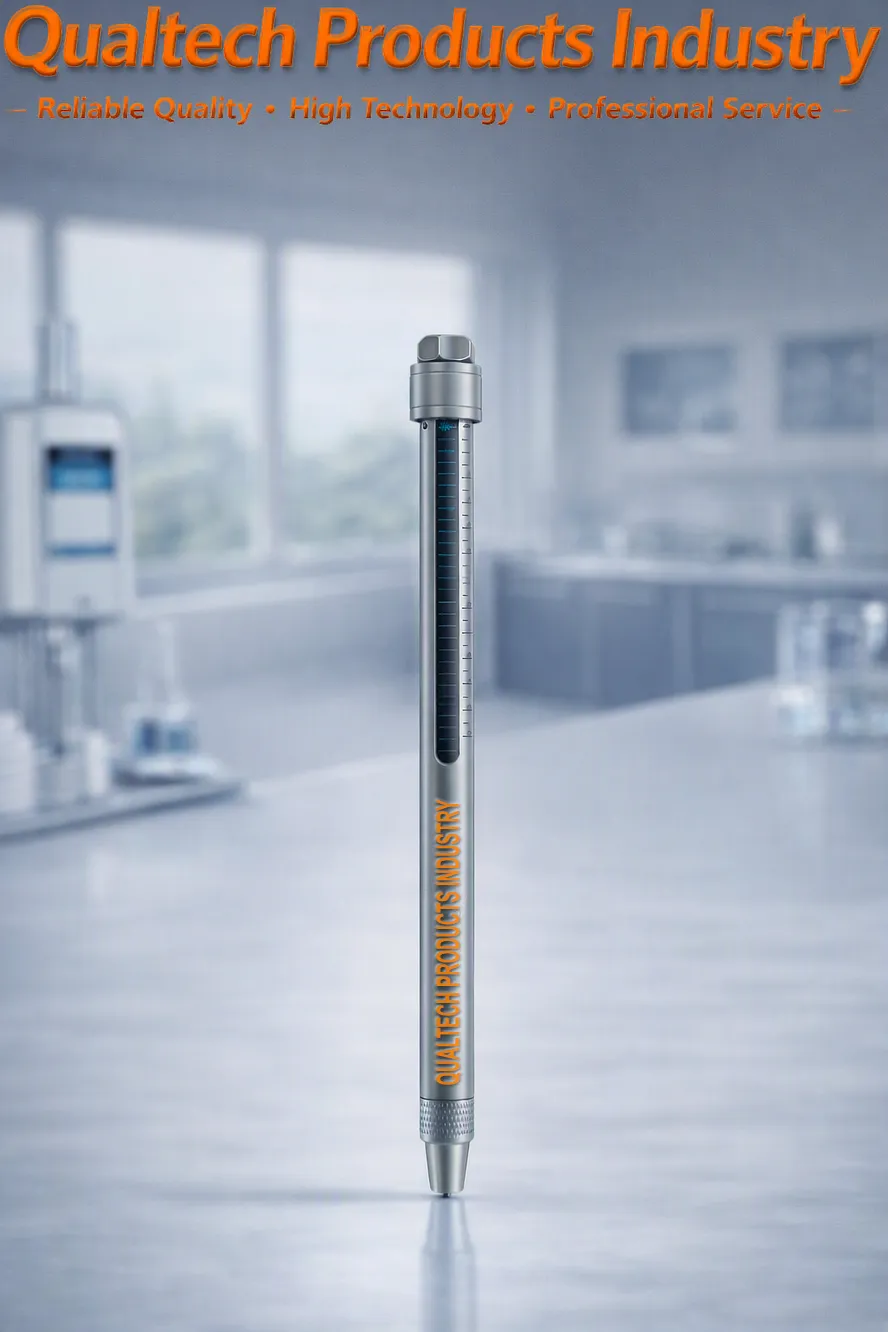
Pen Scleromedr DIN ac ISO Manwl gywir - Nodweddion:
- Y Dechnoleg Newyddaf
- Prawf Crafu Arwyneb Manwl DIN 55656 Ar Unwaith
- Prawf Crafu Arwyneb Manwl ISO 1518 Ar Unwaith
- System sbringiau addasadwy'n barhaus
- Awgrymiadau Crafu Pen wedi'u peiriannu'n fanwl gywir gyda 0.5mm a 0.75mm ac 1.0mm
- Blaen Crafu Pen Gwydn wedi'i gwneud o ddeunyddiau o ansawdd uchel gan gynnwys Twngsten
- Peirianyddwyd a graddnodiwyd yn fanwl gywir
- Addasiad Lefel Caledwch Hawdd ei Ddefnyddio gyda thri Sbring Manwl
- Cais hawdd ei ddefnyddio
- Trin Samplau Hawdd ei Ddefnyddio
- Cywirdeb Uchel a Manwl-gywirdeb Uchel
- Dyluniad Ergonomig a Pherfformiad Dibynadwy
- Peirianeddwyd yn unol â safonau profi rhyngwladol, gan gynnwys DIN 55656, ISO 1518
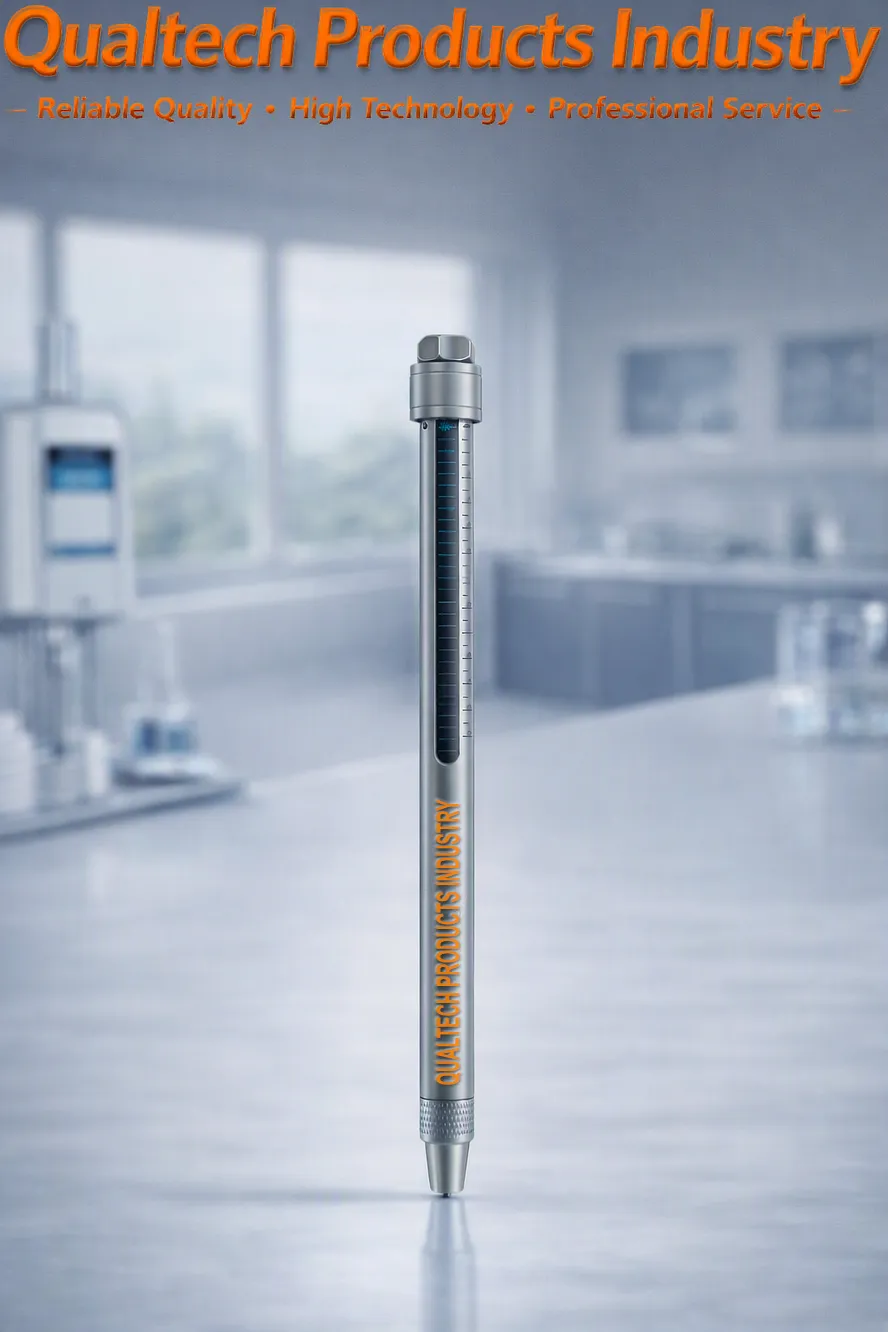
Pen Caledwch Scleromedr Manwl gywir - Manylebau:
| Model | QPI-DINHP3800 | QPI-DINHP6800 |
|---|---|---|
| Y Dechnoleg Newyddaf | Ie | Ie |
| Prawf Caledwch Arwyneb DIN 55656 Ar Unwaith | Ie | Ie |
| Addasiad Lefel Caledwch Parhaus | Ie | Ie |
| Pin Crafu | #1: Pin Carbid Tungsten #2: Pin Carbid Tungsten #3: Pin Carbid Tungsten #4: Pin Mecanig y Gwanwyn | |
| Pinnio | Ø 0.75mm Sfferaidd Bosch | Ø 0.75mm Sfferaidd Bosch |
| Pinnau dewisol | Ø 0.5mm Sfferaidd Opel Ø 1.0mm Sfferaidd ISO 1518 | |
| Mechanicwyr y Gwanwyn | Sero i Un Sero i Ddeg Sero i Ddeg | |
| System sbring ddibynadwy | Ie | Ie |
| Blaen-bensil peirianyddol manwl | Ie | Ie |
| Blaen pen gwydn | Ie | Ie |
| Peirianyddwyd yn fanwl ac wedi'i galibro'n ofalus | Ie | Ie |
| Wedi'i wneud o ddeunyddiau o ansawdd uchel | Ie | Ie |
| Cais hawdd ei ddefnyddio | Ie | Ie |
| Addasu lefel caledwch hawdd ei ddefnyddio | Ie | Ie |
| Trin Samplau Hawdd ei Ddefnyddio | Ie | Ie |
| Cywirdeb Uchel a Manwl-gywirdeb Uchel | Ie | Ie |
| Dyluniad Ergonomig | Ie | Ie |
| Perfformiad Dibynadwy a Hirhoedledd | Ie | Ie |
| Peirianeddwyd yn unol â safonau profi rhyngwladol, gan gynnwys DIN 55656, ISO 1518 | ||
Professional DIN Hardness Pen - Available Accessories:
| Model | Disgrifiad |
|---|---|
| QPI-DINHP3800075 | Ø 0.75mm Sfferaidd Bosch wedi'i gynnwys |
| QPI-DINHP6800075 | Ø 0.75mm Sfferaidd Bosch wedi'i gynnwys |
| QPI-DINHP680005 | Ø 0.5mm Sfferaidd Bosch dewisol |
| QPI-DINHP680010 | Ø 1.0mm Sfferig ISO 1518 dewisol |
| QPI-DINHP38003N | Mechaniciaeth y Gwanwyn 0N - 3N |
| QPI-DINHP380010N | Mechaniciaeth y Gwanwyn 0N - 10N |
| QPI-DINHP380020N | Mechaniciaeth y Gwanwyn 0N - 20N |
| QPI-DINHP68003N | Mechaniciaeth y Gwanwyn 0N - 3N |
| QPI-DINHP680010N | Mechaniciaeth y Gwanwyn 0N - 10N |
| QPI-DINHP680020N | Mechaniciaeth y Gwanwyn 0N - 20N |
Precision DIN 55656 Hardness Pen – Eitemau wedi'u cynnwys:
- Pen Crafu Caledwch DIN ac ISO Manwl gywir
- Ategolion
- Carrying box
- Tystysgrif Ansawdd
- Graddnodedig yn ofalus
- Tystysgrif Graddnodi
- Llawlyfr defnyddiwr
- Gwarant estynedig
- Cymorth am oes
Cewch wybodaeth nawr am gynhyrchion, prisiau, cymorth technegol a gwasanaethau proffesiynol.
Bydd un o'n harbenigwyr yn ateb eich ymholiad cyn bo hir. Fel arall, cysylltwch â ni drwy fanylion y cwmni yn yr Unol Daleithiau, yn Awstralia neu yn y DU.
































 English
 Danish
 Dutch
Dutch Finnish
 French
 German
 Greek
Greek Irish
Irish Italian
 Luxembourgish
 Norwegian
 Norwegian
 Portuguese
 Scottish Gaelic
 Spanish
 Welsh
Welsh