



Disgrifiad o'r cynnyrch:
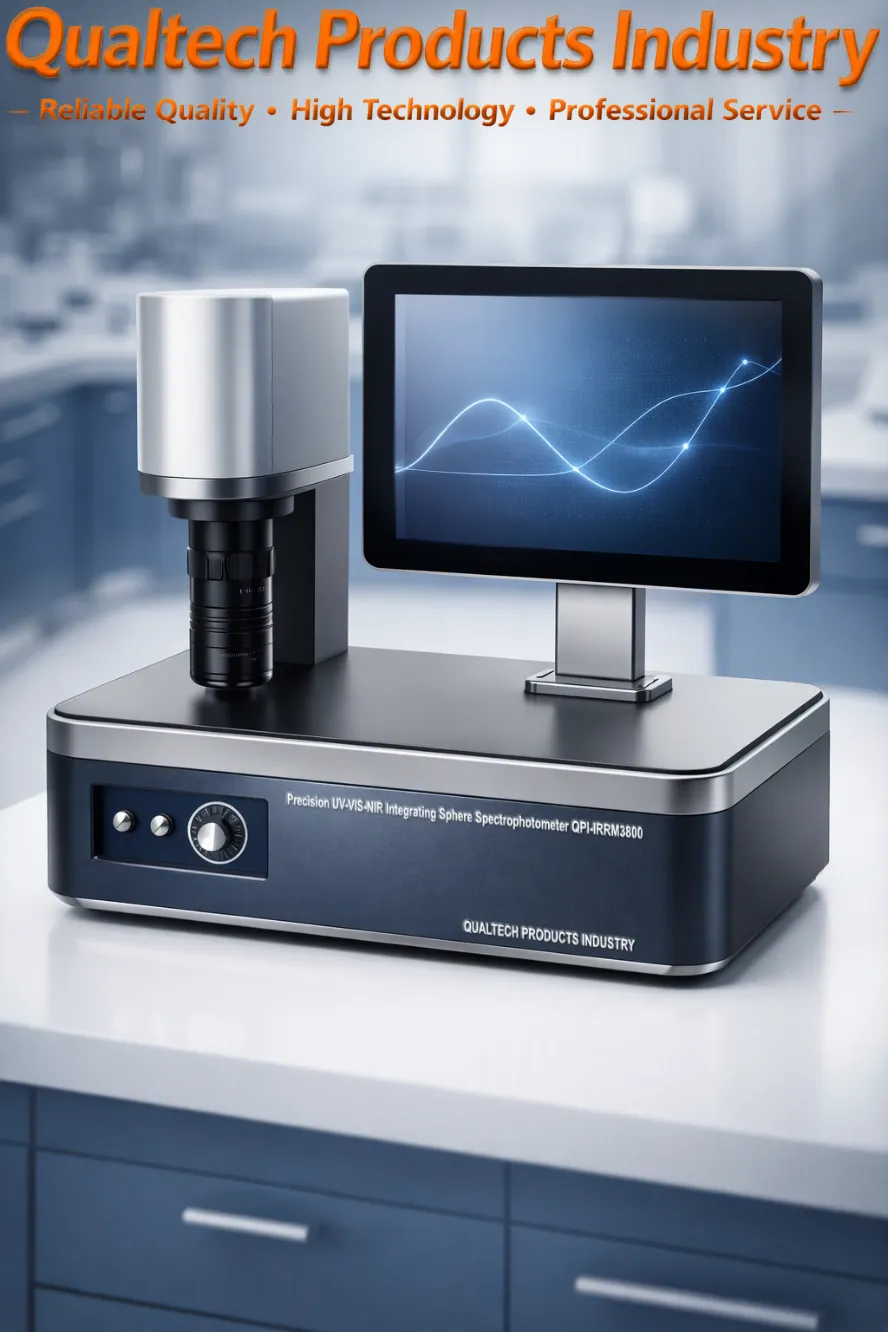
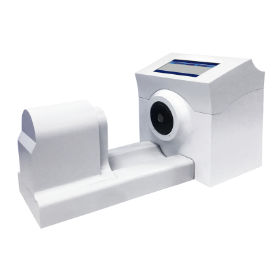
Qualtech Products Industry QPI‑IRRM Series UV‑VIS‑NIR Mesurydd Adlewyrchiad Is-goch is a high‑accuracy UV‑VIS‑NIR High-Precision Reflectance Spectrophotometer engineered for professional laboratories, optical research facilities, and industrial quality‑control environments. Designed to measure surface reflectance across the 250 nm to 1700 nm spectrum, this Offeryn mesur adlewyrchedd arwyneb delivers precise, repeatable, and calibration‑stable results for a wide range of materials including solar coatings, electronic board finishes, silicon wafers, metallic mirrors, pigments, paint films, foils, plastics, ceramics, textiles, powders, pastes, paper, cardboard, wood, and engineered surfaces.
Built around a dual‑measurement architecture, the Infrared Reflectance Analyzer cyfuno a 45° directional reflectance camera with an 8° & 90° integrating sphere featuring >98% internal reflection, enabling both directional and diffuse reflectance evaluation with exceptional accuracy. With 1 nm wavelength interval resolution, 1% repeatability, a measurement times from 1 to 10 seconds, hwn Mesurydd Adlewyrchiad Sbectrwm provides fast, reliable data for optical performance evaluation and material development.
Advanced UV‑VIS‑NIR Reflectance Technology
Y Mesurydd Adlewyrchiad Is-goch captures the full spectral behavior of a surface, generating detailed Spectral Reflectance Curves essential for analyzing:
Infrared reflectance behavior
UV‑VIS‑NIR spectral response
Coating uniformity and thickness
Surface treatment effectiveness
Material absorption and scattering
Reflective color characteristics
Reflectance is measured at 45°, 8°, and 90° geometries, allowing engineers to evaluate both directional and diffuse reflection under controlled optical conditions.
High‑Precision Optical Measurement System
Y Spectroffotomedr Adlewyrchiant Is-goch integrates:
45° high‑precision reflectance camera
8° & 90° integrating sphere (>98% reflection)
Advanced infrared/visible/UV light source
1 nm wavelength interval resolution
Automatic calibration with certified reference standard
Instant measurement cycles (1–10 seconds)
1% accuracy and 1% repeatability
Optional custom wavelength configurations
This optical system ensures stable, repeatable measurements suitable for both laboratory research and industrial production environments.
Model Range – UV‑VIS‑NIR Reflectance Measurement Line
Infrared Reflectance Meter 250–800 nm
UV‑VIS reflectance analysis for coatings, pigments, and optical materials requiring near‑UV evaluation.
Infrared Reflectance Meter 400–1000 nm
VIS‑NIR reflectance measurement for solar coatings, industrial surfaces, and general optical testing.
Infrared Reflectance Meter 900–1700 nm
Deep‑NIR reflectance analysis for semiconductor materials, silicon wafers, and advanced optical substrates.
All models support custom wavelength configurations for specialized applications.
Spectral & Colorimetric Analysis Software
Y Reflectance Measurement Software provides:
Real‑time spectral reflectance curves
Lab and XYZ colorimetric reflectance analysis
Multi‑sample comparison tools
Data export (CSV, PDF, image formats)
Network storage integration
Automated reporting and documentation
Long‑term data archiving and sharing
Engineers can instantly visualize, compare and document reflectance behavior across the full UV‑VIS‑NIR spectrum.
Designed for Engineering Precision
Y Mesurydd Adlewyrchiad Is-goch combines advanced optical engineering with practical usability:
Intuitive menu navigation
Ergonomic sample handling
Fast measurement cycles
Robust industrial chassis
Seamless PC connectivity
Reliable long‑term performance
Whether used in R&D, production quality control, or optical material development, this professional UV‑VIS‑NIR Reflectance Spectrophotometer delivers the precision, stability, and analytical depth required by modern engineering workflows.
This professional UV-VIS High-Precision Reflectance Meter is designed and engineered in accordance with international test standards including:
- ASTM E97 (Dulliau Prawf Safonol ar gyfer Ffactor Adlewyrchiant Cyfeiriadol, 45-Gradd 0-Gradd, Samplau Anhryloyw drwy Adleactometreg Hidlydd Band Llydan)
- ASTM D1347 (Dull Prawf Safonol ar gyfer Mesur Lliw a Gwahaniaeth Lliw trwy Lywyddiaeth Tristimwlus)
- ISO 2814 (Paent a gwernis — Cymharu cymhareb cyferbyniad (pŵer cuddio) paent o'r un math a lliw)
- ISO 3905 (Paent a gwernis — Penderfynu cymhareb cyferbyniad (anhrywsedd) paent lliw golau ar gyfradd ymledu sefydlog (gan ddefnyddio siartiau du a gwyn))
- ISO 3906 (Paent a gwernis — Penderfynu cymhareb cyferbyniad (anhrychedd) paent lliw golau ar gyfradd ymledu sefydlog (gan ddefnyddio ffilm polyester))
- ISO 6504-1 (Paentiau a gwernisau — Penderfynu ar bŵer cuddio — Rhan 1: dull Kubelka-Munk ar gyfer paentiau gwyn a lliw golau)
- ISO 7724 (Paent a gwernis — Lliwimetreg — Rhan 1: Egwyddorion)
- DIN 5033 (Lliwimeg; systemau lliwimegol safonol)
- BSI 13900-D4
UV-VIS-NIR Integrating Sphere Spectrophotometer 250nm–1700nm - Application:
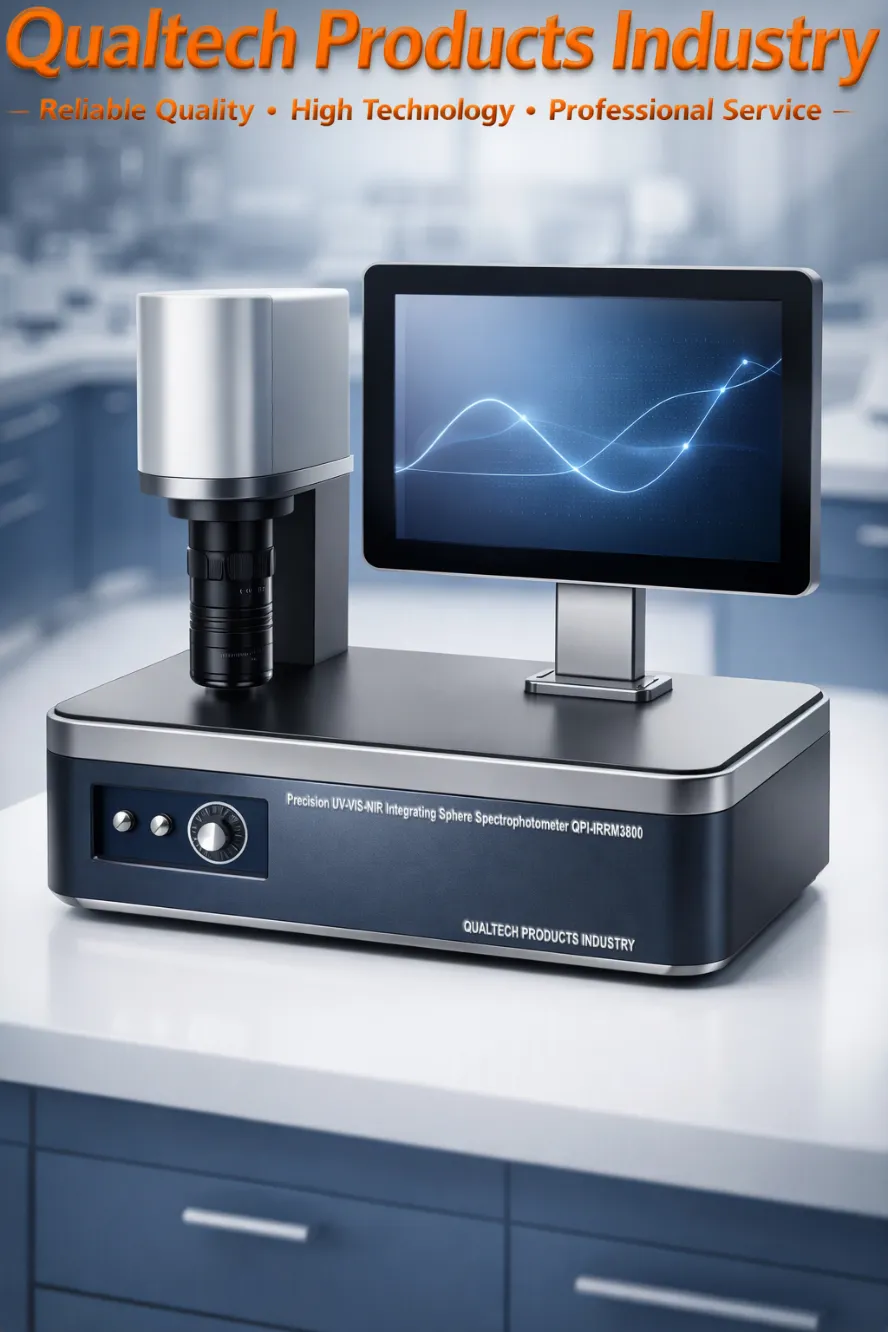
Y Mesurydd Adlewyrchiad Is-goch yn weithiwr proffesiynol UV‑VIS‑NIR Reflectance Measurement Device designed for high‑precision surface analysis across the 250 nm to 1700 nm wavelength range. This desktop Spectroffotomedr adlewyrchedd features automatic calibration and measures both surface reflectance ac reflective color on a wide variety of materials including solar panels, electronic board coatings, silicon wafers, metallic mirrors, pigments, paint films, foils, plastics, ceramics, textiles, powders, pastes, paper, cardboard, wood, glass, metal, ink, and related sample surfaces.
Y datblygedig hwn Offeryn mesur adlewyrchedd arwyneb integrates a 45° high‑precision reflectance camera a 8° & 90° optical integrating sphere gyda >98% internal reflection, enabling both directional and diffuse reflectance measurement. The system includes seamless PC connectivity, professional analysis software, and a certified calibration standard to ensure high‑accuracy measurements at the touch of a button.
Reflectance describes the ability of a surface to return incident light at a specified wavelength, angle, and polarization. The resulting Sbectrwm adlewyrchiannol is displayed as a Crym Adlewyrchiad Sbectrwm, providing detailed insight into material behavior across the UV‑VIS‑NIR range.
Y Mesurydd Adlewyrchiad Is-goch supports 1 nm wavelength interval resolution, 1% repeatability, a measurement times from 1 to 10 seconds, enabling fast and reliable quality control for coatings, films, optical components, and engineered materials. Advanced analysis functions include Infrared Reflectance Spectrum Measurement, Spectral Color Measurement (Lab, XYZ)**, Reflective Film Analysis, Mesur Adlewyrchedd Lens Optegol, Canfod ffosffor, Solar Panel Evaluation, Textile and Fabric Reflectance Measurement, Monitro Adlewyrchiad Cemegol, and more.
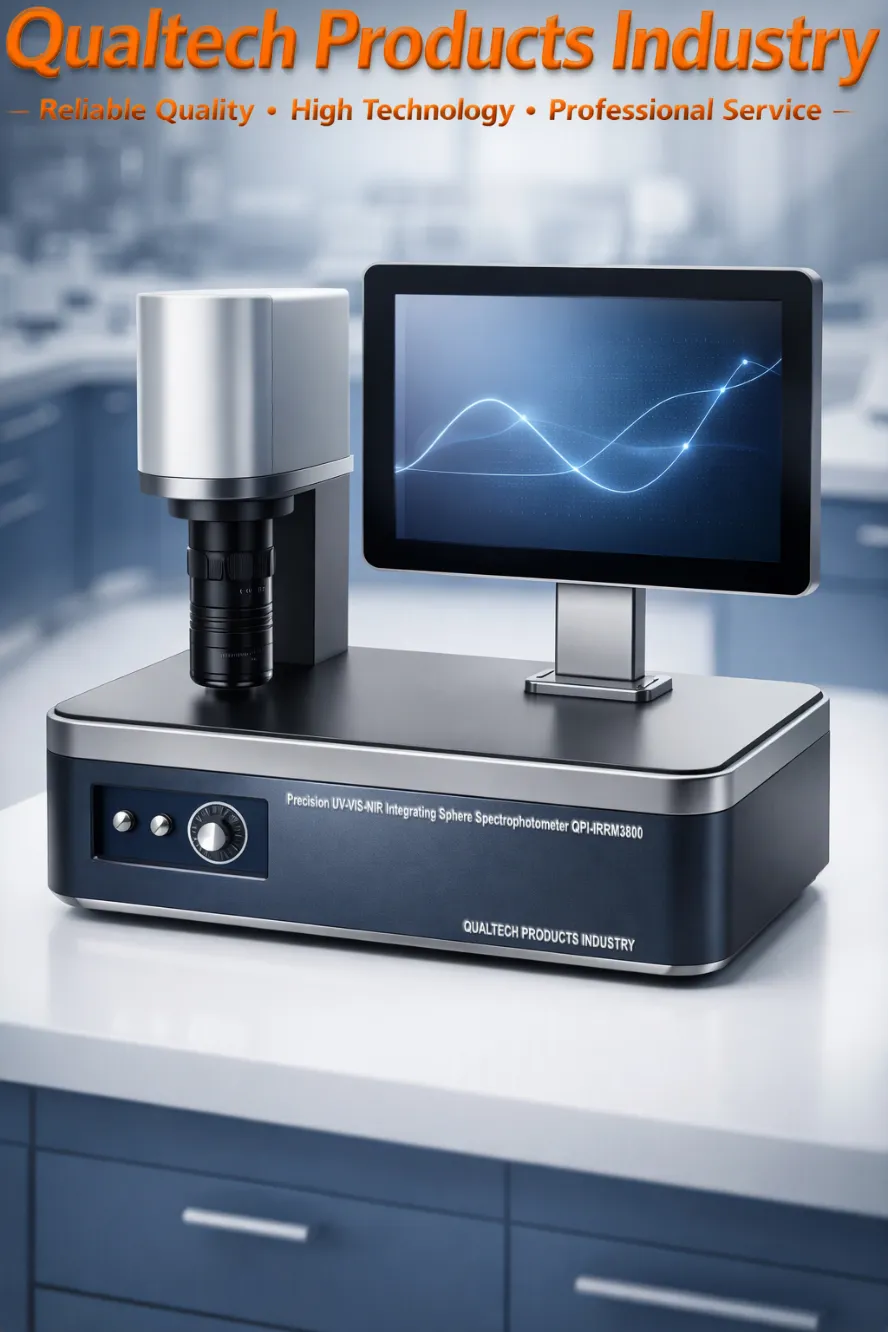
Dual-Beam UV-Vis-NIR Spectrophotometer - NIR / MIR Surface & Coating Reflectance Meter - Features:
- Technoleg Micro-sglodyn ddiweddaraf
- Technoleg Ffynhonnell Golau Newyddaf
- Technoleg Camera Newyddaf
- Camera Adlewyrchiad Manwl-Uchel 45°
- Sffêr Integreiddio Adlewyrchedd 8° a 90°
- Mesur Adlewyrchiad ar Unwaith
- Dadansoddiad Adlewyrchiad Ar Unwaith
- Dadansoddiad Sbectrwm Adlewyrchiad Is-goch
- Dewis Lliw a Dadansoddi Samplau Lliw
- Dadansoddiad Adlewyrchiad Sbectrwm o samplau solet a samplau powdwr
- Mesur Adlewyrchedd Ffilm Adlewyrchol a Ffilm Anadlewyrchol
- Mesuriad Adlewyrchedd Safonol
- Mesur Adlewyrchedd Lens Optegol
- Canfod ffosffor
- Dadansoddiad Paneli Solar
- Dadansoddiad Gwead a Dadansoddiad Ffabrig
- Monitro Adlewyrchiad Cemegol
- Dadansoddiad Cemegol
- Penderfynu tryloywder a grym cuddio gyda chyffyrddiad botwm
- Calibru Awtomatig
- Cais hawdd ei ddefnyddio
- Trin Samplau Hawdd ei Ddefnyddio
- Llywio Deheuol Greddfol
- Cysylltedd PC a Meddalwedd PC di-dor
- Cais Proffesiynol
- Cywirdeb Uchel a Manwl-gywirdeb Uchel
- Dyluniad Ergonomig a Pherfformiad Dibynadwy
- Wedi'i beiriannu yn unol â safonau profi rhyngwladol gan gynnwys ASTM 97, ASTM 1347, ASTM D4212, ISO 2814, ISO 3905, ISO 3906, ISO 6504-1, ISO 7724, DIN5033, BSI 13900-D4
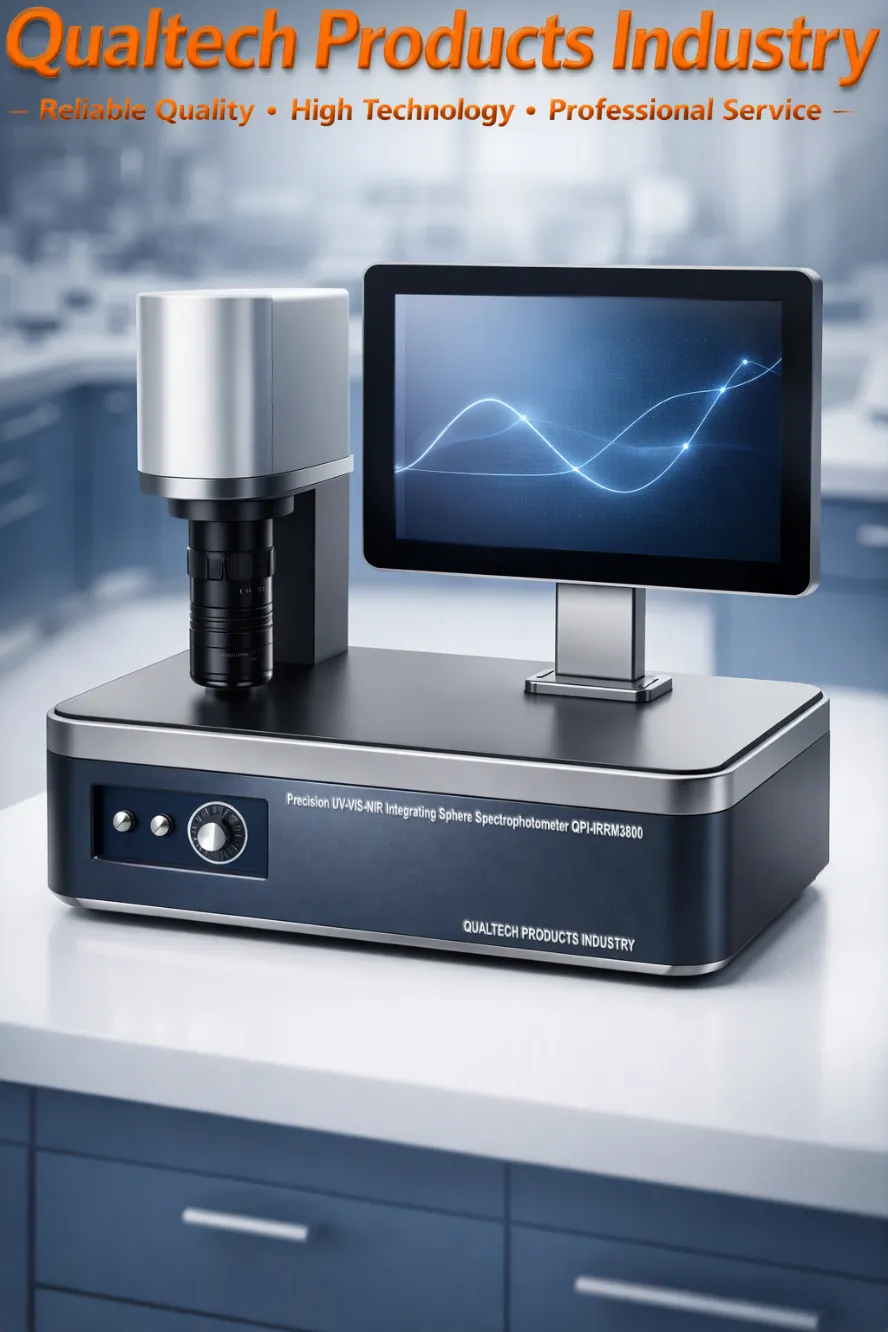
UV-VIS-NIR Integrating Sphere Spectrophotometer – Specifications:
| Model | QPI-IRRM1800 | QPI-IRRM2800 | QPI-IRRM3800 |
|---|---|---|---|
| Amrediad mesur | 0 - 100.0% | 0 - 100.0% | 0 - 100.0% |
| Tonfedd mesur | 250nm - 800nm | 400nm - 1000nm | 900nm - 1700nm |
| Tonfedd mesur wedi'i deilwra | Ar gael fel opsiwn | Ar gael fel opsiwn | Ar gael fel opsiwn |
| Dull Mesur | Camera Adlewyrchiad Manwl-Uchel 45° Sffêr Integreiddio Adlewyrchedd 8° a 90° | Camera Adlewyrchiad Manwl-Uchel 45° Sffêr Integreiddio Adlewyrchedd 8° a 90° | Camera Adlewyrchiad Manwl-Uchel 45° Sffêr Integreiddio Adlewyrchedd 8° a 90° |
| Cyfnod tonfedd | un nanometr | un nanometr | un nanometr |
| Amser Mesur | dwyau | Unau | degau |
| Cywirdeb | 1% | 1% | 1% |
| Ailadroddadwyedd | 1% | 1% | 1% |
| Adlewyrchiad Sffêr Integredig | >98% | >98% | >98% |
| Technoleg Ffynhonnell Golau Newyddaf | Ie | Ie | Ie |
| Synhwyro ffotograffig manwl uchel | Ie | Ie | Ie |
| Calibru Awtomatig | Ie | Ie | Ie |
| Manwl uchel a Chywirdeb uchel | Ie | Ie | Ie |
| Cais hawdd ei ddefnyddio | Ie | Ie | Ie |
| Trin Samplau Hawdd ei Ddefnyddio | Ie | Ie | Ie |
| Llywio Deheuol Greddfol | Ie | Ie | Ie |
| Cysylltedd PC a Meddalwedd PC di-dor | Ie | Ie | Ie |
| Oes Batri Hirfaith | Ie | Ie | Ie |
| Dyluniad Ergonomig a Pherfformiad Dibynadwy | Ie | Ie | Ie |
| Peirianedig yn unol â safonau profi rhyngwladol ASTM 97, ASTM 1347, ASTM D4212, ISO 2814, ISO 3905, ISO 3906, ISO 6504-1, ISO 7724, DIN5033, BSI 13900-D4 | |||
High-Performance UV-Vis-NIR Spectrometer – ASTM & ISO - Included items:
- Precision Infrared Reflectance Meter Spectrophotometer
- Safon Graddnodi
- Graddnodedig yn ofalus
- Tystysgrif Graddnodi
- Tystysgrif Ansawdd
- Gwarant estynedig
- Cymorth am oes
- Llawlyfr Defnyddiwr
Cewch wybodaeth nawr am gynhyrchion, prisiau, cymorth technegol a gwasanaethau proffesiynol.
Bydd un o'n harbenigwyr yn ateb eich ymholiad cyn bo hir. Fel arall, cysylltwch â ni drwy fanylion y cwmni yn yr Unol Daleithiau, yn Awstralia neu yn y DU.













 English
 Danish
 Dutch
 Finnish
 French
 German
 Greek
 Irish
 Italian
 Luxembourgish
 Norwegian
 Norwegian
 Portuguese
 Scottish Gaelic
 Spanish
 Welsh