





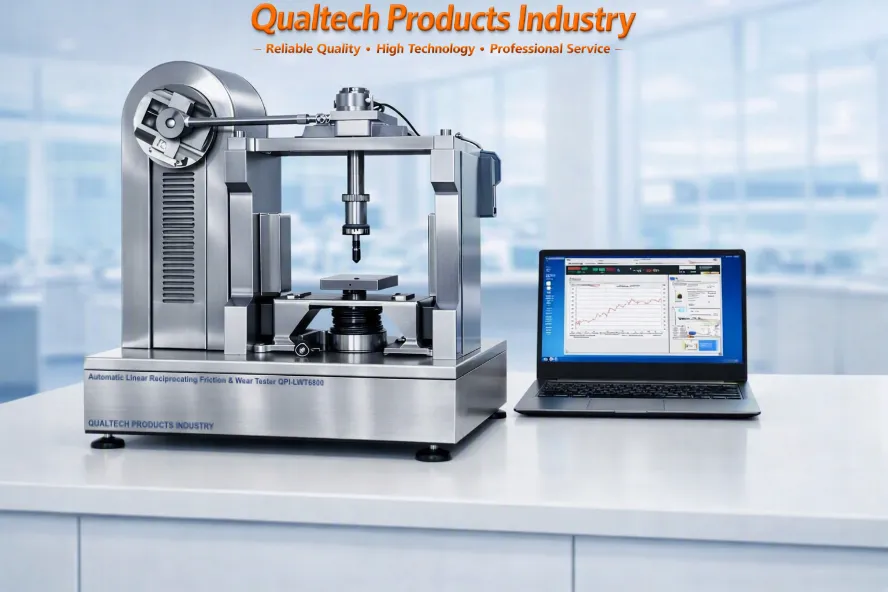
Descrição do produto:
Setor de Produtos Qualtech Sistema avançado de tribologia para avaliação de materiais e revestimentos é um Testador automático de fricção e desgaste de movimento alternativo de alta velocidade executando testes tribológicos de precisão confiáveis com apenas um toque num botão.
Este profissional Testador automático de fricção e desgaste por esfera em contato plano com movimento alternativo É projetado e desenvolvido para avaliar o desempenho de fricção, desgaste e durabilidade de metais, polímeros, compósitos e revestimentos de superfície sob movimento alternativo controlado. Com carregamento eletrônico dinâmico, controle de curso de alta precisão e simulação de força multimodal, este sistema proporciona repetibilidade de nível laboratorial para pesquisa, controle de qualidade e desenvolvimento de materiais industriais.
Esta precisão Testador de desgaste tribológico ASTM G133 Suporta configurações de contato pontual, linear e superficial, permitindo bola no disco e pino no disco Modos de desgaste comumente usados em normas de tribologia de movimento alternativo. Seu sistema de carregamento dinâmico oferece perfis de carga em forma de onda senoidal, onda triangular e gradiente, permitindo que os engenheiros simulem tensões alternadas e condições de atrito do mundo real.
Equipado com um computador de controle industrial, o sistema proporciona controle total em circuito fechado da força de teste, frequência, curso, coeficiente de atrito e temperatura. A visualização de dados em tempo real, a plotagem de curvas e a geração automática de relatórios otimizam todo o fluxo de trabalho de teste. Este sistema profissional Testador de fricção ASTM G133 Oferece recursos de segurança, incluindo desligamento por sobrecarga e proteção contra alarmes, garantindo uma operação segura durante testes de longa duração.
Este instrumento é ideal para laboratórios que realizam estudos de desgaste por movimento alternativo, testes de durabilidade de revestimentos, avaliação do desempenho da lubrificação e caracterização do coeficiente de atrito de materiais em condições secas ou lubrificadas.
Este equipamento profissional automático de teste de fricção e desgaste por esfera em contato com superfície plana foi projetado e fabricado de acordo com normas internacionais de teste, incluindo:
- ASTM G133 (Método de ensaio padrão para desgaste por deslizamento linear recíproco esfera-sobre-plano)
- ASTM G204 (Método de ensaio padrão para danos em superfícies sólidas em contato sob condições de desgaste por atrito)
- ISO 7148-2 (Mancais de deslizamento — Ensaios do comportamento tribológico de materiais de mancais Parte 2: Ensaios de materiais de mancais à base de polímeros)
- ISO 19252 (Plásticos — Determinação das propriedades de resistência a riscos)
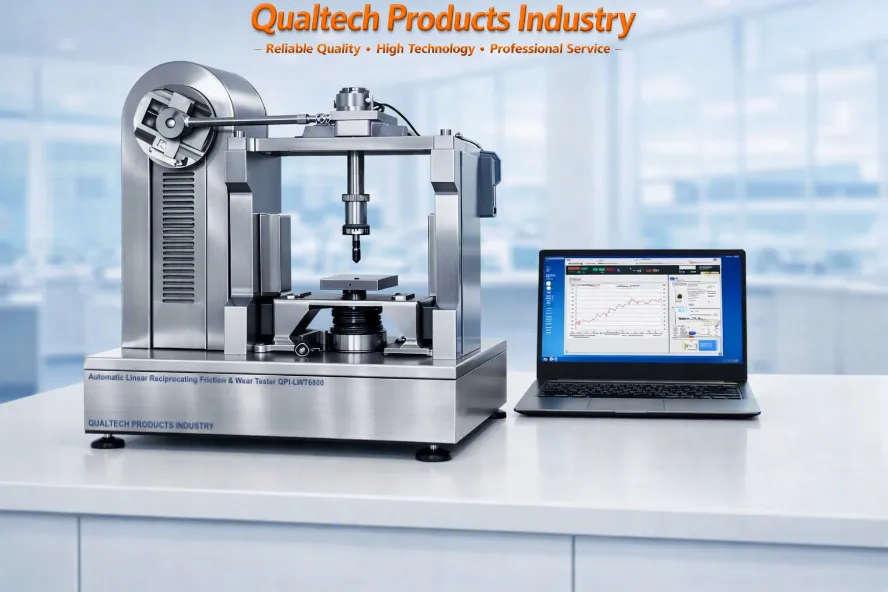
Testador automático de desgaste por esfera em contato plano com movimento alternativo - Aplicativo de teste:
A norma ASTM G133 define um teste de desgaste por deslizamento recíproco controlado, utilizado para caracterizar o comportamento de fricção, os mecanismos de desgaste e a durabilidade do material sob movimento linear de vaivém. Quando executado no Testador automático de desgaste por esfera em contato plano com movimento alternativo QPI‑LWT6800, O procedimento é realizado com alta repetibilidade devido ao carregamento eletrônico em circuito fechado da máquina, ao controle preciso do curso e ao monitoramento tribológico em tempo real.
O teste avalia como um projétil esférico (normalmente uma esfera de aço 52100) interage com um corpo de prova plano sob uma carga normal, comprimento de curso, frequência e condições ambientais definidas. Testador automático de desgaste por movimento alternativo linear QPI‑LWT6800 Automatiza todos os parâmetros críticos — incluindo aplicação de carga, movimento alternativo, aquisição de força de atrito e registro de dados — garantindo a conformidade com o objetivo principal da norma ASTM G133.
1. Teste de configuração e instalação
1.1 Preparação da Amostra
A amostra plana é montada na plataforma de movimento alternativo do QPI‑LWT6800.
O acabamento da superfície, a planicidade e a limpeza seguem as melhores práticas de laboratório para garantir condições de contato consistentes.
O dispositivo esférico (esfera) é instalado no conjunto de carregamento superior utilizando o suporte de precisão da máquina.
1.2 Alinhamento e Estabelecimento de Contatos
O mecanismo de elevação vertical do QPI‑LWT6800 posiciona a bola diretamente acima da superfície de teste.
O sistema baixa a bola até que o contato inicial seja detectado, aplicando então a carga normal programada através do módulo de carregamento eletrônico.
2. Carregamento e Controle de Movimento
2.1 Aplicação de Carga Normal
O equipamento de teste aplica a carga necessária (normalmente de 1 a 50 N, dependendo do material) utilizando seu atuador de carga eletrônico.
A precisão da carga é mantida dentro de ±0,1 N, garantindo uma pressão de contato estável durante todo o teste.
2.2 Movimento Recíproco
O comprimento do curso é definido de acordo com os requisitos da norma ASTM G133 (geralmente 10 mm, mas ajustável até 40 mm no modelo QPI‑LWT6800).
A frequência é controlada continuamente a partir de 0,1 - 30 Hz, permitindo a simulação de condições de deslizamento em baixa e alta velocidade.
A precisão do controle do golpe de ±0,01 mm Garante pontos de reversão precisos e distância de deslizamento consistente.
2.3 Carregamento dinâmico (opcional)
O QPI‑LWT6800 suporta perfis de carregamento avançados:
carregamento de onda senoidal
carregamento de onda triangular
Carregamento de gradiente
Esses modos permitem que os engenheiros simulem tensões alternadas não explicitamente exigidas pela norma ASTM G133, mas valiosas para pesquisas mais aprofundadas.
3. Aquisição e Monitoramento de Dados
Durante o teste, o QPI‑LWT6800 registra continuamente:
Força de atrito (N)
Coeficiente de atrito (COF)
Carga normal (N)
Posição de remada
Frequência de teste (Hz)
Temperatura (se equipado com módulo de aquecimento)
Tempo decorrido do teste
O computador de controle industrial exibe todos os parâmetros em tempo real e armazena os dados para pós-processamento. Os engenheiros podem gerar curvas de atrito em função do tempo, curvas de coeficiente de atrito em função do tempo e gráficos de progressão do desgaste diretamente do software.
4. Duração e término do teste
A norma ASTM G133 permite durações de teste que variam de segundos a várias horas, dependendo do mecanismo de desgaste em estudo. O QPI‑LWT6800 oferece suporte a esse mecanismo. 1 s - 9999 h Operação contínua.
O encerramento automático ocorre quando:
O tempo de teste programado foi atingido.
É detectada uma sobrecarga predefinida ou um pico de fricção anormal.
Um limite de segurança (temperatura, carga ou movimento) foi excedido.
Isso garante a proteção da amostra e a segurança do operador.
5. Avaliação pós-teste
Após o teste de desgaste por movimento alternativo:
5.1 Medição da cicatriz de desgaste
A amostra plana normalmente apresenta uma trilha de desgaste linear.
Os engenheiros medem a largura, a profundidade e o volume das marcas de desgaste usando microscopia óptica ou perfilometria.
A bola também pode ser inspecionada quanto a achatamento ou transferência de material.
5.2 Interpretação de Dados
Os dados de atrito e desgaste registrados permitem que os engenheiros avaliem:
Compatibilidade de materiais
Eficácia da lubrificação
durabilidade do revestimento
Comportamento de fadiga superficial
Transição de desgaste leve para desgaste severo
fenômenos de deslizamento intermitente
Comportamento de fricção dependente da temperatura
O Testador automático de fricção recíproca QPI‑LWT6800’As ferramentas de exportação de dados e de plotagem de curvas do [nome da plataforma/serviço] simplificam essa análise.
Usando o Testador automático de fricção e desgaste recíproco ASTM G133 QPI‑LWT6800, o procedimento ASTM G133 torna-se um fluxo de trabalho tribológico totalmente automatizado e de alta precisão.
O carregamento eletrônico, o movimento alternativo preciso, o monitoramento de atrito em tempo real e a estabilidade de longa duração do QPI-LWT6800 auxiliam os engenheiros a caracterizar o comportamento de desgaste do material com precisão e repetibilidade.
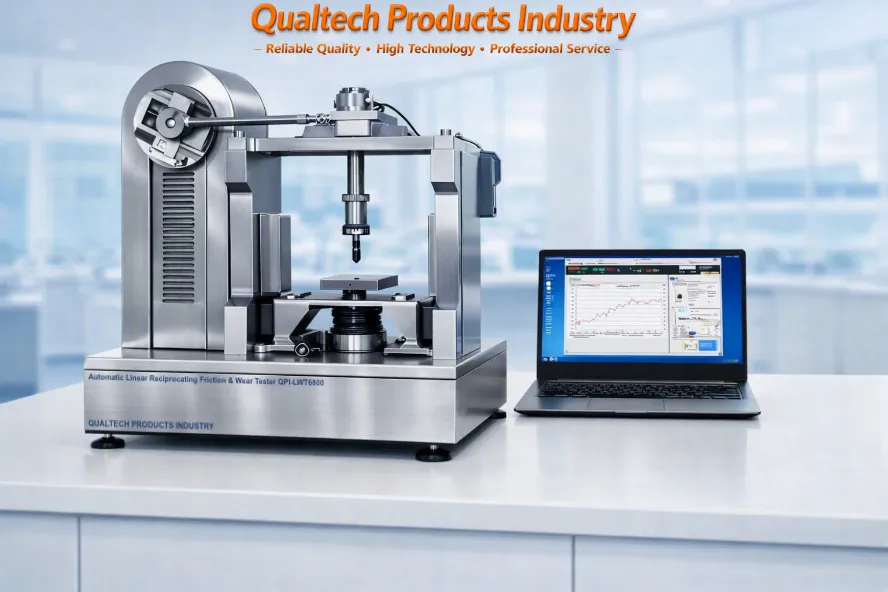
Testador avançado de fricção e desgaste ASTM G133 - Características:
Principais funcionalidades
A mais recente tecnologia de microchips
Testador instantâneo de desgaste linear de esfera sobre superfície plana e pino sobre disco
Sistema de fixação de amostras fácil de utilizar
Aplicação de fácil utilização
Manuseamento de amostras de fácil utilização
Alta exatidão e alta precisão
Design ergonómico e desempenho fiável
Configuração automática de teste bola-sobre-plano ou pino-sobre-disco
Sistema de carregamento totalmente eletrônico com controle preciso da carga dinâmica.
Regulação automática de carga constante para testes estáveis de longa duração.
Modos de carga alternada dinâmica: onda senoidal, onda triangular, carga de gradiente
Suporta geometrias de teste de contato pontual, linear e superficial.
Adequado para testes de desgaste a seco e lubrificado.
Monitoramento em tempo real da força de atrito, coeficiente de atrito, carga, frequência e temperatura.
Computador de controle industrial com controle de máquina em circuito fechado completo.
Software integrado para armazenamento de dados, plotagem de curvas e geração automática de relatórios.
Desligamento por sobrepredefinição e proteção contra alarmes para operação segura.
- Projetado de acordo com as normas internacionais de teste, incluindo a ASTM G133.
Recursos de desempenho e precisão
Faixa de frequência de oscilação alternada: 0,1 – 30 Hz, ajustável continuamente
Curso máximo: 40 mm
Precisão do controle da passada: ±0,01 mm
Força de atrito máxima: 100 N
Precisão da medição de atrito: ±3%
Capacidade máxima de carga: 200 N
Precisão de carga: 0,1 N
Altura de elevação: 25 mm
Intervalo de controle de tempo de teste: 1 s – 9999 h
Características mecânicas e estruturais
Estrutura mecânica robusta projetada para movimento alternativo estável
Sistema de movimento alternativo do fuso de alta precisão
Compatibilidade de pares de fricção esfera-disco e pino-disco
Faixa de carga de peso: 50 g - 2000 g
Peso da máquina: 0 - 100 kg
Fonte de alimentação AC220V para ambientes de laboratório
Recursos de controle e interface
Exibição digital de todos os parâmetros críticos do teste.
Operação controlada por computador com interface de software intuitiva.
Visualização gráfica em tempo real das curvas de atrito e desgaste.
Registro e exportação automáticos de dados para análise.
Sequências de teste programáveis e predefinições de parâmetros
Recursos de segurança e confiabilidade
Proteção contra sobrecarga e desligamento automático
Sistema de alarme para condições de teste anormais
Operação estável de longa duração para estudos de desgaste prolongados
Grau de alta precisão (Grau 1) para repetibilidade em nível de pesquisa.
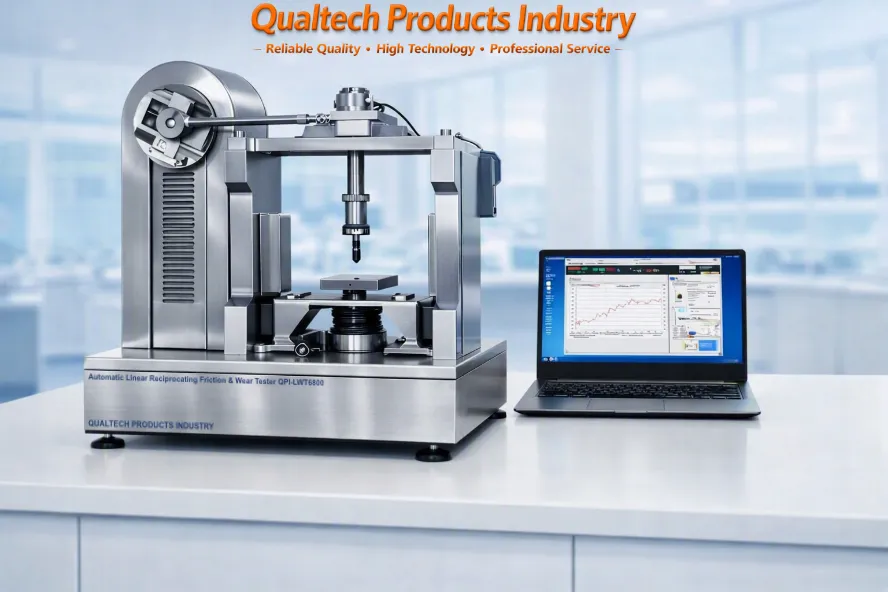
Testador automático de desgaste linear ASTM G133 - Especificações:
| Modelo | QPI-LWT6800 |
|---|---|
| A mais recente tecnologia de microchips | Sim |
| Teste ASTM G133 avançado | Sim |
| Velocidade | 0,1 - 30 RPM |
| Distância máxima de deslocamento | 40 mm |
| Precisão da distância percorrida | ±0,01 mm |
| Carga de ensaio padrão | 100 N |
| Carga máxima de ensaio | 200 N |
| Precisão de fricção | 3% |
| Precisão da carga de teste | 0,1 N |
| Cabeças de fricção | Bola - Disco Pino - Disco |
| Temporizador automático | 1 segundo - 9999 horas |
| Elevação máxima | 25 mm |
| Calibração automática | Sim |
| Programação Intuitiva | Sim |
| Navegação intuitiva pelo menu | Sim |
| Bateria recarregável de iões de lítio | Sim |
| Conectividade perfeita com o PC e software para PC | Sim |
| Alta exatidão e alta precisão | Sim |
| Elevada repetibilidade | Sim |
| Desempenho fiável e design ergonómico | Sim |
| Projetado de acordo com normas internacionais de teste, incluindo ASTM G133, ISO 19252, ISO 7148-2, ISO 12156-1, ISO 16047, DIN 51834, BS EN 1071-3, BS EN ISO 20808, AS/NZS 20808, MIL-PRF-81329, MIL-STD-810. | |
Testador de fricção linear avançado esfera-sobre-disco e pino-sobre-disco – Artigos incluídos:
- Testador avançado de fricção e desgaste linear esfera-sobre-disco e pino-sobre-disco
- Cabeçotes de desgaste de precisão
- Acessórios padrão
- Certificado de Qualidade
- Cuidadosamente calibrado
- Certificado de Calibração
- Manual do utilizador
- Garantia Alargada
Obtenha agora informações sobre produtos, preços, assistência técnica e serviços profissionais.
Um dos nossos especialistas responderá à sua consulta em breve. Em alternativa, pode contactar-nos através dos dados de contacto da empresa nos EUA, na Austrália ou no Reino Unido.
































 English
 Danish
 Dutch
Dutch Finnish
 French
 German
 Greek
Greek Irish
Irish Italian
 Luxembourgish
 Norwegian
 Norwegian
 Portuguese
 Scottish Gaelic
 Spanish
 Welsh
Welsh