





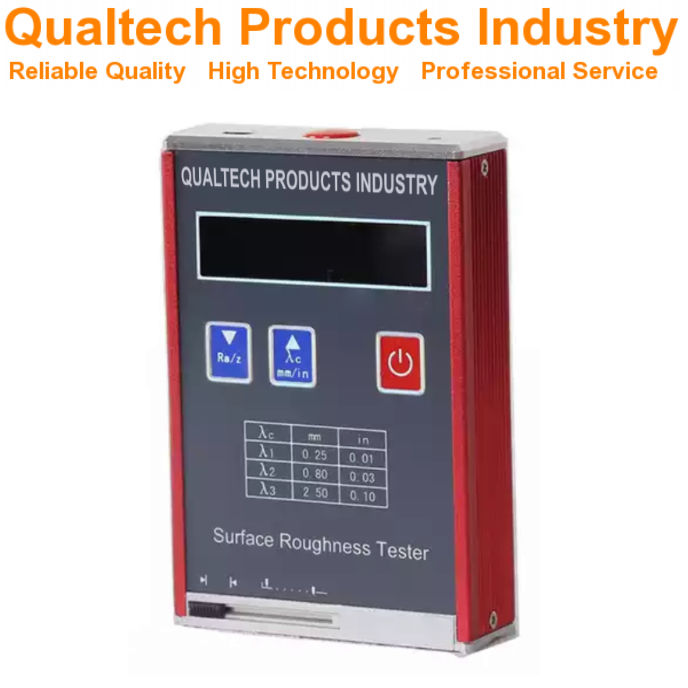
Produktbeschreiwung:
Qualtech Produkter Industrie Meter fir d'Uewerflächrauhheet ass e fortgeschrattenen Uewerfläch-Profilometer fir direkt ze moossen d' Uewerflächentextur vum Probe mat engem Knäppchen an Ärem Laboratoire an ënnerwee.
Déi Uewerflächerauegkeet Vun enger Probe ass d'Textur vun der Probenuewerfläch, definéiert als d'vertikal Ofwäichung vun der Probenuewerfläch vun hirer idealer Uewerfläch. Mat enger zouhuelender Ofwäichung klëmmt d'Niveau vun Rauheet hëlt zou a d'Probenuecht weist méi Textur.
Dëse professionelle Meter fir d'Uewerflächrauhheet ass entworf a konstruéiert fir déi neiste Mikrochip-Technologie mat engem grousse LCD-Display, bequemen Softtouch-Knäppercher, engem haltbaren, héichwäertegen Design, enger benotzerfrëndlecher Applikatioun, benotzerfrëndlecher Probenhandhabung, enger net-destruktiver Testmethod fir Proben, héijer Genauegkeet a héijer Präzisioun, engem ergonomeschen Design, zouverlässeger Leeschtung, Liewensdauer a vill méi ze bidden.
Dëst Profilometer féiert direkt Probenmessungen duerch a gëeegent fir eng grouss Villfalt u Proben.
Dëse Rauheetmeter ass entworf a konstruéiert am Aklang mat internationalen Testnormen, dorënner:
- ASTM D7127 (Standardtestmethod fir d'Moossnam vun der Uewerflächerauegkeet vu abrasiv gereinigte Metallflächen mat engem portablen Stylusinstrument)
- ISO 4287:1997 (Geometresch Produkt-Spezifikatiounen (GPS) — Uewerflächentextur: Profilmëttel — Begrëffer, Definitiounen an Uewerflächentexturparameter)
- DIN 4768:1990-05 (Bestëmmung vun de Wäerter vun de Uewerflächerauhkeetsparameter Rₐ, Rz, Rₘₐₓ mat elektreschen Kontaktinstrumenter (Stiftinstrumenter); Konzepter a Moossbedéngungen)
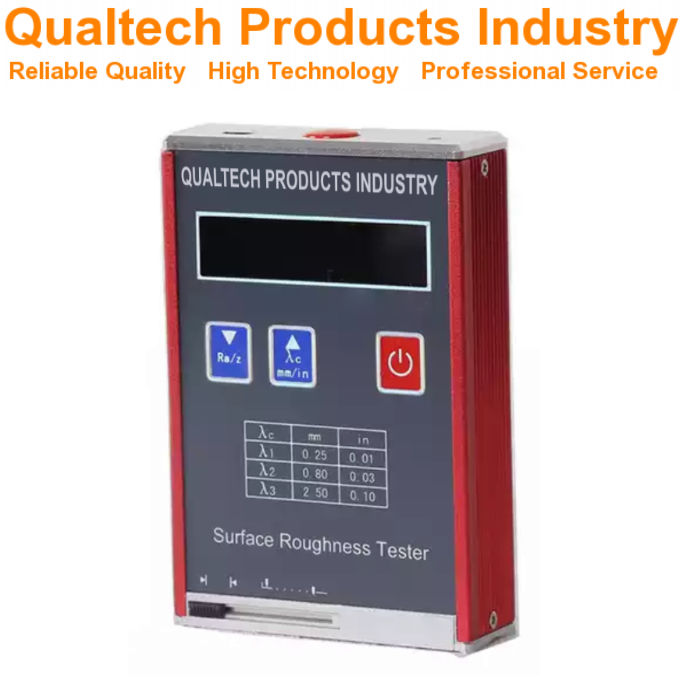
Profilometer - Funktiounen:
- Déi neiste Mikrochip-Technologie
- Grousst faarwegt LCD-Display
- Onmiddlech Uewerflächrauhheetsmessung
- Héichopléisungs-Detektor
- Fortgeschratt haltbar Technologie
- Benotzerfrëndlech Uwendung
- Benotzerfrëndlech Probenhandhabung
- Extensiv Batterieliewensdauer
- Héich Präzisioun & Héich Widderhuelbarkeet
- Ergonomescht Design
- Zouverlässeg Leeschtung & Liewensdauer
- Entwéckelt am Aklang mat internationalen Testnormen, dorënner ASTM D7127, ISO 4287 a DIN 4768
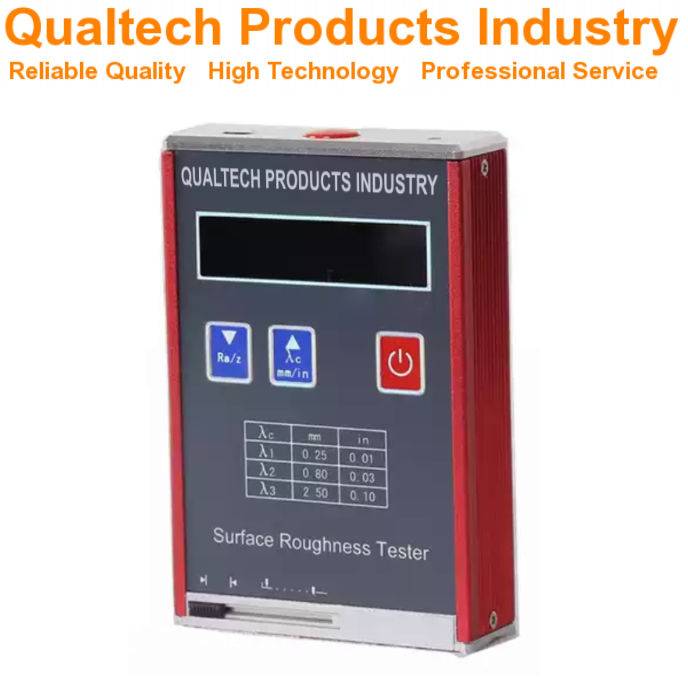
Rugosimeter – Spezifikatiounen:
| Modell | QPI-SPM1800 | QPI-SPM2800 |
|---|---|---|
| Grousst LCD-Display | Jo | Jo |
| Teststandard | ASTM D7127 ISO 4287 DIN 4768 ANSI 1461 | ASTM D7127 ISO 4287 DIN 4768 ANSI 1461 |
| Moossberäich | 0,0 µm - 320 µm Ra 0,0 µm - 80,0 µm | Ra 0,05 - 10,0 µm Rz 0,1 - 50 µm |
| Moossparameter | Ra, Rq, Rz, Rt, Rp, Rv, RS, RSm, Ry, RSk, R3z, Rmax, Rpc, Rmr, Rku | Ra, Rz, Rq, Rt |
| Genauegkeet | ≤±10% | ≤±15% |
| Entscheedung | 0,01 Mikrometer <20 µm 0,02 Mikrometer <40 µm 0,04 Mikrometer <80 µm 0,08 µm <160 µm | 0,01 Mikrometer |
| Digital Filter | RC, PC-RC, Gauss, DP | |
| Stiftenduerchmiesser | 5 µm Diamantkegel | 10 µm |
| Iwwerschrëttungslängt Lt | 0,25 mm, 0,80 mm, 2,5 mm | 0,25 mm, 0,80 mm, 2,5 mm |
| Bewäertungslängt Ln | Ln=lr x n, n=1 - 5 | 1,25mm, 4,0mm, 5,0mm |
| Automatesch Kalibrasioun | Jo | Jo |
| Héich Genauegkeet & Héich Präzisioun | Jo | Jo |
| Opluedbar Batterie | Jo | Jo |
| Extensiv Batterieliewensdauer | Jo | Jo |
| Ergonomescht Design | Jo | Jo |
| Zouverlässeg Leeschtung & Liewensdauer | Jo | Jo |
| Entwéckelt am Aklang mat internationalen Testnormen, dorënner ASTM D7127, ISO 4287 a DIN 4768 | ||
Rauheetmessinstrument – Inbegraff Artikelen:
- Professionellt Rauheetmessinstrument fir Uewerflächen
- Zousätz
- Qualitéitszertifikat
- Virsiichteg kalibréiert
- Kalibrasiounszertifikaat
- Benotzerhandbuch
- Erweidert Garantie
- Liewenslaang Ënnerstëtzung
Kritt elo Informatiounen iwwer Produkter, Präisser, techneschen Support a professionnell Déngschter.
Ee vun eise Spezialisten wäert kuerz op Är Ufro äntweren. Alternativ kontaktéiert eis iwwer d'Firma-Informatiounen an den USA, an Australien oder am Vereenegte Kinnekräich.
































 English
 Danish
 Dutch
Dutch Finnish
 French
 German
 Greek
Greek Irish
Irish Italian
 Luxembourgish
 Norwegian
 Norwegian
 Portuguese
 Scottish Gaelic
 Spanish
 Welsh
Welsh