





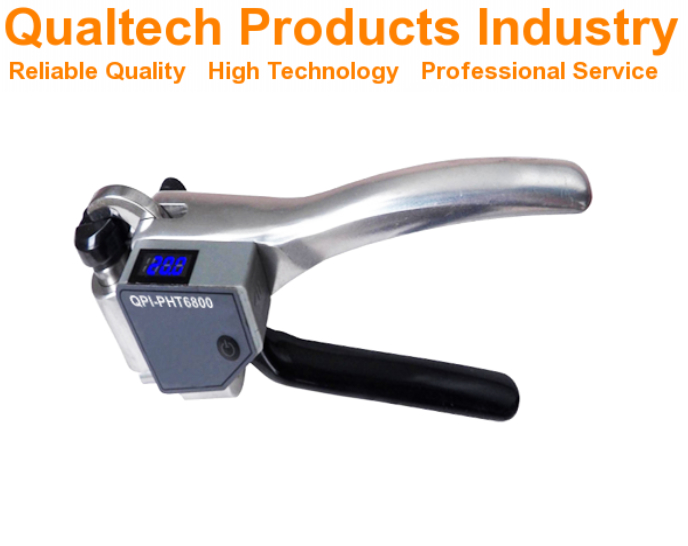
Tuotekuvaus:
Qualtech-tuotteet – teollisuuden tarkkuus Kädessä pidettävä kovuusmittari on ammattilainen Hardness Indentation Tester to measure the hardness of a wide range of soft metal samples including Aluminum, Aluminum Alloy, Copper, Brass, Low Carbon Steel and related samples materials.
Tämä ammattilainen Handheld Indentation Hardness Tester on Portable Handheld Hardness Indentation Gauge to quickly and accurately measure the hardness of various sample materials including primarily Aluminum, Brass, Copper ja Mild Steel.
Tämä tarkkuus Aluminum Hardness Gauge is engineered for a very diverse application range and its application spans across several industries including:
Production Line Efficiency:
- Rapidly test components and ensure consistent quality control without taking them off the production line.
- Identify defective parts early to prevent further processing and reduce waste.
- Simplify hardness testing for large batches of materials.
Maintenance and Inspection:
- Assess the wear and tear on tools and equipment to determine service needs or replacement.
- Verify the hardness of materials after heat treatment or other processing steps.
- Inspect incoming materials to ensure they meet required specifications.
Research and Development:
- Evaluate the properties of new materials and prototypes.
- Compare the hardness of different material options for specific applications.
- Conduct quick and convenient hardness testing in research labs.
Additional Advantages:
- Highly portable and easy to operate with one hand.
- Requires minimal sample preparation and testing time.
- Offers reliable and accurate results with different load springs and penetrators.
- Durable and suitable for use in various environments.
Tämä ammattilainen Portable Steel Hardness Gauge is a valuable Hardness Indentation Gauge to ensure product quality and material consistency as well as optimizing production processes in various industries.
Tämä tarkkuus Spring-Loaded Indentation Tester is user-friendly and highly efficient and is suitable research and quality management.
Tämä ammattilainen Pocket Hardness Tester is designed and engineered offering an advanced and portable design combined with a wide range of precision engineered Indenters, precision Analog Dial, light-weight and easy to carry design, included Calibration Tiles, High Accuracy and High Precision, user-friendly Application, Dust Proof Design, user-friendly Sample Handling, ergonomic Design, reliable Performance and much more.
Tämä luotettava Aluminum Brass Steel Indentation Hardness Gauge is engineered for batch Hardness Tests on site and in the field as well as for instant Hardness Measurements tutkimusta ja laadunhallintaa varten.
This professional Portable Hardness Tester is designed and engineered in accordance with international test standards including:
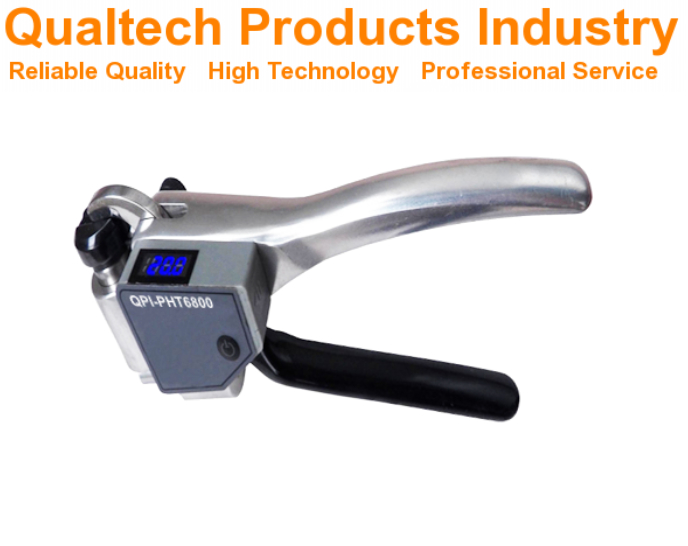
Portable Hardness Gauge - Käyttötarkoitus:
Tämä tarkkuus Kädessä pidettävä kovuusmittari on ammattilainen Hardness Indentation Tester to measure the hardness of a wide range of soft metal samples including Aluminum, Aluminum Alloy, Copper, Brass, Low Carbon Steel and related samples materials.
Tämä ammattilainen Handheld Indentation Hardness Tester on Portable Handheld Hardness Indentation Gauge to quickly and accurately measure the hardness of various sample materials including primarily Aluminum, Brass, Copper ja Mild Steel.
Tämä tarkkuus Aluminum Hardness Gauge is engineered for a very diverse application range and its application spans across several industries including:
Production Line Efficiency:
- Rapidly test components and ensure consistent quality control without taking them off the production line.
- Identify defective parts early to prevent further processing and reduce waste.
- Simplify hardness testing for large batches of materials.
Maintenance and Inspection:
- Assess the wear and tear on tools and equipment to determine service needs or replacement.
- Verify the hardness of materials after heat treatment or other processing steps.
- Inspect incoming materials to ensure they meet required specifications.
Research and Development:
- Evaluate the properties of new materials and prototypes.
- Compare the hardness of different material options for specific applications.
- Conduct quick and convenient hardness testing in research labs.
Additional Advantages:
- Highly portable and easy to operate with one hand.
- Requires minimal sample preparation and testing time.
- Offers reliable and accurate results with different load springs and penetrators.
- Durable and suitable for use in various environments.
Tämä ammattilainen Portable Steel Hardness Gauge is a valuable Hardness Indentation Gauge to ensure product quality and material consistency as well as optimizing production processes in various industries.
Tämä tarkkuus Spring-Loaded Indentation Tester is user-friendly and highly efficient and is suitable research and quality management.
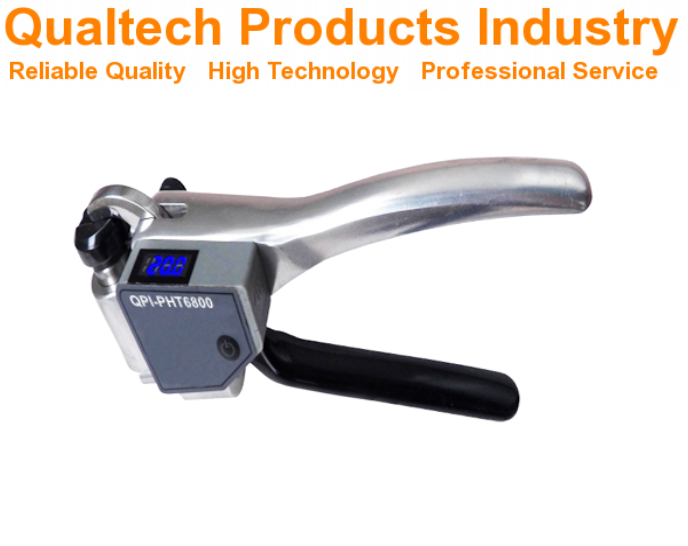
Pocket Hardness Tester - Ominaisuudet:
- Uusin teknologia
- Instant Hardness Test
- Precision Hardness Measurement
- Large Analog Dial
- Comfortable Softtouch Handle
- Dust Proof Design
- Precision engineered Indenter
- Käyttäjäystävällinen sovellus
- Käyttäjäystävällinen näytteiden käsittely
- Suitable for a wide range of materials including Aluminum, Aluminum Alloy, Steel an many more
- Included Calibration Tiles
- Korkea tarkkuus ja korkea tarkkuusaste
- Ergonominen muotoilu ja luotettava suorituskyky
- Engineered in accordance with international test standards including ASTM B647
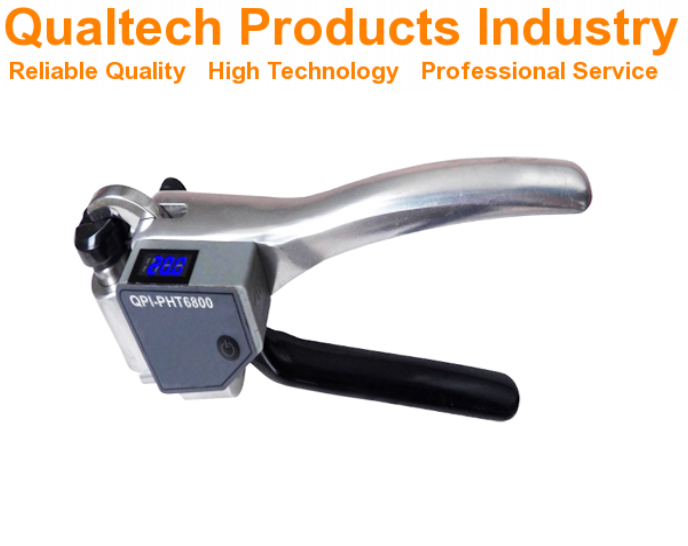
Webster Indentation Tester - Specifications:
| Malli | QPI-PHT1800 | QPI-PHT2800 | QPI-PHT3800 | QPI-PHT4800 | QPI-PHT5800 | QPI-PHT6800 |
|---|---|---|---|---|---|---|
| Sample Type | Standard | Aluminium Sheets | Aluminium Tubes | Brass Sheets & Tubes | Copper Sheets & Tube | Stainless Steel Sheets & Cold-Rolled Steel |
| Uusin teknologia | Kyllä | Kyllä | Kyllä | Kyllä | Kyllä | Kyllä |
| Large Analog Dial | Kyllä | Kyllä | Kyllä | Kyllä | Kyllä | Kyllä |
| Comfortable Softtouch Handle | Kyllä | Kyllä | Kyllä | Kyllä | Kyllä | Kyllä |
| Mittausalue | 0 - 20 HW | 0 - 20 HW | 0 - 20 HW | 0 - 20 HW | 0 - 20 HW | 0 - 20 HW |
| Tarkkuus | 0.5 HW (5 - 17 HW) | 0.5 HW (5 - 17 HW) | 0.5 HW (5 - 17 HW) | 0.5 HW (5 - 17 HW) | 0.5 HW (5 - 17 HW) | 0.5 HW (5 - 17 HW) |
| Repeatability | 0.5 HW (5 - 17 HW) | 0.5 HW (5 - 17 HW) | 0.5 HW (5 - 17 HW) | 0.5 HW (5 - 17 HW) | 0.5 HW (5 - 17 HW) | 0.5 HW (5 - 17 HW) |
| Näytteen paksuus | Max 13 mm | Inner Ø ≥ 6 mm | ||||
| Precision engineered Indenter | Kyllä | Kyllä | Kyllä | Kyllä | Kyllä | Kyllä |
| Included Calibration Tiles | Kyllä | Kyllä | Kyllä | Kyllä | Kyllä | Kyllä |
| Käyttäjäystävällinen sovellus | Kyllä | Kyllä | Kyllä | Kyllä | Kyllä | Kyllä |
| Käyttäjäystävällinen näytteiden käsittely | Kyllä | Kyllä | Kyllä | Kyllä | Kyllä | Kyllä |
| Dust Proof Design | Kyllä | Kyllä | Kyllä | Kyllä | Kyllä | Kyllä |
| Nopea näytteen mittaus | Kyllä | Kyllä | Kyllä | Kyllä | Kyllä | Kyllä |
| Korkea tarkkuus ja korkea tarkkuusaste | Kyllä | Kyllä | Kyllä | Kyllä | Kyllä | Kyllä |
| Ergonominen muotoilu | Kyllä | Kyllä | Kyllä | Kyllä | Kyllä | Kyllä |
| Luotettava suorituskyky ja pitkä käyttöikä | Kyllä | Kyllä | Kyllä | Kyllä | Kyllä | Kyllä |
| Engineered in accordance with international test standards including ASTM B647 | ||||||
Pocket Hardness Gauge – Mukana olevat tuotteet:
- Expert Pocket Hardness Tester
- Lisävarusteet
- Kuljetuslaatikko
- Laatusertifikaatti
- Huolellisesti kalibroitu
- Kalibrointitodistus
- Käyttöopas
- Laajennettu takuu
- Elinikäinen tuki
Hanki nyt tietoa tuotteista, hinnoista, teknisestä tuesta ja asiantuntijapalveluista.
Yksi asiantuntijoistamme vastaa kyselyysi pian. Voit myös ottaa meihin yhteyttä Yhdysvalloissa, Australiassa tai Isossa-Britanniassa sijaitsevien toimipisteidemme yhteystietojen kautta.
































 English
 Danish
 Dutch
Dutch Finnish
 French
 German
 Greek
Greek Irish
Irish Italian
 Luxembourgish
 Norwegian
 Norwegian
 Portuguese
 Scottish Gaelic
 Spanish
 Welsh
Welsh