





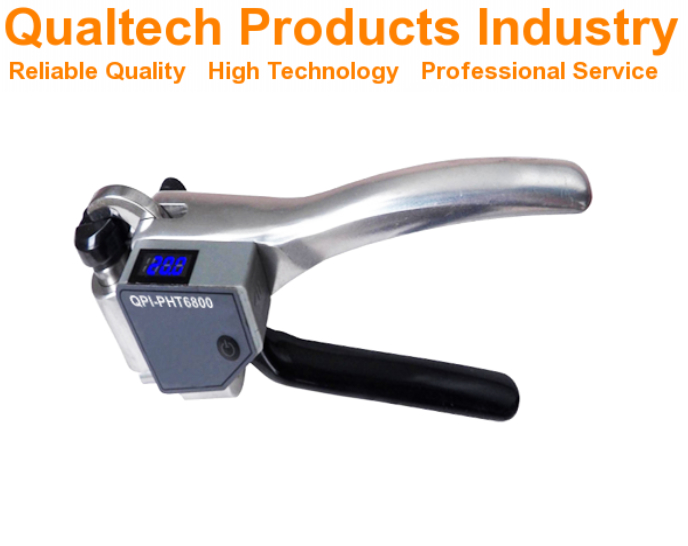
Produktbeschreiwung:
Qualtech Produkter Industrie Präzisioun Handgehalent Härtegkeets-Tester ass e Profi Härtheetsindentatiounstester Fir d'Härtegkeet vun enger grousser Palette vu mëllen Metallproben ze moossen, dorënner Aluminium, Aluminiumlegierungen, Kupfer, Messing, nidderegkohlegestol an dozou gehéierend Probematerialien.
Dëse professionelle Handgehalene Indentatiounshärtheetstester ass e Portabelt Handgehalent Härtheits-Indentatiouns-Messinstrument fir d'Härtegkeet vu verschiddene Probenmaterialien séier a präzis ze moossen, dorënner haaptsächlech Aluminium, Messing, Kupfer an Mëllt Stol.
Dës Präzisioun Aluminiumhärtegkeetsmesser ass fir eng ganz villfälteg Uwendungsberäich entwéckelt, a seng Uwendung erstreckt sech iwwer verschidde Industrien, dorënner:
Effizienz vun der Produktiounslinn:
- Komponente séier testen an eng konsequent Qualitéitskontroll garantéieren, ouni se aus der Produktiounslinn erauszehuelen.
- Defekt Deeler fréi identifizéieren, fir weider Veraarbechtung ze verhënneren an Offall ze reduzéieren.
- Erliichtert d'Härtheetstestung fir grouss Chargen vu Materialien.
Ënnerhalt a Inspektioun:
- Den Verschleiß vun den Wierkzeeger a Geräter bewäerten, fir de Servicebedierfnesser oder d'Ersatzung ze bestëmmen.
- Bestätegt d'Härtegkeet vun de Materialien no der Hëtztbehandlung oder anere Veraarbechtungsschrëtt.
- Préift d'aneekommend Materialien, fir sécherzestellen, datt se de verlaangten Spezifikatiounen entspriechen.
Fuerschung a Entwécklung:
- Bewäert d'Eegeschafte vun neie Materialien a Prototypen.
- Vergläicht d'Härtegkeet vun verschiddene Materialoptiounen fir spezifesch Uwendungen.
- Féiert séier a praktesch Härtheetsprüfungen an Fuerschungslaboren duerch.
Zousätzlech Virdeeler:
- Héich portabel a mat enger Hand einfach ze bedreiwen.
- Erfuerdert minimal Virbereedung vun der Probe an Testzäit.
- Bitt zouverlässeg a präzis Resultater mat verschiddene Luedfederen a Penetratoren.
- Robust a gëeegent fir d'Benotzung an verschiddene Ëmfeld.
Dëse professionelle Portabelt Stahlhärtheitstestinstrument ass e wäertvollen Härtheetsindenter Indikator fir d'Produktqualitéit an d'Materialkonsistenz ze garantéieren an d'Produktiounsprozesser an verschiddene Industrien ze optiméieren.
Dës Präzisioun Fiederbelaaschten Afdriwwungstester ass benotzerfrëndlech a héich effizient a gëeegent fir Fuerschung a Qualitéitsmanagement.
Dëse professionelle Taschenhärtetester ass entworf a konstruéiert, bitt e fortgeschrattenen a portabelen Design, kombinéiert mat enger grousser Palette u präzis konstruéierte Indenter, engem präzise analoge Zifferblat, engem liichte a einfach ze droen Design, abegraff Kalibratiounsplacken, héich Genauegkeet a héich Präzisioun, benotzerfrëndlech Uwendung, Staubdichtes Design, benotzerfrëndlech Probenhandhabung, ergonomescht Design, zouverlässeg Leeschtung an vill méi.
Dëst zouverlässeg Aluminium Messing Stol Indentiounshärte-Messinstrument ass fir Batchen entwéckelt Härtheets-Tester vir Ort an am Feld souwéi fir direkt Härtheetsmoossungen fir Fuerschung a Qualitéitsmanagement.
Dëse professionelle portabele Härtegkeetstester ass entworf an entwéckelt am Aklang mat internationalen Testnormen, dorënner:
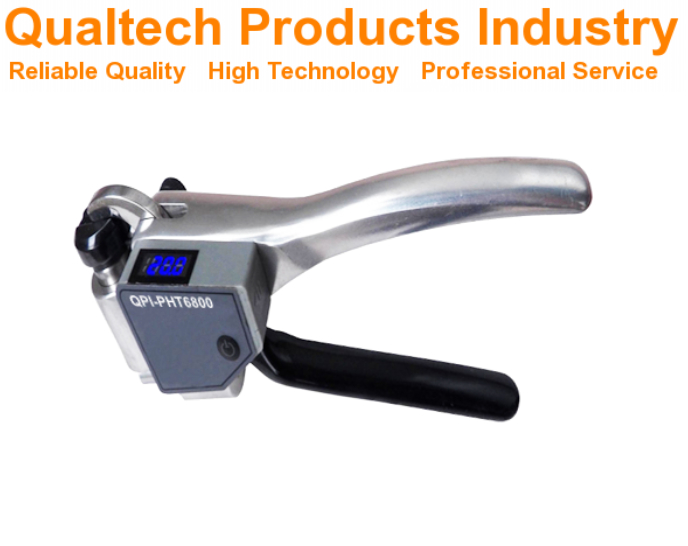
Portabelt Härtegkeetsmessinstrument - Uwendung:
Dës Präzisioun Handgehalent Härtegkeets-Tester ass e Profi Härtheetsindentatiounstester Fir d'Härtegkeet vun enger grousser Palette vu mëllen Metallproben ze moossen, dorënner Aluminium, Aluminiumlegierungen, Kupfer, Messing, nidderegkohlegestol an dozou gehéierend Probematerialien.
Dëse professionelle Handgehalene Indentatiounshärtheetstester ass e Portabelt Handgehalent Härtheits-Indentatiouns-Messinstrument fir d'Härtegkeet vu verschiddene Probenmaterialien séier a präzis ze moossen, dorënner haaptsächlech Aluminium, Messing, Kupfer an Mëllt Stol.
Dës Präzisioun Aluminiumhärtegkeetsmesser ass fir eng ganz villfälteg Uwendungsberäich entwéckelt, a seng Uwendung erstreckt sech iwwer verschidde Industrien, dorënner:
Effizienz vun der Produktiounslinn:
- Komponente séier testen an eng konsequent Qualitéitskontroll garantéieren, ouni se aus der Produktiounslinn erauszehuelen.
- Defekt Deeler fréi identifizéieren, fir weider Veraarbechtung ze verhënneren an Offall ze reduzéieren.
- Erliichtert d'Härtheetstestung fir grouss Chargen vu Materialien.
Ënnerhalt a Inspektioun:
- Den Verschleiß vun den Wierkzeeger a Geräter bewäerten, fir de Servicebedierfnesser oder d'Ersatzung ze bestëmmen.
- Bestätegt d'Härtegkeet vun de Materialien no der Hëtztbehandlung oder anere Veraarbechtungsschrëtt.
- Préift d'aneekommend Materialien, fir sécherzestellen, datt se de verlaangten Spezifikatiounen entspriechen.
Fuerschung a Entwécklung:
- Bewäert d'Eegeschafte vun neie Materialien a Prototypen.
- Vergläicht d'Härtegkeet vun verschiddene Materialoptiounen fir spezifesch Uwendungen.
- Féiert séier a praktesch Härtheetsprüfungen an Fuerschungslaboren duerch.
Zousätzlech Virdeeler:
- Héich portabel a mat enger Hand einfach ze bedreiwen.
- Erfuerdert minimal Virbereedung vun der Probe an Testzäit.
- Bitt zouverlässeg a präzis Resultater mat verschiddene Luedfederen a Penetratoren.
- Robust a gëeegent fir d'Benotzung an verschiddene Ëmfeld.
Dëse professionelle Portabelt Stahlhärtheitstestinstrument ass e wäertvollen Härtheetsindenter Indikator fir d'Produktqualitéit an d'Materialkonsistenz ze garantéieren an d'Produktiounsprozesser an verschiddene Industrien ze optiméieren.
Dës Präzisioun Fiederbelaaschten Afdriwwungstester ass benotzerfrëndlech a héich effizient a gëeegent fir Fuerschung a Qualitéitsmanagement.
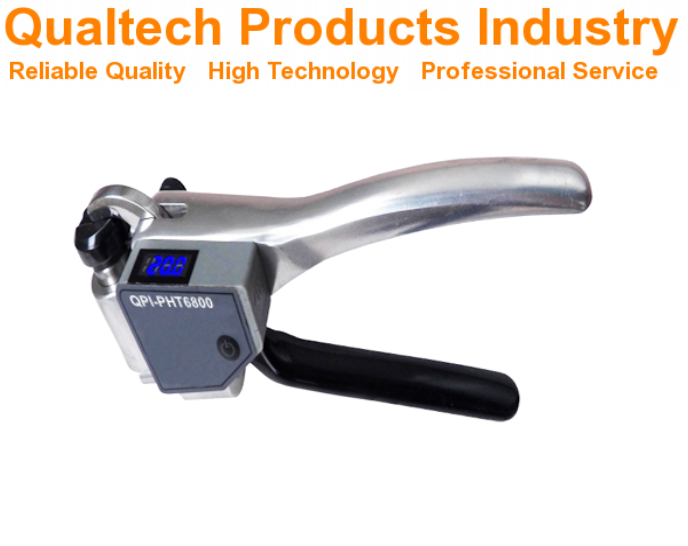
Taschenhärtetester - Funktiounen:
- Déi neiste Technologie
- Onmiddlech Härtheetstest
- Präzisiouns-Härtheetsmoossnam
- Grousse analoge Zifferblat
- Bequemleche Softtouch-Grëff
- Staubdichtes Design
- Präzisiounsgeplangten Indenter
- Benotzerfrëndlech Uwendung
- Benotzerfrëndlech Probenhandhabung
- Gëeegent fir eng grouss Villfalt u Materialien, dorënner Aluminium, Aluminiumlegierung, Stol an vill méi.
- Abegraff Kalibrasiounsfliesen
- Héich Genauegkeet & Héich Präzisioun
- Ergonomescht Design & zouverlässeg Leeschtung
- Ingenieursméisseg entwéckelt am Aklang mat internationalen Testnormen, dorënner ASTM B647
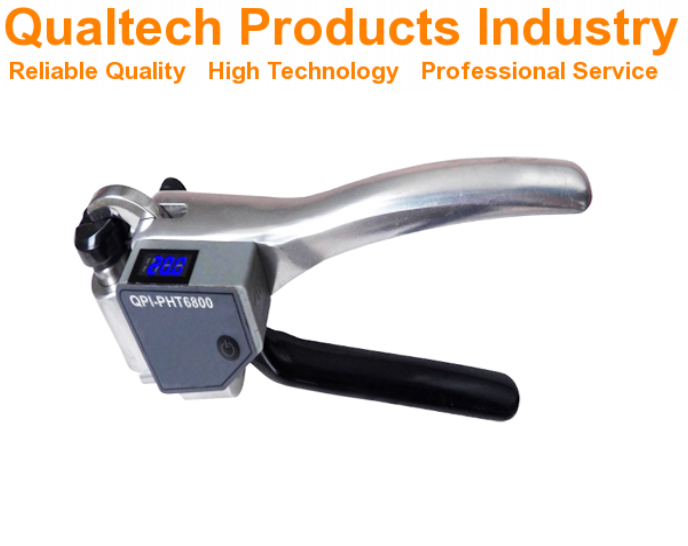
Webster Indentatiounstester - Spezifikatiounen:
| Modell | QPI-PHT1800 | QPI-PHT2800 | QPI-PHT3800 | QPI-PHT4800 | QPI-PHT5800 | QPI-PHT6800 |
|---|---|---|---|---|---|---|
| Probenart | Standard | Aluminiumblecher | Aluminiumröhren | Messingsbleeder a Messingsröhren | Kupferblieder a -röhre | Edelstolblecher & kalgewalzte Stol |
| Déi neiste Technologie | Jo | Jo | Jo | Jo | Jo | Jo |
| Grousse analoge Zifferblat | Jo | Jo | Jo | Jo | Jo | Jo |
| Bequemleche Softtouch-Grëff | Jo | Jo | Jo | Jo | Jo | Jo |
| Moossberäich | 0 - 20 Haaptzäit | 0 - 20 Haaptzäit | 0 - 20 Haaptzäit | 0 - 20 Haaptzäit | 0 - 20 Haaptzäit | 0 - 20 Haaptzäit |
| Genauegkeet | 0,5 HW (5 - 17 HW) | 0,5 HW (5 - 17 HW) | 0,5 HW (5 - 17 HW) | 0,5 HW (5 - 17 HW) | 0,5 HW (5 - 17 HW) | 0,5 HW (5 - 17 HW) |
| Wiederhuelbarkeet | 0,5 HW (5 - 17 HW) | 0,5 HW (5 - 17 HW) | 0,5 HW (5 - 17 HW) | 0,5 HW (5 - 17 HW) | 0,5 HW (5 - 17 HW) | 0,5 HW (5 - 17 HW) |
| Probenstéckdicke | Maximal 13 mm | Inner Ø ≥ 6 mm | ||||
| Präzisiounsgeplangten Indenter | Jo | Jo | Jo | Jo | Jo | Jo |
| Abegraff Kalibrasiounsfliesen | Jo | Jo | Jo | Jo | Jo | Jo |
| Benotzerfrëndlech Uwendung | Jo | Jo | Jo | Jo | Jo | Jo |
| Benotzerfrëndlech Probenhandhabung | Jo | Jo | Jo | Jo | Jo | Jo |
| Staubdichtes Design | Jo | Jo | Jo | Jo | Jo | Jo |
| Onmiddlech Probenmessung | Jo | Jo | Jo | Jo | Jo | Jo |
| Héich Genauegkeet & Héich Präzisioun | Jo | Jo | Jo | Jo | Jo | Jo |
| Ergonomescht Design | Jo | Jo | Jo | Jo | Jo | Jo |
| Zouverlässeg Leeschtung & Liewensdauer | Jo | Jo | Jo | Jo | Jo | Jo |
| Ingenieursméisseg entwéckelt am Aklang mat internationalen Testnormen, dorënner ASTM B647 | ||||||
Taschenhärtegkeetsmesser – Abegraff Saachen:
- Expert-Taschenhärthetstester
- Zousätz
- Tragkëscht
- Qualitéitszertifikat
- Virsiichteg kalibréiert
- Kalibrasiounszertifikaat
- Benotzerhandbuch
- Erweidert Garantie
- Liewenslaang Ënnerstëtzung
Kritt elo Informatiounen iwwer Produkter, Präisser, techneschen Support a professionnell Déngschter.
Ee vun eise Spezialisten wäert kuerz op Är Ufro äntweren. Alternativ kontaktéiert eis iwwer d'Firma-Informatiounen an den USA, an Australien oder am Vereenegte Kinnekräich.
































 English
 Danish
 Dutch
Dutch Finnish
 French
 German
 Greek
Greek Irish
Irish Italian
 Luxembourgish
 Norwegian
 Norwegian
 Portuguese
 Scottish Gaelic
 Spanish
 Welsh
Welsh