





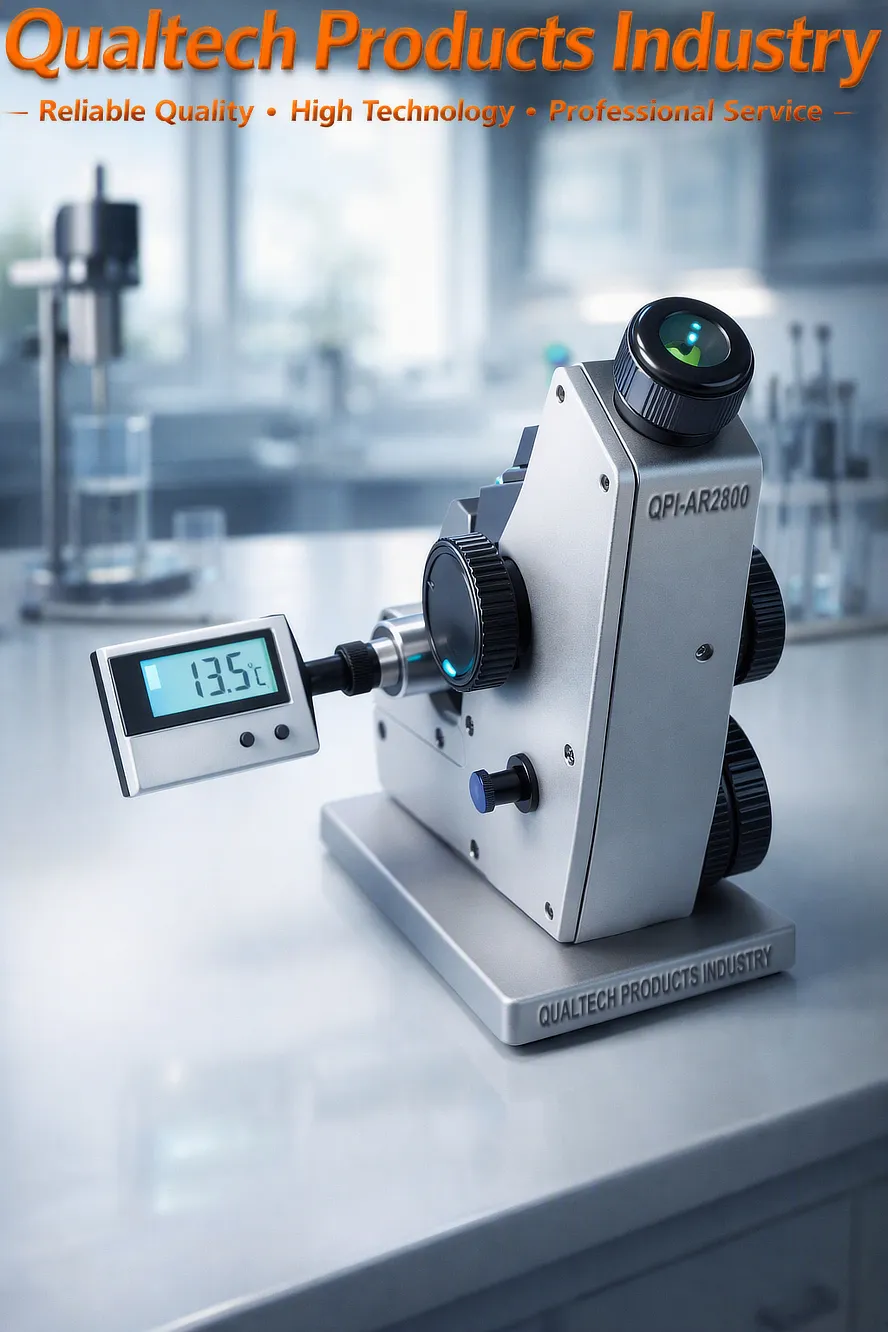
Produktbeschreiwung:
Qualtech Produkter Industrie Abbe-Refraktometer ass en Elektroneschen Abbe-Refraktometer mat temperaturgeregelten Prismen fir ze moossen Brechungsindex Vu flëssege Proben op Knäppdrock.
Fir ze moossen d' Brechungsindex vun enger flësseger Probe mat dem Abbe-Refraktometer D'Probe gëtt tëscht zwou temperaturkontrolléierte Prismen gesat. Eng Liichtquell projizéiert e Liichtstrahl duerch d'Prismen op eng héichpräzis Kamera, déi d'moosst Brechungsindex vum flëssege Muster.
Dëse professionelle Abbe-Refraktometer ass entworf an entwéckelt, bitt déi neiste Mikrochip-Technologie kombinéiert mat engem grousse LCD-Display, integréiert Visualtechnologien, Optesch Zifferblieder, e héichpräzise Temperatursystem, haltbar héichwäerteg Prismen, eng héichleeschtungsfäeg LED-Liichtquell, e optionalt Konstanttemperatursystem, benotzerfrëndlech Applikatioun, benotzerfrëndlech Probenhandhabung, net-destruktiv Method fir Proben ze testen, héich Genauegkeet a héich Präzisioun, e ergonomescht Design, zouverlässeg Leeschtung, Langlebigkeet an vill méi.
Dëst Abbe-Refraktometer féiert direkt Probenmessungen duerch a gëeegent fir eng breet Palette vu flëssege Proben, dorënner Gedrénks, Chemikalien, Pharmazeutika, Kosmetik a vill méi.
Dëse Abbe-Refraktometer ass entworf a konstruéiert am Aklang mat internationalen Testnormen, dorënner:
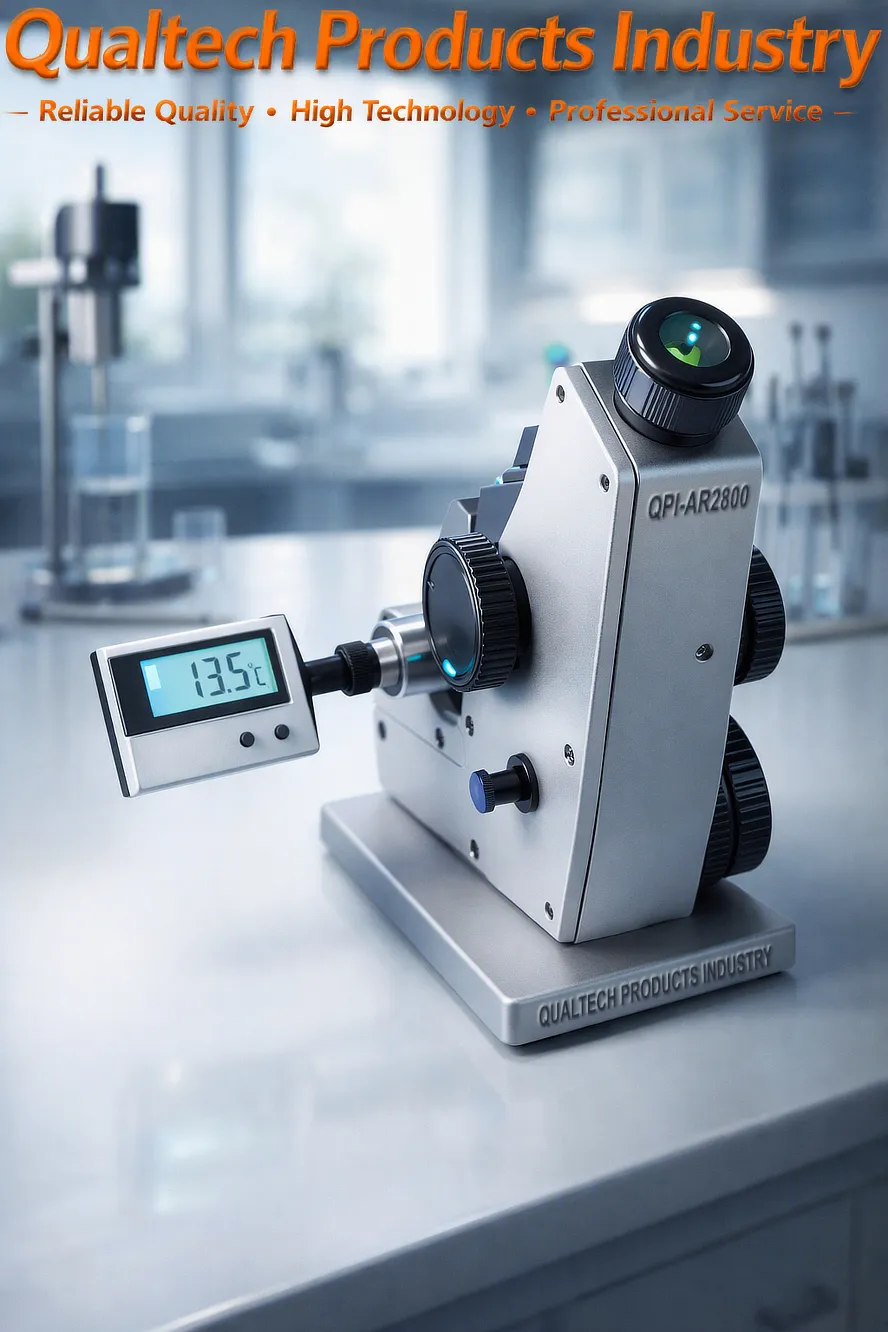
Professional Analog LED Refractometer QPI‑AR2800 - Application:
ASTM Test Method (Optical Refractive Index Measurement)
Déi QPI‑AR2800 Analog LED Refractometer follows the optical measurement principles referenced in ASTM E1331, ASTM D1218, and related refractive index standards used for transparent liquids and solids. This method defines how refractive index is determined using a precision optical system with controlled illumination and temperature stabilization.
Procedure Summary
Instrument Preparation
Clean the prism surfaces with lint‑free tissue and solvent.
Verify LED illumination uniformity and temperature stability (typically 20 °C ± 0.5 °C).
Calibrate using a certified reference liquid with known refractive index.
Sample Application
Place a small droplet of the test liquid on the measuring prism.
Close the prism cover to ensure full optical contact and eliminate air bubbles.
Moossung
Observe the boundary line through the eyepiece under LED illumination.
Adjust the fine focus knob until the light/dark interface is sharp.
Read the refractive index directly from the analog scale.
Temperaturkompensatioun
Record the prism temperature using the integrated LED temperature indicator.
Apply ASTM correction factors if the sample deviates from the reference temperature.
Rapportéieren
Report refractive index (nD) at the measured temperature.
Include calibration fluid, sample type, and environmental conditions.
Engineering Purpose
This ASTM‑aligned procedure ensures repeatable optical precision for evaluating:
purity and concentration of transparent liquids
resin and polymer formulations
coating and adhesive materials
sugar and solvent mixtures
It is widely used in chemical, food, and materials laboratories for quality control and formulation verification.
ISO Test Method (ISO Optical Measurement Practice)
Déi ISO‑aligned procedure corresponds to ISO 15212‑1 an ISO 5661, which define refractometric measurement using Abbe‑type instruments under controlled laboratory conditions.
Procedure Summary
Calibration and Setup
Verify prism cleanliness and LED brightness uniformity.
Calibrate using ISO‑traceable reference liquids.
Sample Loading
Apply the sample evenly across the prism surface.
Ensure no trapped air or particulate contamination.
Optical Reading
Adjust the focus until the boundary line is crisp.
Record the refractive index and temperature simultaneously.
Repeatability Check
Perform at least three readings per sample.
Confirm deviation within ISO tolerance limits (typically ±0.0002 nD).
Documentation
Record refractive index, temperature, calibration fluid, and operator initials.
Maintain traceability per ISO laboratory documentation standards.
Engineering Purpose
The ISO method emphasizes traceable precision and international comparability, making it ideal for:
pharmaceutical and cosmetic formulations
optical resin and polymer testing
food and beverage quality assurance
academic and industrial research laboratories
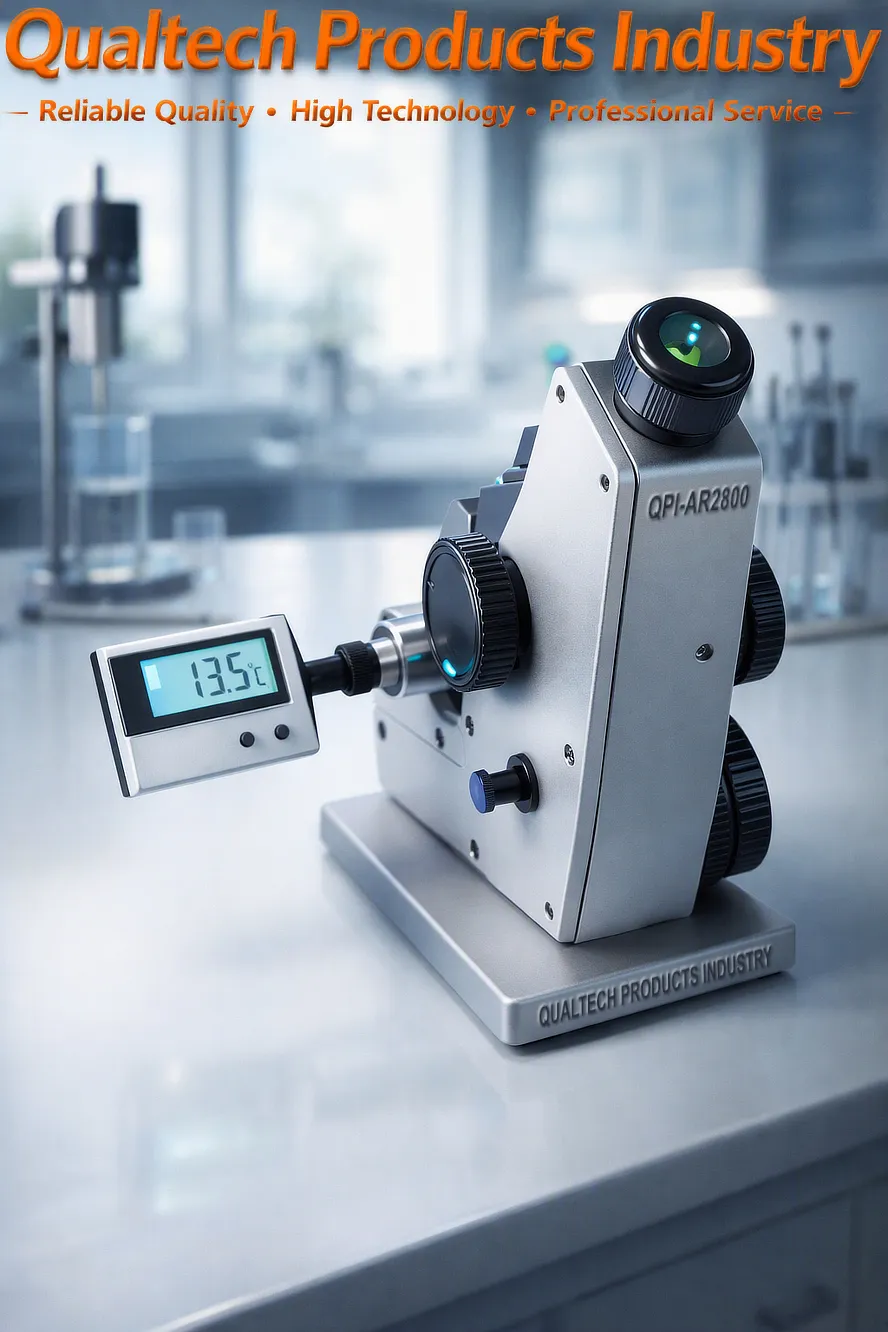
Abbe-Refraktometer - Eegeschaften:
- Déi neiste Mikrochip-Technologie
- Grousst faarwegt LCD-Display
- Fortgeschratt Moossnam vum Brechungsindex
- Onmiddlech Probenmessung
- Héichopléisungs-Detektor
- Fortgeschratt haltbar Prismen-Technologie
- Fortgeschratt LED-Liichtquell
- Benotzerfrëndlech Uwendung
- Benotzerfrëndlech Probenhandhabung
- Héich Präzisioun & Héich Widderhuelbarkeet
- Ergonomescht Design &
- Zouverlässeg Leeschtung
- Entwéckelt am Aklang mat internationalen Testnormen, dorënner ASTM D1648
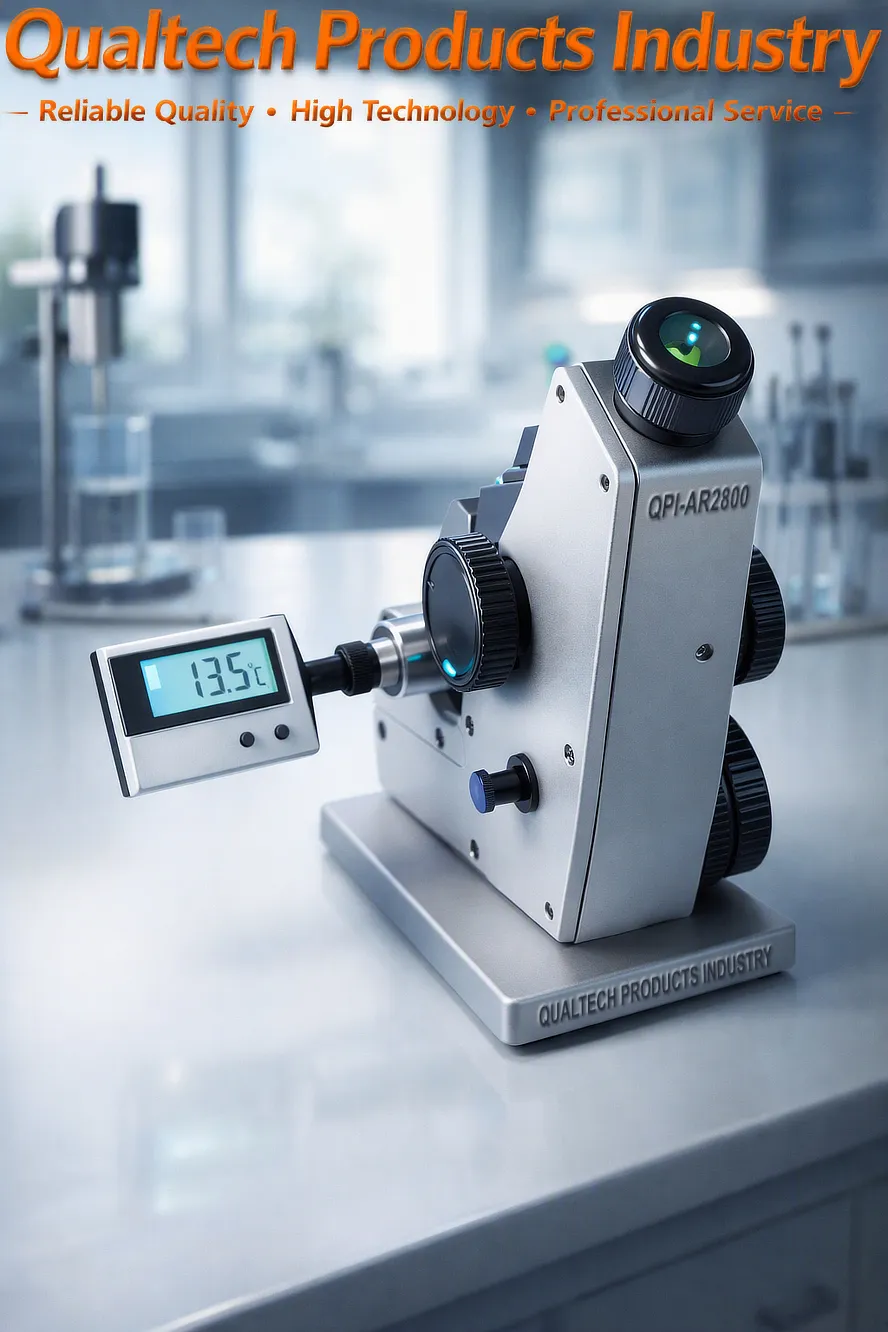
Abbe-Refraktometer – Spezifikatiounen:
| Modell | QPI-AR1800 | QPI-AR2800 |
|---|---|---|
| Déi neiste Mikrochip-Technologie | Jo | Jo |
| Grousst LCD-Display | Jo | Jo |
| LED Liichtquell | Jo | |
| Moossberäich nD | Brechungsindex nD: 1.3000 - 1.7000 | Brechungsindex nD: 1.3000 - 1.7000 |
| Moossberäich Brix | 0 - 95% | 0 - 95% |
| Genauegkeet nD | ±0,0002 | ±0,0002 |
| Genauegkeet Brix | ±0,11 TP3T | ±0,11 TP3T |
| Duerchschnëttleche Dispersiounswiert | ±0,0005 | ±0,0005 |
| Temperaturanzeige | Grousst LCD-Display | Grousst LCD-Display |
| Héichpräzist Temperatursystem | Jo | Jo |
| Héich Genauegkeet a Präzisioun | Jo | Jo |
| Benotzerfrëndlecht & ergonomescht Design | Jo | Jo |
| Seamless PC - Konnektivitéit | Jo | Jo |
| Kombinéiert visuell a digital Moossnam | Jo | Jo |
| Optional Temperaturkompensatioun | Jo | Jo |
| Héichopléisende CCD-Detektor | Jo | Jo |
| Fortgeschratt Prismatechnologie | Jo | Jo |
| Héich Präzisioun a héich Widderhuelbarkeet | Jo | Jo |
| Ergonomescht Design | Jo | Jo |
| Zouverlässeg Leeschtung & Liewensdauer | Jo | Jo |
| Spannung | 110 Volt 60 Hz & 220 Volt 50 Hz | 110 Volt 60 Hz & 220 Volt 50 Hz |
| Entwéckelt am Aklang mat internationalen Testnormen, dorënner ASTM D1648 | ||
Abbe-Refraktometer – Abegraff Saachen:
- Professionellt Abbe-Refraktometer
- Zousätz
- Qualitéitszertifikat
- Virsiichteg kalibréiert
- Kalibrasiounszertifikaat
- Benotzerhandbuch
- Erweidert Garantie
- Liewenslaang Ënnerstëtzung
Kritt elo Informatiounen iwwer Produkter, Präisser, techneschen Support a professionnell Déngschter.
Ee vun eise Spezialisten wäert kuerz op Är Ufro äntweren. Alternativ kontaktéiert eis iwwer d'Firma-Informatiounen an den USA, an Australien oder am Vereenegte Kinnekräich.
































 English
 Danish
 Dutch
Dutch Finnish
 French
 German
 Greek
Greek Irish
Irish Italian
 Luxembourgish
 Norwegian
 Norwegian
 Portuguese
 Scottish Gaelic
 Spanish
 Welsh
Welsh