





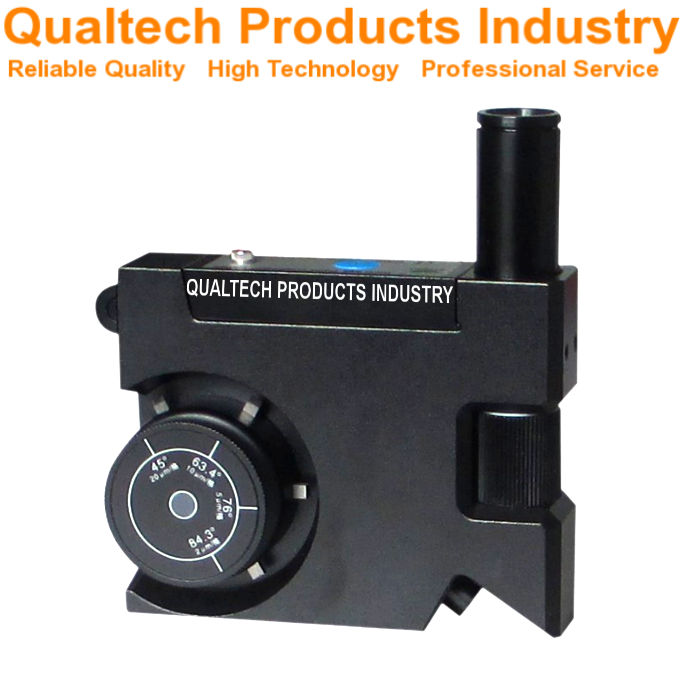
Produktbeschreiwung:
Qualtech Produkter Industrie Molinspektiounsmaass ass e Profi Apparat fir d'Moossnam vun der Dicke vun engem Dréchenfilm fir direkt d'Dicke vun Uewerzich op Proben ze moossen, déi keng elektronesch Moossnam vun Uewerzichdicke erlaben, dorënner Glasflächen, PVC-Paneele, Holzproben, Steenflächen, Betonflächen an ähnlech Materialien.
D'Beschichtungsdéck gëtt gemooss, andeems een eng präzis Schnëtt bei engem festgeluechten Wénkel an der Beschichtung mécht; duerno gëtt d'Beschichtungsdéck bestëmmt, andeems een d'Gréisst vum Schnëttneigungswénkel an der Beschichtung moosst an d'entspriechend Beschichtungsdéck berechent.
Dëse fortgeschratte Lackdicke-Messapparat ass entwéckelt fir d'Dicke vun eenlagige a méilagige Beschichtungen ze moossen.
Dëse professionelle Lackinspektionsmessapparat ass entworf a konstruéiert a bitt déi neiste Mikrochip-Technologie, fir eng héich Genauegkeet an héich Präzisioun ze garantéieren, kombinéiert mat engem héichpräzise 50x-Vergréisserungsmikroskop mat enger integréierter Liichtquell, präzise konstruéiert Karbidklingen mat enger Toleranz vun bis zu 20 µm, eng integréiert Liichtquell fir d'Beschichtungsfläch ze beliichten, Ënnerstëtzungsräder fir präzis Schnëtter a Moossnamen, eng benotzerfrëndlech Uwendung, en ergonomeschen Design, zouverlässeg Leeschtung an Langlebigkeet.
Dëse professionelle Lackinspektionsmessapparat ass entworf a konstruéiert am Aklang mat internationalen Testnormen, dorënner:
- ASTM D4138 (Standardpraktiken fir d'Moossnam vun der Dréchneschichtdicke vu Schutzbeschichtungssystemer duerch zerstéierend Querschnittsanalys)
- EN 13523-6 (Spullbeschichtete Metaller. Prüfmethoden. Haftung no Indentatioun (Kuppentest))
- BS EN ISO 2409 (Faarwen a Lacke. Querriss-Test)
- ISO 2808 (Faarwen a Lacke — Bestëmmung vun der Lackschichtdicke)
- ISO 16276 (Korrosiounsschutz vu Stolstrukturen duerch schützend Lackssystemer — Bewäertung vun an Akzeptanzkriterien fir d'Adhäsioun/Kohäsioun (Bruchfestegkeet))
- BS 3900-C5 (Faarwen a Lacke. Bestëmmung vun der Lackschichtdicke)
- BS 3900-E6 (Prüfmethoden fir Faarwen. Querriss-Test)
- DIN 50986 (Faarwen a Lacke - Bestëmmung vun der Dréchneschichtdicke mat der Keilschneid-Method (Schraff- a Bohr-Method))
- AS 1580.108.2 (Methoden fir d'Prüfung vu Faarwen a verbonne Materialien – Dréchenefilmdicke. Faarwinspektionsmessinstrument)
- AS 3894.9-2003 (R2013) (Op der Plaz Test vun schützende Beschichtungen Bestëmmung vun der Adhäsioun)
- NF T30-038
- NF T30-123
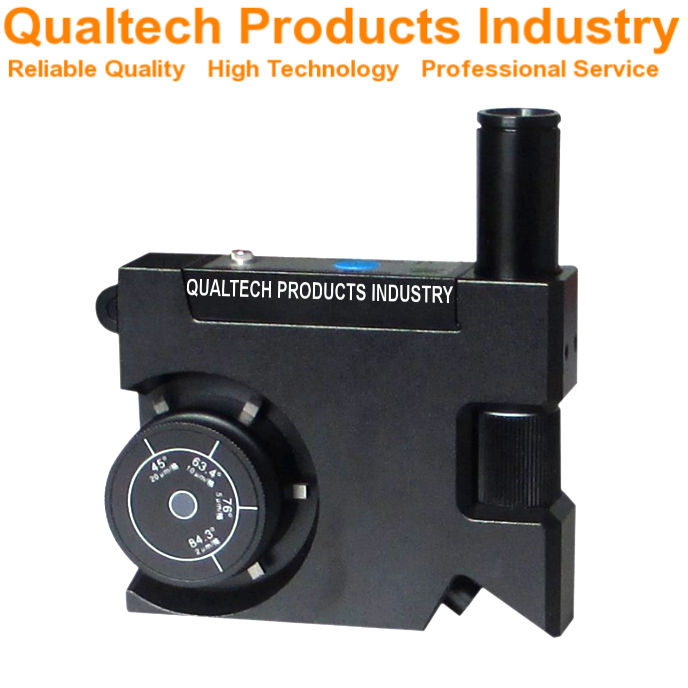
Lackinspektionsmessinstrument - Eegeschaften:
- Déi neiste Mikrochip-Technologie
- 50fach Vergréisserungsmikroskop
- Integréiert Liichtquell
- Breed Palette vu Karbidblieder mat engem Faktor vun bis zu 20x
- Professionnell Uwendung
- Ënnerstëtzend Rieder mat Präzisiounslager
- Extensiv Batterieliewensdauer
- Benotzerfrëndlech Uwendung
- Héich Genauegkeet & Héich Präzisioun
- Ergonomescht Design
- Zouverlässeg Leeschtung & Liewensdauer
- Entwéckelt am Aklang mat internationalen Testnormen, dorënner ASTM D4138, EN 13523-6, BS EN ISO 2409, ISO 2808, ISO 16276, BS 3900-C5, BS 3900-E6, DIN 50986.
Molinspektiounsmaass – Spezifikatiounen:
| Modell | QPI-PTG3800 |
|---|---|
| Moossberäich | 2 µm - 2800 µm |
| Zähleblieder | Faktor 20: 20 µm - 2800 µm Faktor 10: 10 µm - 1400 µm Faktor 5: 5 µm - 700 µm Faktor 2: 2 µm - 280 µm |
| Optional verfügbar Karbidblieder | Blade A: 0 µm - 100 µm Blade B: 0 µm - 3000 µm |
| Mikroskop | 50X Vergréisserung mat integréierter Liichtquell |
| Kraaft | 1 x AA-Batterie |
| Héich Genauegkeet & Héich Präzisioun | |
| Benotzerfrëndlech Uwendung | |
| Ergonomescht Design & Zouverlässeg Leeschtung | |
| Ingenieursméisseg entwéckelt am Aklang mat internationalen Testnormen, dorënner ASTM D4138, EN 13523-6, BS EN ISO 2409, ISO 2808, ISO 16276 | |
Molinspektiounsmaass – Abegraff Saachen:
- Professionellt Lackinspektionsmessinstrument
- Präzisiounsgeplangte Karbidblieder
- Tragkëscht
- Virsiichteg kalibréiert
- Kalibrasiounszertifikaat
- Qualitéitszertifikat
- Erweidert Garantie
- Liewenslaang Ënnerstëtzung
- Benotzerhandbuch
Kritt elo Informatiounen iwwer Produkter, Präisser, techneschen Support a professionnell Déngschter.
Ee vun eise Spezialisten wäert kuerz op Är Ufro äntweren. Alternativ kontaktéiert eis iwwer d'Firma-Informatiounen an den USA, an Australien oder am Vereenegte Kinnekräich.
































 English
 Danish
 Dutch
Dutch Finnish
 French
 German
 Greek
Greek Irish
Irish Italian
 Luxembourgish
 Norwegian
 Norwegian
 Portuguese
 Scottish Gaelic
 Spanish
 Welsh
Welsh