





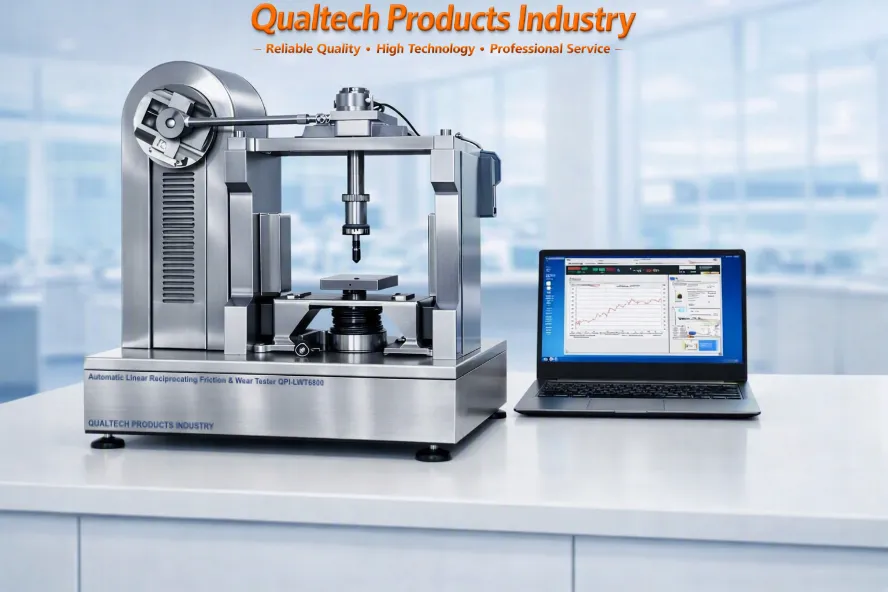
Disgrifiad o'r cynnyrch:
Diwydiant Cynhyrchion Qualtech System Triboleg Uwch ar gyfer Gwerthuso Deunyddiau a Gorchuddion yw Profwr Ffrithiant a Gwisgo Cyflymder Uchel Awtomatig perfformio profion triboleg manwl gywirdeb dibynadwy trwy wasgu botwm.
Y proffesiynol hwn Profwr Ffrithiant a Gwisgo Pêl-ar-Fflat Awtomatig Cilyddol wedi'i gynllunio a'i beiriannu ar gyfer gwerthuso perfformiad ffrithiant, traul a gwydnwch metelau, polymerau, cyfansoddion a haenau arwyneb o dan symudiad cilyddol rheoledig. Gyda llwytho electronig deinamig, rheolaeth strôc cywirdeb uchel ac efelychiad grym aml-fodd, mae'r system hon yn darparu ailadroddadwyedd gradd labordy ar gyfer ymchwil, rheoli ansawdd a datblygu deunyddiau diwydiannol.
Y manwl gywirdeb hwn Profwr Gwisgo Triboleg ASTM G133 yn cefnogi ffurfweddiadau cyswllt pwynt, llinell ac arwyneb, gan alluogi pêl-ar-ddisg ac pin-ar-ddisg moddau gwisgo a ddefnyddir yn gyffredin mewn safonau triboleg cilyddol. Mae ei system llwytho deinamig yn cynnig proffiliau llwyth ton sin, ton triongl, a graddiant, gan ganiatáu i beirianwyr efelychu straeniau eiledol ac amodau ffrithiant yn y byd go iawn.
Wedi'i gyfarparu â chyfrifiadur rheoli diwydiannol, mae'r system yn darparu rheolaeth lawn ar rym prawf, amlder, strôc, cyfernod ffrithiant a thymheredd. Mae delweddu data amser real, plotio cromliniau a chynhyrchu adroddiadau awtomatig yn symleiddio'r llif gwaith profi cyfan. Mae'r gweithiwr proffesiynol hwn. Profwr Ffrithiant ASTM G133 yn cynnig nodweddion diogelwch gan gynnwys diffodd rhagosodedig ac amddiffyniad larwm, gan sicrhau gweithrediad diogel yn ystod profion hir.
Mae'r offeryn hwn yn ddelfrydol ar gyfer labordai sy'n cynnal astudiaethau gwisgo cilyddol, profion gwydnwch cotio, gwerthuso perfformiad iro a nodweddu cyfernod ffrithiant deunydd o dan amodau sych neu wedi'u iro.
Mae'r Profwr Ffrithiant a Gwisgo Pêl-ar-Fflat Awtomatig Cilyddol proffesiynol hwn wedi'i gynllunio a'i beiriannu yn unol â safonau prawf rhyngwladol gan gynnwys:
- ASTM G133 (Dull Prawf Safonol ar gyfer Gwisgo Llithrig Pêl-ar-Wastad sy'n Gollwng yn Llinol)
- ASTM G204 (Dull Prawf Safonol ar gyfer Difrod i Arwynebau Solet sy'n Cyffwrdd o dan Amodau Rhwyllo)
- ISO 7148-2 (Berynnau plaen — Profi ymddygiad tribolegol deunyddiau berynnau Rhan 2: Profi deunyddiau berynnau sy'n seiliedig ar bolymer)
- ISO 19252 (Plastigau — Penderfynu ar briodweddau crafu)
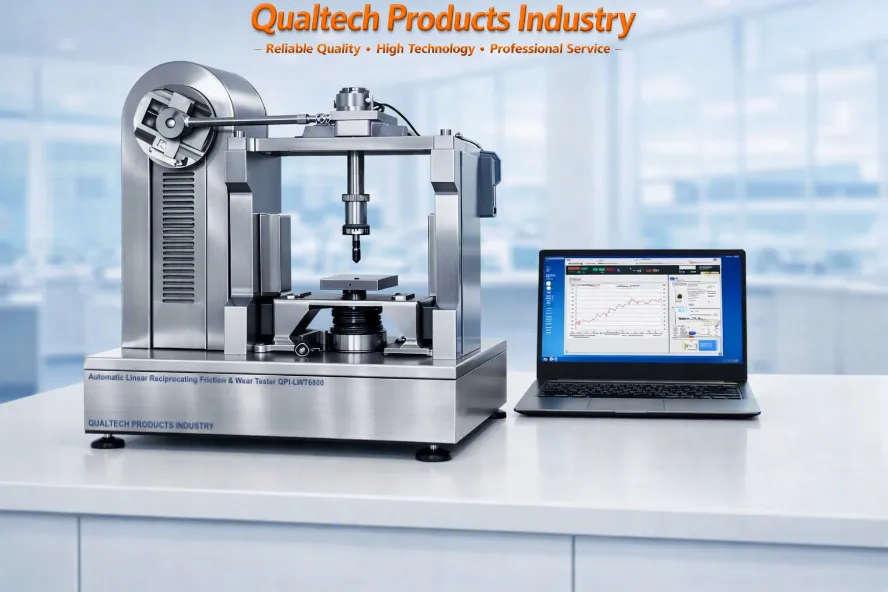
Profwr Gwisgo Pêl-ar-Wastad Awtomatig Cilyddol - Cais Prawf:
Mae safon ASTM G133 yn diffinio prawf gwisgo llithro cilyddol rheoledig a ddefnyddir i nodweddu ymddygiad ffrithiant, mecanweithiau gwisgo, a gwydnwch deunydd o dan symudiad llinol yn ôl ac ymlaen. Pan gaiff ei weithredu ar y Profwr Gwisgo Pêl-ar-Wastad Awtomatig Cilyddol QPI‑LWT6800, perfformir y weithdrefn gyda ailadroddadwyedd uchel oherwydd llwytho electronig dolen gaeedig y peiriant, rheolaeth strôc manwl gywir, a monitro tribolegol amser real.
Mae'r prawf yn gwerthuso sut mae beiciwr sfferig (pêl ddur 52100 fel arfer) yn rhyngweithio â sbesimen gwastad o dan lwyth arferol, hyd strôc, amlder ac amodau amgylcheddol penodol. Profwr Gwisgo Cilyddol Llinol Awtomatig QPI‑LWT6800 yn awtomeiddio'r holl baramedrau hanfodol — gan gynnwys cymhwyso llwyth, symudiad cilyddol, caffael grym ffrithiant, a chofnodi data — gan sicrhau cydymffurfiaeth â bwriad craidd ASTM G133.
1. Profi Ffurfweddu a Gosod
1.1 Paratoi Sbesimen
Mae'r sbesimen gwastad wedi'i osod ar lwyfan cilyddol y QPI‑LWT6800.
Mae gorffeniad wyneb, gwastadrwydd a glanhau yn dilyn arferion gorau'r labordy i sicrhau amodau cyswllt cyson.
Mae'r beiciwr sfferig (pêl) wedi'i osod yn y cynulliad llwytho uchaf gan ddefnyddio deiliad manwl y peiriant.
1.2 Aliniad a Sefydlu Cyswllt
Mae mecanwaith codi fertigol y QPI‑LWT6800 yn gosod y bêl yn uniongyrchol uwchben yr wyneb prawf.
Mae'r system yn gostwng y bêl nes bod cyswllt cychwynnol yn cael ei ganfod, yna'n rhoi'r llwyth arferol wedi'i raglennu gan ddefnyddio'r modiwl llwytho electronig.
2. Rheoli Llwytho a Symudiad
2.1 Cymhwysiad Llwyth Arferol
Mae'r profwr yn rhoi'r llwyth gofynnol (fel arfer 1 - 50 N yn dibynnu ar y deunydd) gan ddefnyddio ei weithredydd llwyth electronig.
Cynhelir cywirdeb llwyth o fewn ±0.1 N, gan sicrhau pwysau cyswllt sefydlog drwy gydol y prawf.
2.2 Symudiad Cilyddol
Mae hyd y strôc wedi'i osod yn unol â gofynion ASTM G133 (yn aml 10 mm, ond yn addasadwy hyd at 40 mm ar y QPI‑LWT6800).
Rheolir amledd yn ddi-gam o 0.1 - 30 Hz, gan ganiatáu efelychu amodau llithro cyflymder isel a chyflymder uchel.
Cywirdeb rheoli strôc ±0.01 mm yn sicrhau pwyntiau gwrthdroi manwl gywir a phellter llithro cyson.
2.3 Llwytho Dynamig (Dewisol)
Mae'r QPI‑LWT6800 yn cefnogi proffiliau llwytho uwch:
Llwyth tonnau sin
Llwytho tonnau triongl
Llwytho graddiant
Mae'r dulliau hyn yn caniatáu i beirianwyr efelychu straen bob yn ail nad yw'n ofynnol yn benodol gan ASTM G133 ond sy'n werthfawr ar gyfer ymchwil estynedig.
3. Caffael a Monitro Data
Yn ystod y prawf, mae'r QPI‑LWT6800 yn cofnodi'n barhaus:
Grym ffrithiant (N)
Cyfernod ffrithiant (COF)
Llwyth arferol (N)
Safle strôc
Amledd prawf (Hz)
Tymheredd (os oes modiwl gwresogi wedi'i gyfarparu)
Amser prawf a aeth heibio
Mae'r cyfrifiadur rheoli diwydiannol yn arddangos yr holl baramedrau mewn amser real ac yn storio'r data ar gyfer ôl-brosesu. Gall peirianwyr gynhyrchu cromliniau amser ffrithiant, cromliniau amser COF, a graffiau dilyniant gwisgo yn uniongyrchol o'r feddalwedd.
4. Hyd a Therfynu'r Prawf
Mae ASTM G133 yn caniatáu hyd profion o eiliadau i lawer o oriau yn dibynnu ar y mecanwaith gwisgo sy'n cael ei astudio. Mae'r QPI‑LWT6800 yn cefnogi 1 eiliad - 9999 awr gweithrediad parhaus.
Mae terfynu awtomatig yn digwydd pan:
Mae'r amser prawf wedi'i raglennu wedi cyrraedd
Canfyddir gorlwytho rhagosodedig neu bigyn ffrithiant annormal
Mae terfyn diogelwch (tymheredd, llwyth, neu symudiad) wedi'i ragori
Mae hyn yn sicrhau amddiffyniad sbesimen a diogelwch gweithredwyr.
5. Gwerthusiad Ôl-Brawf
Ar ôl y prawf gwisgo cilyddol:
5.1 Mesur Craith Gwisgo
Mae'r sbesimen gwastad fel arfer yn arddangos llwybr gwisgo llinol.
Mae peirianwyr yn mesur lled, dyfnder a chyfaint craith gwisgo gan ddefnyddio microsgopeg optegol neu broffilometreg.
Gellir archwilio'r bêl hefyd i weld a yw'n fflatio neu'n trosglwyddo deunydd.
5.2 Dehongli Data
Mae'r data ffrithiant a gwisgo a gofnodwyd yn caniatáu i beirianwyr werthuso:
Cydnawsedd deunydd
Effeithiolrwydd iro
Gwydnwch cotio
Ymddygiad blinder arwyneb
Newid o wisgo ysgafn i wisgo difrifol
Ffenomenau glynu-llithro
Ymddygiad ffrithiant sy'n ddibynnol ar dymheredd
Y Profwr Ffrithiant Cilyddol Awtomatig QPI‑LWT6800’Mae offer allforio data a phlotio cromliniau 'n symleiddio'r dadansoddiad hwn.
Gan ddefnyddio'r Profwr Ffrithiant a Gwisgo Cilyddol Awtomatig ASTM G133 QPI‑LWT6800, mae'r weithdrefn ASTM G133 yn dod yn llif gwaith triboleg cwbl awtomataidd, manwl gywir.
Mae llwytho electronig y QPI-LWT6800, ei symudiad cilyddol cywir, ei fonitro ffrithiant amser real a'i sefydlogrwydd hirhoedlog yn cynorthwyo peirianwyr i nodweddu ymddygiad gwisgo deunydd gyda chywirdeb ac ailadroddadwyedd.
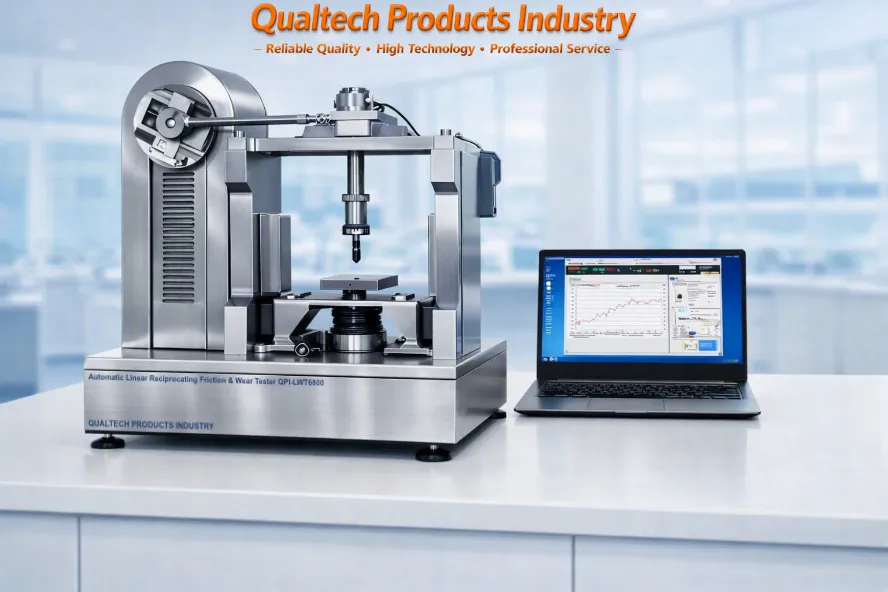
Profwr Ffrithiant a Gwisgo Uwch ASTM G133 - Nodweddion:
Nodweddion Swyddogaethol Craidd
Technoleg Micro-sglodyn ddiweddaraf
Profwr Gwisgo Llinol Pêl-ar-Fflat a Phin-ar-Ddisg ar Unwaith
System Mowntio Sampl Hawdd
Cais hawdd ei ddefnyddio
Trin Samplau Hawdd ei Ddefnyddio
Cywirdeb Uchel a Manwl-gywirdeb Uchel
Dyluniad Ergonomig a Pherfformiad Dibynadwy
Ffurfweddiad prawf pêl-ar-fflat neu bin-ar-ddisg awtomatig
System llwytho gwbl electronig gyda rheolaeth llwyth deinamig fanwl gywir
Rheoleiddio llwyth cyson awtomatig ar gyfer profion sefydlog hirhoedlog
Moddau llwyth bob yn ail deinamig: ton sin, tonnau triongl, llwyth graddiant
Yn cefnogi geometregau prawf cyswllt pwynt, llinell ac arwyneb
Addas ar gyfer amodau profi gwisgo sych ac wedi'u iro
Monitro grym ffrithiant, cyfernod ffrithiant, llwyth, amlder a thymheredd mewn amser real
Cyfrifiadur rheoli diwydiannol gyda rheolaeth peiriant dolen gaeedig lawn
Meddalwedd integredig ar gyfer storio data, plotio cromliniau, a chynhyrchu adroddiadau awtomatig
Diffodd rhagosodedig a diogelwch larwm ar gyfer gweithrediad diogel
- Wedi'i beiriannu yn unol â safonau prawf rhyngwladol gan gynnwys ASTM G133
Nodweddion Perfformiad a Manwldeb
Ystod amledd cilyddol: 0.1 – 30 Hz, addasadwy'n ddi-gam
Strôc uchaf: 40 mm
Cywirdeb rheoli strôc: ±0.01 mm
Grym ffrithiant mwyaf: 100 N
Cywirdeb mesur ffrithiant: ±3%
Capasiti llwyth uchaf: 200 N
Cywirdeb llwyth: 0.1 N
Uchder codi: 25 mm
Ystod rheoli amser prawf: 1 eiliad – 9999 awr
Nodweddion Mecanyddol a Strwythurol
Ffrâm fecanyddol gadarn wedi'i chynllunio ar gyfer symudiad cilyddol sefydlog
System cilyddol werthyd manwl gywir
Cydnawsedd pâr ffrithiant pêl-ddisg a phin-ddisg
Ystod llwytho pwysau: 50g - 2000g
Pwysau peiriant: 0 - 100 kg
Cyflenwad pŵer AC220V ar gyfer amgylcheddau labordy
Nodweddion Rheoli a Rhyngwyneb
Arddangosfa ddigidol o'r holl baramedrau prawf hanfodol
Gweithrediad dan reolaeth gyfrifiadurol gyda rhyngwyneb meddalwedd reddfol
Delweddu graffigol amser real o gromliniau ffrithiant a gwisgo
Cofnodi data awtomatig ac allforio ar gyfer dadansoddi
Dilyniannau prawf rhaglenadwy a rhagosodiadau paramedr
Nodweddion Diogelwch a Dibynadwyedd
Amddiffyniad gorlwytho a chau awtomatig
System larwm ar gyfer amodau prawf annormal
Gweithrediad sefydlog hirhoedlog ar gyfer astudiaethau gwisgo estynedig
Gradd cywirdeb uchel (Gradd 1) ar gyfer ailadroddadwyedd ar lefel ymchwil
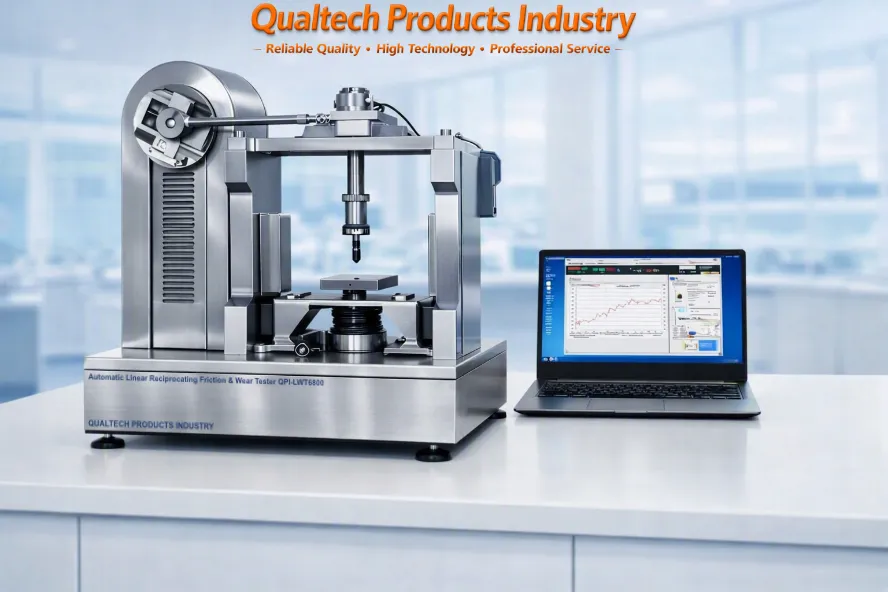
Profwr Gwisgo Llinol Awtomatig ASTM G133 - Manylebau:
| Model | QPI-LWT6800 |
|---|---|
| Technoleg Micro-sglodyn ddiweddaraf | Ie |
| Prawf ASTM G133 Uwch | Ie |
| Cyflymder | 0.1 - 30 RPM |
| Pellter Teithio Uchafswm | 40 mm |
| Cywirdeb Pellter Teithio | ±0.01 mm |
| Llwyth Prawf Safonol | 100 N |
| Uchafswm Llwyth Profi | 200 N |
| Cywirdeb Ffrithiant | 3% |
| Cywirdeb Llwyth Prawf | 0.1 N |
| Pennau Ffrithiant | Pêl - Disg Pin - Disg |
| Amserydd awtomatig | 1 Eiliad - 9999 Oriau |
| Codi Uchaf | 25 mm |
| Calibru Awtomatig | Ie |
| Rhaglennu greddfol | Ie |
| Llywio dewislen hawdd ei ddefnyddio | Ie |
| Batri Li-Ion Ailgodiadwy | Ie |
| Cysylltedd PC a Meddalwedd PC di-dor | Ie |
| Cywirdeb Uchel a Manwl-gywirdeb Uchel | Ie |
| Ailadroddadwyedd Uchel | Ie |
| Perfformiad Dibynadwy a Dyluniad Ergonomig | Ie |
| Wedi'i beiriannu yn unol â safonau prawf rhyngwladol gan gynnwys ASTM G133, ISO 19252, ISO 7148-2, ISO 12156-1, ISO 16047, DIN 51834, BS EN 1071-3, BS EN ISO 20808, AS/NZS 20808, MIL-PRF-81329, MIL-STD-810 | |
Profwr Ffrithiant Pêl-ar-Ddisg a Phin-ar-Ddisg Llinol Uwch – Eitemau wedi'u cynnwys:
- Profwr Ffrithiant a Gwisgo Pêl-ar-Ddisg a Phin-ar-Ddisg Llinol Uwch
- Pennau Gwisgo Manwl gywir
- Ategolion Safonol
- Tystysgrif Ansawdd
- Graddnodedig yn ofalus
- Tystysgrif Graddnodi
- Llawlyfr defnyddiwr
- Gwarant estynedig
Cewch wybodaeth nawr am gynhyrchion, prisiau, cymorth technegol a gwasanaethau proffesiynol.
Bydd un o'n harbenigwyr yn ateb eich ymholiad cyn bo hir. Fel arall, cysylltwch â ni drwy fanylion y cwmni yn yr Unol Daleithiau, yn Awstralia neu yn y DU.
































 English
 Danish
 Dutch
Dutch Finnish
 French
 German
 Greek
Greek Irish
Irish Italian
 Luxembourgish
 Norwegian
 Norwegian
 Portuguese
 Scottish Gaelic
 Spanish
 Welsh
Welsh